
Where Style Meets Self-Sufficiency - Modern Farmhouse on 3+ Acres Welcome to this stunning custom-built modern farmhouse located in the desirable Boca Estates community of Sanford, NC. Built in 2022 and situated on a private 3.11-acre lot, this thoughtfully designed 1.5-story home offers 3,034 square feet of beautifully finished living space with high-end features throughout. The main level features a spacious primary suite complete with a luxurious en-suite bath, including a soaking tub, accessible walk-in shower, and a large walk-in closet. Two additional bedrooms offer generous walk-in closets and share a well-appointed Jack-and-Jill bath. Upstairs, a versatile bonus/flex room with a half bath provides the perfect space for a home office, guest suite, or media room. At the heart of the home, the chef's kitchen impresses with custom cabinetry, lighted upper cabinets, an oversized island with additional storage, quartz countertops, stainless steel appliances, and a double oven. A large butler's pantry adds both functionality and style. Just off the main living area, a dedicated laundry room is designed for convenience with an oversized utility sink and a second refrigerator—ideal for extra storage, entertaining prep, or busy households. The open-concept great room features a dramatic cathedral ceiling and a full-height gas fireplace, creating a warm and inviting atmosphere. A formal dining room and welcoming entry foyer complete the main living spaces. Enjoy year-round outdoor living on the screened porch with its own cathedral ceiling and cozy wood-burning fireplace. The expansive lot provides privacy and room to roam, enhanced by a raised bed garden with automatic watering and a dedicated garden shed. Additional highlights include LVP flooring throughout, solid wood doors (many with accessible widths), modern LED lighting with dimmers, ceiling fans, and a tankless on-demand hot water system with constant loop. Energy efficiency and reliability are enhanced by a solar array for minimal utility costs, a whole-home 24KW generator with a 10-year warranty, and an owned 1,000-gallon propane tank. The home also features a 2.5-car garage with a maintenance-free epoxy floor, a cement driveway with extra parking, large attic storage, durable Hardie board siding, and architectural shingles. Located in a quiet neighborhood with streetlights and spacious lots, this property offers the perfect balance of privacy and convenience—just 10 minutes from shopping and amenities and within the Lee County School District. This exceptional home combines modern comfort, energy efficiency, and timeless farmhouse style—ready for you to move in and enjoy.
Pending
$740,000
226 Saintsbury Pl, Sanford, NC 27332
3beds
3,034sqft
:
Get pre-qualified$4,475/mo
Single Family Residence, Residential
Built in 2023
3.11 Acres Lot
$733,300 Zestimate®
$244/sqft
$25/mo HOA
What's special
Ceiling fansArchitectural shinglesAccessible walk-in showerDurable hardie board sidingLvp flooring throughoutDouble ovenWelcoming entry foyer
- 27 days |
- 1,273 |
- 113 |
Likely to sell faster than
Zillow last checked:
Listing updated:
Listed by:
Andrea Andrado Ochoa 704-705-8008,
Collective Realty LLC
Source: Doorify MLS,MLS#: 10180050
Facts & features
Interior
Bedrooms & bathrooms
- Bedrooms: 3
- Bathrooms: 4
- Full bathrooms: 2
- 1/2 bathrooms: 2
Heating
- Central, Electric, Forced Air, Propane
Cooling
- Ceiling Fan(s), Central Air, Electric
Appliances
- Included: Double Oven, ENERGY STAR Qualified Refrigerator, Gas Cooktop, Gas Water Heater, Tankless Water Heater, Washer
- Laundry: Electric Dryer Hookup, Laundry Room, Main Level
Features
- Built-in Features, Ceiling Fan(s), Entrance Foyer, Kitchen Island, Open Floorplan, Pantry, Master Downstairs, Recessed Lighting, Soaking Tub, Storage, Walk-In Closet(s), Walk-In Shower
- Flooring: Vinyl, Plank
- Has fireplace: Yes
- Fireplace features: Great Room, Outside, See Remarks
Interior area
- Total structure area: 3,034
- Total interior livable area: 3,034 sqft
- Finished area above ground: 3,034
- Finished area below ground: 0
Property
Parking
- Total spaces: 2
- Parking features: Concrete, Driveway
- Attached garage spaces: 2
Features
- Levels: One and One Half
- Stories: 1
- Patio & porch: Covered, Porch
- Exterior features: Storage
- Has view: Yes
Lot
- Size: 3.11 Acres
Details
- Parcel number: 951968128300
- Zoning: RA
- Special conditions: Standard
Construction
Type & style
- Home type: SingleFamily
- Architectural style: Craftsman, Farmhouse
- Property subtype: Single Family Residence, Residential
Materials
- Frame, HardiPlank Type, Stone Veneer
- Roof: Fiberglass, Shingle
Condition
- New construction: No
- Year built: 2023
Utilities & green energy
- Sewer: Septic Tank
- Water: Public
Community & HOA
Community
- Features: Street Lights
- Subdivision: Boca Estates
HOA
- Has HOA: Yes
- Services included: None
- HOA fee: $300 annually
Location
- Region: Sanford
Financial & listing details
- Price per square foot: $244/sqft
- Tax assessed value: $655,000
- Annual tax amount: $4,958
- Date on market: 7/14/2026
- Road surface type: Paved
Estimated market value
$733,300
$697,000 - $770,000
$2,959/mo
Price history
| Date | Event | Price |
|---|---|---|
| 7/25/2026 | Pending sale | $740,000$244/sqft |
Source:  Doorify MLS #10180050 Report a problem Doorify MLS #10180050 Report a problem | ||
| 7/14/2026 | Listed for sale | $740,000$244/sqft |
Source: Doorify MLS #10180050 Report a problem | ||
| 4/12/2026 | Listing removed | -- |
Source: Owner Report a problem | ||
| 3/21/2026 | Listed for sale | $740,000+1750%$244/sqft |
Source: Owner Report a problem | ||
| 3/12/2022 | Listing removed | -- |
Source:  RE/MAX International Report a problem RE/MAX International Report a problem | ||
| 2/23/2022 | Pending sale | $40,000$13/sqft |
Source: RE/MAX International #667123 Report a problem | ||
| 1/14/2022 | Listed for sale | $40,000-27.3%$13/sqft |
Source: RE/MAX International #667123 Report a problem | ||
| 12/17/2021 | Sold | $55,000+37.5%$18/sqft |
Source: Public Record Report a problem | ||
| 11/24/2021 | Pending sale | $40,000$13/sqft |
Source: RE/MAX International #667123 Report a problem | ||
| 8/31/2021 | Listed for sale | $40,000$13/sqft |
Source: RE/MAX International #667123 Report a problem | ||
Public tax history
| Year | Property taxes | Tax assessment |
|---|---|---|
| 2025 | $5,038 +3.5% | $655,000 |
| 2024 | $4,870 +1.3% | $655,000 +0.5% |
| 2023 | $4,808 +1337.3% | $651,500 +1508.6% |
| 2022 | $335 | $40,500 |
| 2021 | -- | $40,500 |
| 2020 | $353 | $40,500 |
| 2019 | $353 -41.3% | $40,500 -40% |
| 2018 | $601 +0.3% | $67,500 |
| 2017 | $599 | $67,500 |
| 2016 | $599 +0.5% | $67,500 |
| 2014 | $597 | $67,500 |
| 2013 | -- | $67,500 -26.5% |
| 2012 | -- | $91,800 |
| 2011 | -- | $91,800 |
| 2010 | -- | $91,800 |
Find assessor info on the county website
Monthly payment
Est. payment
Payment breakdown
Explore the cost of this home by adjusting the details. Changes won't be saved.Climate risks
Neighborhood: 27332
Nearby schools
GreatSchools rating
- 6/10Greenwood Elementary SchoolGrades: K-5Distance: 4.9 mi
- 7/10Sanlee Middle SchoolGrades: 6-8Distance: 6 mi
- 3/10Southern Lee High SchoolGrades: 9-12Distance: 5.9 mi
Schools provided by the listing agent
- Elementary: Lee - Greenwood Elementary School
- Middle: Lee - SanLee Middle School
- High: Lee - Southern Lee High School
Source: Doorify MLS. This data may not be complete. We recommend contacting the local school district to confirm school assignments for this home.
- $94,0004 bd-- ba2.7k sqft231 Saintsbury Pl, Sanford, NC 27332Sold
- $571,6004 bd3 ba2.3k sqft225 Saintsbury Pl, Sanford, NC 27332Off Market
- $745,0004 bd5 ba2.5k sqft224 Saintsbury Pl, Sanford, NC 27332Sold
- $2,6503 bd3 ba2.4k sqft233 Saintsbury Pl, Sanford, NC 27332For Rent
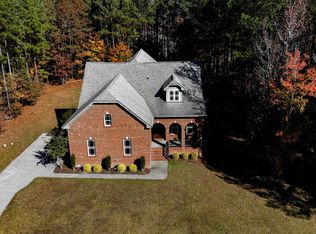
- $674,1003 bd3 ba2.6k sqft220 Saintsbury Pl, Sanford, NC 27332Off Market
- $712,7003 bd4 ba2.8k sqft238 Saintsbury Pl, Sanford, NC 27332Off Market
- $620,0003 bd3 ba2.6k sqft221 Saintsbury Pl, Sanford, NC 27332Off Market
- $597,3004 bd3 ba2.5k sqft235 Saintsbury Pl, Sanford, NC 27332Off Market
A local agent can set up tours, give advice and negotiate with sellers.
Similar homes
- $725,0004 bd3 ba2.5k sqft464 Denny Lane, Carthage, NC 28327For Sale
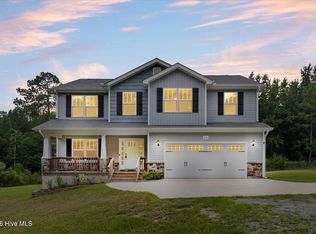
 MLS ID #100593195, Erin Wright, Everything Pines Partners LLC. Hive MLS
 - $895,0004 bd4 ba3.4k sqft2847 Pickard Rd, Sanford, NC 27330For Sale
 MLS ID #767399, CHRIS TACIA, COLDWELL BANKER ADVANTAGE #5 (SANFORD). LPRMLS
 - $629,0004 bd4 ba2.7k sqft164 Vista Ridge Avenue, Sanford, NC 27332New Construction
 MLS ID #100589653, Justin Mace, Carolina Property Sales. Hive MLS
 - $399,9003 bd2 ba2.2k sqft5721 Quail Ridge Dr, Sanford, NC 27332For Sale

 MLS ID #10176179, Martha Lucas. Doorify MLS
 - $485,0004 bd4 ba2.9k sqft1701 Lord Ashley Dr, Sanford, NC 27330For SaleMLS ID #10184879, Martha Lucas. Doorify MLS
- $518,5003 bd3 ba2.5k sqft406 Cricket Hearth Rd, Sanford, NC 27330For SaleMLS ID #10176169, Martha Lucas. Doorify MLS
- $739,0006 bd4 ba3.1k sqft100 Amelia Drive, Carthage, NC 28327For SaleMLS ID #100582283, #SellingMoore The PG Group, Carolina Summit Group, LLC. Hive MLS
- $450,0004 bd3 ba3k sqft1615 Carbonton Rd, Sanford, NC 27330For SaleMLS ID #10169355, William Patrick. Doorify MLS
- $819,9004 bd4 ba2.7k sqft515 Sanctuary Trail, Cameron, NC 28326New ConstructionMLS ID #100556767, Justin Mace, Carolina Property Sales. Hive MLS
- $789,0004 bd3 ba3.3k sqft165 Riding Lane, Southern Pines, NC 28387For SaleMLS ID #100560951, Jason P Guyot, Maison Realty Group. Hive MLS
- $387,0003 bd2 ba2.1k sqft83 Traceway, Sanford, NC 27332For Sale By Owner
- $699,0003 bd2 ba2.5k sqft128 Belmont Court, Southern Pines, NC 28387For SaleMLS ID #100563666, Christina Bowen, Keller Williams Pinehurst. Hive MLS
- $849,9003 bd2 ba1.9k sqft230 Causey Road, Vass, NC 28394For SaleMLS ID #100566470, Jordyn Lally, Everything Pines Partners LLC. Hive MLS
- $396,5003 bd2 ba2k sqft1907 Wedgewood Dr, Sanford, NC 27332For SaleMLS ID #10145870, Kelli Meyer. Doorify MLS
- $914,0004 bd4 ba3.2k sqft0 Sellars A Rd, Cameron, NC 28326New ConstructionMLS ID #10178669, Delphine Camara. Doorify MLS
- $684,0004 bd4 ba2.3k sqft1659 E Indiana Avenue, Southern Pines, NC 28387For SaleMLS ID #100570792, Sherry McPhatter, eXp Realty. Hive MLS
- $685,0005 bd3 ba3.1k sqft357 Wheatfield Way, Whispering Pines, NC 28327For SaleMLS ID #100584385, Meese Property Group, Meese Property Group, LLC. Hive MLS
- $549,0004 bd3 ba3.2k sqft525 Daylily Court, Carthage, NC 28327For SaleMLS ID #100585710, Jessica Cantrell, Nexthome In The Pines. Hive MLS
- $662,5005 bd3 ba3.1k sqft404 Endicott Court, Carthage, NC 28327For SaleMLS ID #100568450, Xiomara C. Wilson, eXp Realty. Hive MLS
- $749,0004 bd3 ba2.7k sqft140 Surry Circle Drive S, Pinehurst, NC 28374For SaleMLS ID #100577615, The Mark Gentry Team, The Gentry Team. Hive MLS
