Do not let the farmhouse esthetics fool you... this house is as BOUGIE as they come... and the quiet town of Dozier is situated a short drive from the Destin/Ft. Walton Beach Airport. Five bedrooms and three baths provide enough room for everyone. Built to last, this low maintenance home is loaded with upscale amenities. Approximately 3800 feet heated and cooled areas with another 3000 feet of covered porches. Perfect for entertaining or just relaxing inside and out. Ship lap covers every wall and is enhanced by the 8-foot interior doors. Just beyond the living area, you are greeted by a large chef's kitchen complete with spacious counters for prep, cabinets for storage, double ovens, overflow refrigerator, coffee bar and an oversized walk -in pantry with saloon door. Two bedrooms, bath and an additional full kitchen and laundry is located on the second level for your convenience. The master suite offers space for a king bed and furnishings. The master bath boasts a separate tile shower and spa tub with sound system, his and her vanities with steam resistant mirrors which open for extra storage, his and her walk-in closets with wood shelving, hidden safe and separate water closet. Additional home features include a metal roof, a covered 4 car carport, Anderson casement windows, leathered granite counter tops, electric shades, in home gym and so much more.
New construction
$875,000
224 School St, Dozier, AL 36028
5beds
3,800sqft
Single Family Residence
Built in 2025
1.54 Acres Lot
$829,900 Zestimate®
$230/sqft
$-- HOA
What's special
Electric shadesMetal roofAnderson casement windowsSeparate water closetCabinets for storageSpacious counters for prepHidden safe
- 85 days
- 102
- 1
Zillow last checked:
Listing updated:
Listed by:
Angela Blissett 334-618-9212,
Berkshire Hathaway HomeServices Showcase Properties
Source: SAMLS,MLS#: 213979
Facts & features
Interior
Bedrooms & bathrooms
- Bedrooms: 5
- Bathrooms: 3
- Full bathrooms: 3
Rooms
- Room types: Exercise Room, Pantry, Separate Dining Room
Appliances
- Included: Cooktop, Dishwasher, Microwave, Oven, Range Hood, Refrigerator
- Laundry: Inside
Features
- Flooring: Vinyl
- Basement: None
- Has fireplace: No
- Fireplace features: None
Interior area
- Total structure area: 3,800
- Total interior livable area: 3,800 sqft
Property
Parking
- Total spaces: 4
- Parking features: 4+ Car, Attached Carport
- Has carport: Yes
Features
- Levels: Two
- Patio & porch: Porch-Covered, Other-See Remarks
- Pool features: None
- Waterfront features: No Waterfront
Lot
- Size: 1.54 Acres
- Dimensions: 1.54 Acres
Details
- Parcel number: 23051620000140002305162000014001
Construction
Type & style
- Home type: SingleFamily
- Architectural style: Craftsman
- Property subtype: Single Family Residence
Materials
- Fiberboard
- Foundation: Crawl Space
Condition
- New Construction
- New construction: Yes
- Year built: 2025
Utilities & green energy
- Electric: Other Authority
- Sewer: Public Sewer
- Water: Public, City, Other Authority
Community & HOA
Location
- Region: Dozier
Financial & listing details
- Price per square foot: $230/sqft
- Tax assessed value: $63,640
- Annual tax amount: $205
- Date on market: 7/23/2026
Estimated market value
$829,900
$788,000 - $871,000
$2,567/mo
Price history
| Date | Event | Price |
|---|---|---|
| 7/23/2026 | Listed for sale | $875,000$230/sqft |
Source: SAMLS #213979 Report a problem | ||
| 7/21/2026 | Listing removed | $875,000$230/sqft |
Source:  Covington AOR #26026 Report a problem Covington AOR #26026 Report a problem | ||
| 1/16/2026 | Listed for sale | $875,000+2190.6%$230/sqft |
Source: Covington AOR #26026 Report a problem | ||
| 7/28/2023 | Sold | $38,200+378.7%$10/sqft |
Source: Covington AOR #23253 Report a problem | ||
| 7/11/2013 | Sold | $7,980$2/sqft |
Source: Public Record Report a problem | ||
Public tax history
| Year | Property taxes | Tax assessment |
|---|---|---|
| 2025 | $205 +7.7% | $6,380 +5.6% |
| 2024 | $191 -57.4% | $6,040 -42% |
| 2023 | $448 | $10,420 +126.5% |
| 2022 | -- | $4,600 +9% |
| 2021 | -- | $4,220 |
| 2020 | -- | $4,220 +1.4% |
| 2019 | -- | $4,160 +52.9% |
| 2018 | -- | $2,720 +8.8% |
| 2017 | -- | $2,500 |
| 2016 | -- | $2,500 |
| 2015 | -- | $2,500 +127.3% |
| 2014 | $52 +10.9% | $1,100 |
| 2013 | $47 | $1,100 -79.9% |
| 2011 | $47 -23.6% | $5,460 -23.7% |
| 2010 | $62 -37.9% | $7,160 -38.1% |
| 2009 | $100 | $11,560 |
Find assessor info on the county website
Monthly payment
Est. payment
Payment breakdown
Explore the cost of this home by adjusting the details. Changes won't be saved.Climate risks
Neighborhood: 36028
Similar homes
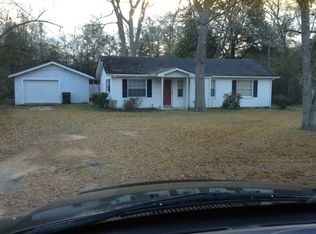
- $445,0003 bd2 ba2.1k sqft32724 Bozeman Rd, Dozier, AL 36028For Sale
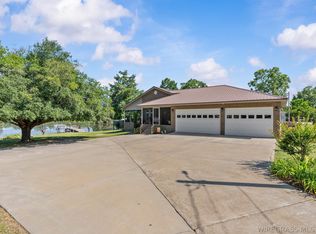 MLS ID #558917, AMY MOORE, TEAM LINDA SIMMONS REAL ESTATE. Wiregrass BOR
 - $818,0006 bd6 ba5k sqft26511 Antioch Rd, Andalusia, AL 36421For Sale
 MLS ID #26607, Donna G. Raines, Premier Properties. Covington AOR
 - $646,0005 bd4 ba3.3k sqft17576 Enoch Road, Andalusia, AL 36421For Sale

 MLS ID #B26054527, Cody Perrault, Weichert, Realtors - True Quality Service. BeachesMLS
 - $950,0005 bd4 ba4.6k sqft1238 Davis Rd, Brantley, AL 36009For Sale
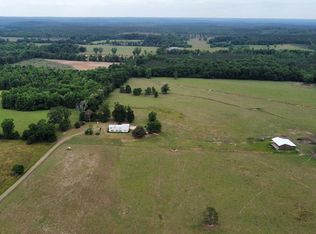 MLS ID #30548, Jojo Meredith. Pike County BOR
