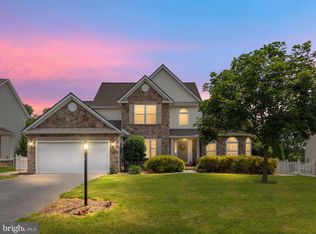
224 Shannon Ct. offers something that's becoming harder to find—a neighborhood setting without feeling boxed in by your neighbors. Located on a cul-de-sac and backing to common area and trees, this 3-bedroom, 2.5-bath home enjoys a sense of privacy not found in similar communities. Inside, hardwood floors, crown molding, chair rail accents, recessed lighting, and fresh paint create a clean, timeless look. The spacious kitchen provides abundant cabinet and counter space, while the unfinished basement offers room to expand, create a workshop or home gym, or enjoy the extra storage. Outside, the Trex deck, stamped-concrete patio, and fenced backyard create an inviting space to relax, grill, or enjoy a quiet evening. Recent improvements include newer carpet, a new HVAC system, a new water heater, and a roof less than 10 years old. For added peace of mind, a home warranty through March of 2028 is included. Convenient to shopping, dining, and commuter routes, this home has been thoughtfully cared for and is ready for its next chapter. Schedule your private tour and see why this home stands apart from the rest.
For sale
$419,900
224 Shannon Ct, Inwood, WV 25428
3beds
1,857sqft
Single Family Residence
Built in 2006
9,374 Square Feet Lot
$410,000 Zestimate®
$226/sqft
$37/mo HOA
What's special
Spacious kitchenFenced backyardChair rail accentsFresh paintLocated on a cul-de-sacNewer carpetTrex deck
- 6 days |
- 263 |
- 15 |
Zillow last checked:
Listing updated:
Listed by:
Marisa Varley 540-931-1810,
ERA Oakcrest Realty, Inc.
Source: Bright MLS,MLS#: WVBE2052406
Loading...
Facts & features
Interior
Bedrooms & bathrooms
- Bedrooms: 3
- Bathrooms: 4
- Full bathrooms: 2
- 1/2 bathrooms: 2
- Main level bathrooms: 1
Rooms
- Room types: Living Room, Dining Room, Primary Bedroom, Bedroom 2, Bedroom 3, Kitchen, Basement, Laundry, Primary Bathroom, Full Bath, Half Bath
Primary bedroom
- Features: Attached Bathroom, Flooring - Carpet, Walk-In Closet(s), Ceiling Fan(s)
- Level: Upper
- Area: 221 Square Feet
- Dimensions: 13 X 17
Bedroom 2
- Features: Flooring - Carpet, Ceiling Fan(s)
- Level: Upper
- Area: 140 Square Feet
- Dimensions: 10 X 14
Bedroom 3
- Features: Flooring - Carpet, Ceiling Fan(s)
- Level: Upper
- Area: 150 Square Feet
- Dimensions: 10 X 15
Primary bathroom
- Features: Soaking Tub, Bathroom - Walk-In Shower, Countertop(s) - Solid Surface, Double Sink, Flooring - Ceramic Tile
- Level: Upper
- Area: 81 Square Feet
- Dimensions: 9 X 9
Basement
- Features: Flooring - Concrete
- Level: Lower
Dining room
- Features: Chair Rail, Flooring - HardWood, Crown Molding, Lighting - Pendants
- Level: Main
- Area: 169 Square Feet
- Dimensions: 13 X 13
Other
- Level: Upper
Half bath
- Level: Main
Kitchen
- Features: Flooring - Ceramic Tile, Breakfast Bar, Kitchen Island, Lighting - Pendants, Recessed Lighting, Pantry, Crown Molding
- Level: Main
- Area: 192 Square Feet
- Dimensions: 12 X 16
Laundry
- Features: Flooring - Ceramic Tile
- Level: Main
- Area: 99 Square Feet
- Dimensions: 9 X 11
Living room
- Features: Fireplace - Gas, Flooring - HardWood, Window Treatments, Ceiling Fan(s), Recessed Lighting
- Level: Main
- Area: 357 Square Feet
- Dimensions: 21 X 17
Heating
- Heat Pump, Electric
Cooling
- Central Air, Electric
Appliances
- Included: Microwave, Dishwasher, Disposal, Refrigerator, Oven/Range - Electric, Dryer, Humidifier, Ice Maker, Stainless Steel Appliance(s), Washer, Water Conditioner - Owned, Water Heater, Water Treat System, Electric Water Heater
- Laundry: In Basement, Laundry Room
Features
- Ceiling Fan(s), Dining Area, Kitchen Island, Soaking Tub, Bathroom - Walk-In Shower, Bathroom - Tub Shower, Chair Railings, Crown Molding, Floor Plan - Traditional, Formal/Separate Dining Room, Pantry, Primary Bath(s), Recessed Lighting, Walk-In Closet(s), Dry Wall, 9'+ Ceilings
- Flooring: Hardwood, Carpet, Ceramic Tile, Wood
- Doors: Six Panel, Sliding Glass, Storm Door(s)
- Windows: Double Hung, Screens, Window Treatments
- Basement: Space For Rooms,Rough Bath Plumb,Interior Entry,Improved,Heated,Walk-Out Access,Full,Exterior Entry,Concrete,Side Entrance,Unfinished
- Number of fireplaces: 1
- Fireplace features: Mantel(s), Glass Doors, Gas/Propane
Interior area
- Total structure area: 1,857
- Total interior livable area: 1,857 sqft
- Finished area above ground: 1,857
- Finished area below ground: 0
Video & virtual tour
Property
Parking
- Total spaces: 6
- Parking features: Garage Faces Front, Garage Door Opener, Driveway, Attached
- Attached garage spaces: 2
- Uncovered spaces: 4
Accessibility
- Accessibility features: None
Features
- Levels: Three
- Stories: 3
- Patio & porch: Deck, Patio, Porch
- Exterior features: Lighting
- Pool features: None
- Fencing: Back Yard,Picket,Vinyl
Lot
- Size: 9,374 Square Feet
- Features: Backs to Trees, Cul-De-Sac, Front Yard, Landscaped, No Thru Street, Rear Yard
Details
- Additional structures: Above Grade, Below Grade
- Parcel number: 07 10H010600000000
- Zoning: 101
- Special conditions: Standard
Construction
Type & style
- Home type: SingleFamily
- Architectural style: Colonial
- Property subtype: Single Family Residence
Materials
- Vinyl Siding, Stone
- Foundation: Active Radon Mitigation, Concrete Perimeter
- Roof: Metal,Architectural Shingle
Condition
- Excellent
- New construction: No
- Year built: 2006
Utilities & green energy
- Electric: 200+ Amp Service
- Sewer: Public Sewer
- Water: Public
- Utilities for property: Cable Connected, Phone Available
Community & HOA
Community
- Security: Main Entrance Lock, Smoke Detector(s)
- Subdivision: Webber Springs
HOA
- Has HOA: Yes
- Amenities included: Tot Lots/Playground
- Services included: Snow Removal
- HOA fee: $37 monthly
- HOA name: WEBBER SPRINGS
Location
- Region: Inwood
- Municipality: Mill Creek District
Financial & listing details
- Price per square foot: $226/sqft
- Tax assessed value: $290,100
- Annual tax amount: $2,063
- Date on market: 7/2/2026
- Listing agreement: Exclusive Right To Sell
- Listing terms: Cash,Conventional,FHA,USDA Loan,VA Loan
- Ownership: Fee Simple
- Road surface type: Black Top
Estimated market value
$410,000
$390,000 - $431,000
$2,155/mo
Price history
| Date | Event | Price |
|---|---|---|
| 7/2/2026 | Listed for sale | $419,900+23.9%$226/sqft |
Source: | ||
| 3/25/2022 | Sold | $339,000+2.7%$183/sqft |
Source: | ||
| 2/23/2022 | Pending sale | $330,000$178/sqft |
Source: | ||
| 2/22/2022 | Listing removed | -- |
Source: | ||
| 2/18/2022 | Listed for sale | $330,000+50.1%$178/sqft |
Source: | ||
| 1/30/2016 | Listing removed | $219,900$118/sqft |
Source: ERA Liberty Realty #BE9510849 Report a problem | ||
| 12/25/2015 | Pending sale | $219,900$118/sqft |
Source: Homepath #BE9510849 Report a problem | ||
| 12/3/2015 | Price change | $219,900-6.4%$118/sqft |
Source: Homepath #BE9510849 Report a problem | ||
| 10/31/2015 | Listed for sale | $234,900$126/sqft |
Source: Homepath #BE9510849 Report a problem | ||
Public tax history
| Year | Property taxes | Tax assessment |
|---|---|---|
| 2025 | $2,116 -0.1% | $174,060 +0.8% |
| 2024 | $2,118 -0.9% | $172,620 +2.1% |
| 2023 | $2,138 +25.3% | $169,140 +15.4% |
| 2022 | $1,706 | $146,580 +5.1% |
| 2021 | -- | $139,500 +3.9% |
| 2020 | -- | $134,280 +3.2% |
| 2019 | $1,538 +2.8% | $130,080 +3% |
| 2018 | $1,496 +4% | $126,300 +4.7% |
| 2017 | $1,438 +1.3% | $120,660 +2.2% |
| 2016 | $1,420 -1.6% | $118,080 +1% |
| 2015 | $1,443 -0.2% | $116,880 +0.1% |
| 2014 | $1,446 +19% | $116,820 +14.9% |
| 2013 | $1,215 | $101,700 +3.4% |
| 2012 | $1,215 +0.2% | $98,400 -0.4% |
| 2011 | $1,213 -19.8% | $98,820 -21.8% |
| 2010 | $1,513 -5.4% | $126,420 -11.5% |
| 2009 | $1,599 | $142,800 |
Find assessor info on the county website
Monthly payment
Est. payment$--/mo
Payment breakdown
Explore the cost of this home by adjusting the details. Changes won't be saved.All calculations are estimates and provided by Zillow, Inc. for informational purposes only. Actual amounts may vary.
HOA fees may include property taxes on listings classified as Co-Ops. Contact the listing agent and/or owner for fee details.
Mortgage interest rates are dependent on a number of factors, including credit score, down payment, and repayment length. Interest rate data provided by Zillow Group Marketplace, Inc. as of 1/1/1970 from various mortgage lenders with which we have lead or other similar arrangements; the Estimated Payment is an average of those rates.
See how much you could borrow to make a competitive offer.
Climate risks
Neighborhood: 25428
Nearby schools
GreatSchools rating
- 4/10Mill Creek Intermediate SchoolGrades: 3-5Distance: 1.2 mi
- 5/10Musselman Middle SchoolGrades: 6-8Distance: 1.4 mi
- 8/10Musselman High SchoolGrades: 9-12Distance: 1.2 mi
Schools provided by the listing agent
- Elementary: Inwood Primary
- Middle: Musselman
- High: Musselman
- District: Berkeley County Schools
Source: Bright MLS. This data may not be complete. We recommend contacting the local school district to confirm school assignments for this home.
A local agent can set up tours, give advice and negotiate with sellers.
A local lender can help you make sure your offer is ready when you are.
- West Virginia
- Berkeley County
- Inwood
- 25428
- 224 Shannon Ct