Welcome home to this meticulously maintained one-owner residence that has been lovingly cared for inside and out. Offering numerous updates throughout, this home combines comfortable living spaces with exceptional outdoor entertaining areas, creating a true showstopper. The traditional main level design features formal living and dining rooms that lead to an updated kitchen complete with abundant cabinetry, island, and a spacious breakfast room. The adjoining family room w/ a gas fireplace, shiplap wall providing a warm and inviting gathering space perfect for everyday living. The upper level offers plenty of room for family and guests with two generously sized secondary bedrooms and a full hall bath. The spacious primary suite serves as a private retreat, featuring two walk-in closets and a deluxe en-suite bath complete with dual vanities, a soaking tub, and a separate shower. The finished lower level is designed for entertaining and offers a large recreation room, a versatile flex room ideal for a home office, gym, or guest space, along with a handcrafted bar that makes hosting family and friends effortless. Step outside and discover your own private backyard oasis. The fully fenced rear yard backs to undeveloped community space, providing exceptional privacy and a peaceful setting. Enjoy evenings around the fire pit, relax in the hot tub, entertain under the gazebo, or unwind on the patio while taking in the natural surroundings. Every detail of this home reflects pride of ownership, from the beautifully maintained interior to the thoughtfully designed outdoor living spaces. With its numerous updates, exceptional entertaining areas, and private setting, this home truly offers the complete package. This is more than a home—it's a lifestyle, and one you won't want to miss.
Sold for $450,000
$450,000
236 Shannon Ct, Inwood, WV 25428
3beds
3,272sqft
Single Family Residence
Built in 2006
9,374 Square Feet Lot
$452,000 Zestimate®
$138/sqft
$2,572 Estimated rent
Home value
$452,000
$429,000 - $475,000
$2,572/mo
Zestimate® history
Owner options
List your home for rent
$2,572/mo
Rent Zestimate®
Find your next renter with Zillow Rental Manager. Plus, with online applications, you can quickly screen prospective tenants – for free.
$2,572/mo
Rent Zestimate®
Refinance and save
$2,125/mo
Est. payment
Refinancing to a lower rate could help reduce your monthly payments and save thousands over the life of the loan.
$2,125/mo
Est. payment
Explore your selling options
Work with a Zillow partner agent
Leverage their expertise and Zillow's premium Showcase listings to get your home seen by more buyers.
Get startedList with your own agent
Get your home in front of millions of buyers by listing it on Zillow.
Learn how to do itSell it yourself
Take full control of how buyers see your home on Zillow by listing For Sale by Owner (FSBO).
List your homeWhat's special
Soaking tubPrivate settingHot tubFire pitBeautifully maintained interiorTraditional main level designUpdated kitchen
Zillow last checked:
Listing updated:
Listed by:
Angela Horner 304-671-6723,
RE/MAX Distinctive Real Estate
Bought with:
Ashley Santer, WVS240303437
Pearson Smith Realty, LLC
Source: Bright MLS,MLS#: WVBE2052366
Facts & features
Interior
Bedrooms & bathrooms
- Bedrooms: 3
- Bathrooms: 3
- Full bathrooms: 2
- 1/2 bathrooms: 1
- Main level bathrooms: 1
Basement
- Area: 899
Heating
- Heat Pump, Electric
Cooling
- Central Air, Electric
Appliances
- Included: Water Treat System, Electric Water Heater
- Laundry: Has Laundry, Main Level
Features
- Bathroom - Tub Shower, Bathroom - Stall Shower, Breakfast Area, Ceiling Fan(s), Combination Dining/Living, Dining Area, Family Room Off Kitchen, Floor Plan - Traditional, Formal/Separate Dining Room, Eat-in Kitchen, Kitchen Island, Primary Bath(s), Recessed Lighting, Walk-In Closet(s), Upgraded Countertops, 9'+ Ceilings, Vaulted Ceiling(s), Dry Wall
- Flooring: Hardwood, Luxury Vinyl, Wood
- Basement: Connecting Stairway,Partially Finished,Rear Entrance,Rough Bath Plumb,Walk-Out Access
- Number of fireplaces: 1
Interior area
- Total structure area: 3,272
- Total interior livable area: 3,272 sqft
- Finished area above ground: 2,373
- Finished area below ground: 899
Property
Parking
- Total spaces: 2
- Parking features: Garage Door Opener, Garage Faces Front, Attached, Driveway
- Attached garage spaces: 2
- Has uncovered spaces: Yes
Accessibility
- Accessibility features: None
Features
- Levels: Three
- Stories: 3
- Patio & porch: Patio, Porch
- Exterior features: Extensive Hardscape, Lighting, Flood Lights
- Pool features: None
- Has spa: Yes
- Spa features: Hot Tub
- Fencing: Back Yard,Vinyl
Lot
- Size: 9,374 Square Feet
Details
- Additional structures: Above Grade, Below Grade
- Parcel number: 07 10H010700000000
- Zoning: 101
- Special conditions: Standard
Construction
Type & style
- Home type: SingleFamily
- Architectural style: Colonial
- Property subtype: Single Family Residence
Materials
- Rough-In Plumbing, Vinyl Siding, Stone
- Foundation: Concrete Perimeter
- Roof: Architectural Shingle
Condition
- Excellent
- New construction: No
- Year built: 2006
Details
- Builder name: Tel Builders
Utilities & green energy
- Sewer: Public Sewer
- Water: Public
Community & HOA
Community
- Subdivision: Webber Springs
HOA
- Has HOA: Yes
- HOA fee: $35 annually
Location
- Region: Inwood
- Municipality: Mill Creek District
Financial & listing details
- Price per square foot: $138/sqft
- Tax assessed value: $183,420
- Annual tax amount: $2,230
- Date on market: 7/11/2026
- Listing agreement: Exclusive Right To Sell
- Listing terms: Cash,Conventional,FHA,USDA Loan,VA Loan
- Inclusions: Hot Tub
- Ownership: Fee Simple
- Road surface type: Black Top
Price history
| Date | Event | Price |
|---|---|---|
| 8/31/2026 | Sold | $450,000$138/sqft |
Source:  Bright MLS #WVBE2052366 Report a problem Bright MLS #WVBE2052366 Report a problem | ||
| 7/14/2026 | Pending sale | $450,000$138/sqft |
Source: Bright MLS #WVBE2052366 Report a problem | ||
| 7/11/2026 | Listed for sale | $450,000$138/sqft |
Source: Bright MLS #WVBE2052366 Report a problem | ||
Public tax history
| Year | Property taxes | Tax assessment |
|---|---|---|
| 2025 | $2,230 -0.3% | $183,420 +0.6% |
| 2024 | $2,237 -1% | $182,280 +1.9% |
| 2023 | $2,260 +16.7% | $178,800 +7.4% |
| 2022 | $1,937 | $166,440 +5.3% |
| 2021 | -- | $158,040 +3.9% |
| 2020 | -- | $152,040 +3.3% |
| 2019 | $1,739 +2.6% | $147,120 +2.8% |
| 2018 | $1,695 +6.1% | $143,160 +6.8% |
| 2017 | $1,598 +0.2% | $134,040 +1.1% |
| 2016 | $1,595 -1.6% | $132,600 +1.1% |
| 2015 | $1,620 -0.2% | $131,220 +0.1% |
| 2014 | $1,623 +20.4% | $131,100 +16.1% |
| 2013 | $1,348 | $112,920 +3.4% |
| 2012 | $1,348 -0.4% | $109,200 -1% |
| 2011 | $1,353 -19.9% | $110,280 -21.9% |
| 2010 | $1,689 -5% | $141,180 -11.1% |
| 2009 | $1,779 | $158,820 |
Find assessor info on the county website
Neighborhood: 25428
Nearby homes
- $425,0003 bd4 ba1.8k sqft224 Shannon Ct, Inwood, WV 25428Sold

- $450,0004 bd4 ba3.2k sqft246 Shannon Ct, Inwood, WV 25428Sold
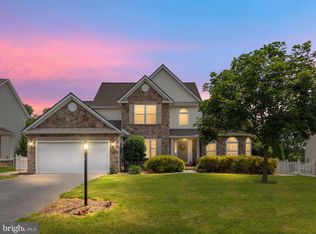
- $351,0003 bd2 ba1.8k sqftShannon Ct, Inwood, WV 25428Off Market
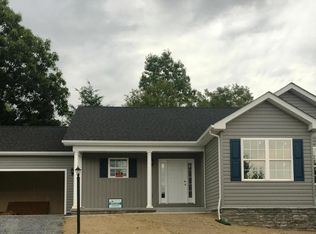
- $231,100-- bd-- ba-- sqftShannon Ct, Inwood, WV 25428Off Market
- $419,0004 bd4 ba2.4k sqft241 Shannon Ct, Inwood, WV 25428Sold
- $377,5003 bd4 ba2.3k sqft212 Shannon Ct, Inwood, WV 25428Off Market
- $470,0004 bd4 ba3.4k sqft260 Shannon Ct, Inwood, WV 25428Sold
- $424,4004 bd4 ba3k sqft255 Shannon Ct, Inwood, WV 25428Off Market
Nearby schools
GreatSchools rating
- 4/10Mill Creek Intermediate SchoolGrades: 3-5Distance: 1.2 mi
- 5/10Musselman Middle SchoolGrades: 6-8Distance: 1.4 mi
- 8/10Musselman High SchoolGrades: 9-12Distance: 1.2 mi
Schools provided by the listing agent
- District: Berkeley County Schools
Source: Bright MLS. This data may not be complete. We recommend contacting the local school district to confirm school assignments for this home.
Get a cash offer in 3 minutes
Find out how much your home could sell for in as little as 3 minutes with a no-obligation cash offer.
Estimated market value
$452,000
Get a cash offer in 3 minutes
Find out how much your home could sell for in as little as 3 minutes with a no-obligation cash offer.
Estimated market value
$452,000
- West Virginia
- Berkeley County
- Inwood
- 25428
- 236 Shannon Ct
