Welcome Home to this classic Country Club beauty!! Just under 4000 sqft heated living space, additional 1000+/-sqft in walkout basement ready for personal finishes. Cul-de-sac lot situated on over 8 acres. Spacious living & dining room, crown molding, plantations shutters, den w/built-ins, french doors & fireplace. Kitchen has solid surface countertops, tile backsplash, custom cabinets w/pull-outs, stainless steel appliances included. Expansive custom pantry area off kitchen leads into amazing laundry w/additional fridge, washer & dryer included!! Gorgeous sunroom w/tile floors throughout & wall of windows. Primary ensuite features 2 walk-in closets, bath w/marble floors, tiled shower, custom cabinetry & dual vanity, 3 additional bedrooms on upper level, jack & jill bath. Walk-out basement w/large family room, full bath, fireplace, deep freeze & plenty of storage. Irrigation, 2 car garage w/charger. Lifetime transferable warranty for waterproofing work in basement, over $20k value!!
Closed
$525,000
224 Sudley Cir, Salisbury, NC 28144
4beds
3,911sqft
Single Family Residence
Built in 1979
8.78 Acres Lot
$533,800 Zestimate®
$134/sqft
$3,414 Estimated rent
Home value
$533,800
$411,000 - $689,000
$3,414/mo
Zestimate® history
Owner options
List your home for rent
$3,414/mo
Rent Zestimate®
Find your next renter with Zillow Rental Manager. Plus, with online applications, you can quickly screen prospective tenants – for free.
$3,414/mo
Rent Zestimate®
Refinance and save
$3,179/mo
Est. payment
Refinancing to a lower rate could help reduce your monthly payments and save thousands over the life of the loan.
$3,179/mo
Est. payment
Explore your selling options
Work with a Zillow partner agent
Leverage their expertise and Zillow's premium Showcase listings to get your home seen by more buyers.
Get startedList with your own agent
Get your home in front of millions of buyers by listing it on Zillow.
Learn how to do itSell it yourself
Take full control of how buyers see your home on Zillow by listing For Sale by Owner (FSBO).
List your homeWhat's special
Walk-out basementGorgeous sunroomCrown moldingMarble floorsTiled showerPrimary ensuiteExpansive custom pantry
Zillow last checked:
Listing updated:
Listed by:
Beth Christian realtorbethchristian@gmail.com,
Wallace Realty,
Lisa Emery,
Wallace Realty
Bought with:
Beth Christian
Wallace Realty
Source: Canopy MLS as distributed by MLS GRID,MLS#: 4174680
Facts & features
Interior
Bedrooms & bathrooms
- Bedrooms: 4
- Bathrooms: 4
- Full bathrooms: 3
- 1/2 bathrooms: 1
Primary bedroom
- Level: Upper
Primary bedroom
- Level: Upper
Bedroom s
- Level: Upper
Bedroom s
- Level: Upper
Bedroom s
- Level: Upper
Bedroom s
- Level: Upper
Bedroom s
- Level: Upper
Bedroom s
- Level: Upper
Bathroom half
- Level: Main
Bathroom full
- Level: Upper
Bathroom full
- Level: Upper
Bathroom full
- Level: Basement
Bathroom half
- Level: Main
Bathroom full
- Level: Upper
Bathroom full
- Level: Upper
Bathroom full
- Level: Basement
Den
- Level: Main
Den
- Level: Main
Dining room
- Level: Main
Dining room
- Level: Main
Family room
- Level: Basement
Family room
- Level: Basement
Kitchen
- Level: Main
Kitchen
- Level: Main
Laundry
- Level: Main
Laundry
- Level: Main
Living room
- Level: Main
Living room
- Level: Main
Sunroom
- Level: Main
Sunroom
- Level: Main
Heating
- Electric, Forced Air
Cooling
- Ceiling Fan(s), Central Air
Appliances
- Included: Dishwasher, Dryer, Electric Range, Freezer, Microwave, Refrigerator, Washer, Washer/Dryer
- Laundry: Electric Dryer Hookup, Laundry Room, Main Level, Washer Hookup
Features
- Attic Other, Kitchen Island, Pantry, Storage, Walk-In Closet(s)
- Flooring: Carpet, Marble, Tile
- Doors: French Doors, Pocket Doors, Storm Door(s)
- Basement: Daylight,Partially Finished,Walk-Out Access
- Attic: Other
- Fireplace features: Den, Family Room
Interior area
- Total structure area: 3,911
- Total interior livable area: 3,911 sqft
- Finished area above ground: 3,911
- Finished area below ground: 0
Property
Parking
- Total spaces: 2
- Parking features: Driveway, Attached Garage, Garage Door Opener, Keypad Entry, Garage on Main Level
- Attached garage spaces: 2
- Has uncovered spaces: Yes
Features
- Levels: Two
- Stories: 2
- Exterior features: In-Ground Irrigation
Lot
- Size: 8.78 Acres
- Features: Corner Lot, Cul-De-Sac, Flood Fringe Area, Flood Plain/Bottom Land, Rolling Slope, Wooded
Details
- Parcel number: 043013
- Zoning: RS
- Special conditions: Standard
Construction
Type & style
- Home type: SingleFamily
- Architectural style: Traditional
- Property subtype: Single Family Residence
Materials
- Brick Full
- Roof: Shingle
Condition
- New construction: No
- Year built: 1979
Utilities & green energy
- Sewer: Public Sewer
- Water: City
Community & HOA
Community
- Subdivision: Country Club
Location
- Region: Salisbury
Financial & listing details
- Price per square foot: $134/sqft
- Tax assessed value: $752,182
- Annual tax amount: $9,365
- Date on market: 8/22/2024
- Cumulative days on market: 153 days
- Listing terms: Cash,Conventional,FHA,VA Loan
- Road surface type: Concrete, Paved
Price history
| Date | Event | Price |
|---|---|---|
| 2/18/2025 | Sold | $525,000-12.5%$134/sqft |
Source:  Canopy MLS as distributed by MLS GRID #4174680 Report a problem Canopy MLS as distributed by MLS GRID #4174680 Report a problem | ||
| 1/16/2025 | Price change | $599,900-2.5%$153/sqft |
Source: Canopy MLS as distributed by MLS GRID #4174680 Report a problem | ||
| 1/3/2025 | Price change | $615,000-5.4%$157/sqft |
Source: Canopy MLS as distributed by MLS GRID #4174680 Report a problem | ||
| 10/3/2024 | Price change | $650,000-5.1%$166/sqft |
Source: Canopy MLS as distributed by MLS GRID #4174680 Report a problem | ||
| 8/22/2024 | Listed for sale | $685,000$175/sqft |
Source: Canopy MLS as distributed by MLS GRID #4174680 Report a problem | ||
Public tax history
| Year | Property taxes | Tax assessment |
|---|---|---|
| 2025 | $9,365 | $752,182 |
| 2024 | $9,365 +4.1% | $752,182 |
| 2023 | $8,996 +15.7% | $752,182 +33.3% |
| 2022 | $7,773 | $564,451 |
| 2021 | $7,773 | $564,451 |
| 2020 | $7,773 | $564,451 |
| 2019 | $7,773 +3.6% | $564,451 +3.7% |
| 2018 | $7,505 +4.9% | $544,076 |
| 2017 | $7,152 | $544,076 |
| 2016 | $7,152 | $544,076 |
| 2015 | $7,152 -0.6% | $544,076 |
| 2014 | $7,195 | -- |
| 2013 | -- | -- |
| 2012 | -- | -- |
| 2011 | -- | -- |
| 2010 | -- | -- |
| 2008 | -- | -- |
| 2007 | -- | -- |
| 2006 | -- | -- |
| 2005 | -- | -- |
| 2004 | -- | -- |
| 2003 | -- | -- |
| 2002 | -- | -- |
| 2001 | -- | -- |
| 2000 | -- | -- |
Find assessor info on the county website
Neighborhood: North
Nearby homes
- $691,400-- bd3 ba5.1k sqft221 Sudley Cir, Salisbury, NC 28144Off Market
- $595,8003 bd3 ba2.8k sqft3 Lawton Ln, Salisbury, NC 28144Off Market
- $446,8004 bd3 ba3.1k sqft225 Sudley Cir, Salisbury, NC 28144Off Market
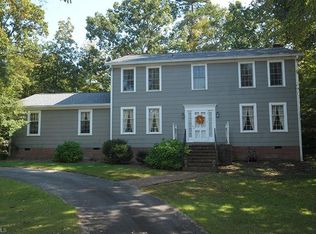
- $492,700-- bd3 ba2.9k sqft228 Sudley Cir, Salisbury, NC 28144Off Market
- $779,800-- bd3 ba5.8k sqft23 Hanover Ct, Salisbury, NC 28144Off Market
- $619,5005 bd4 ba4.5k sqft217 Sudley Cir, Salisbury, NC 28144Off Market
- $63,750-- bd-- ba-- sqftLawton Ln, Salisbury, NC 28144Off Market
- $699,4004 bd4 ba4.9k sqft11 Lawton Ln, Salisbury, NC 28144Off Market
Nearby schools
GreatSchools rating
- 2/10Carroll T Overton Elementary SchoolGrades: K-5Distance: 1.3 mi
- NAKnox Middle SchoolGrades: 6-8Distance: 1.5 mi
- 3/10Salisbury High SchoolGrades: 9-12Distance: 2.6 mi
Get a cash offer in 3 minutes
Find out how much your home could sell for in as little as 3 minutes with a no-obligation cash offer.
Estimated market value
$533,800
Get a cash offer in 3 minutes
Find out how much your home could sell for in as little as 3 minutes with a no-obligation cash offer.
Estimated market value
$533,800
- North Carolina
- Rowan County
- Salisbury
- 28144
- North
- 224 Sudley Cir
Nearby cities
Nearby neighborhoods
Nearby zip codes
Other Salisbury Topics
