RECENT PRICE REDUCTION - $10,000! Welcome to this absolutely amazing 3 bedroom, 2 bathroom home that shows like a model home. Built in 2017 by Ryan Homes, it offers a spacious and open floor plan with countless upgrades that make it extremely attractive. The interior has beautiful luxury vinyl plank flooring that flows throughout the main living areas and cermaic tile in kitchen and baths - NO CARPET. The bright, open floor plan is enhanced by upgraded lighting and modern ceiling fans, adding a touch of sophistication and comfort. The large kitchen features an island kitchen, stainless-steel appliances and a spacious pantry.. This home is perfect for entertaining guests and undoubtably this floor plan is sure to impress visitors. The owners suite is a luxury retreat, offering a spacious walk-in closet and a luxurious bathroom with a walk-in shower, dual sinks, and a separate water closet for added privacy. The secondary bedrooms are generously sized and share second bathroom with upgraded fixtures. The covered, oversized screened lanai provides ample space for outdoor living and entertaining. The beautifully landscaped lawn and fenced yard add great curb appeal and add to the beauty of this property. The community has exceptional amenities including a resort style pool with cabana, a spacious and well equipped playground and a large fenced dog park. This exceptional home is move-in ready and offers comfort, style, and modern features in one package. Don't miss this opportunity!
Sold for $320,000
$320,000
224 TANAGER STREET, HAINES CITY, FL 33844
3beds
1,450sqft
Single Family Residence
Built in 2017
5,763 Square Feet Lot
$318,800 Zestimate®
$221/sqft
$1,867 Estimated rent
Home value
$318,800
$296,000 - $341,000
$1,867/mo
Zestimate® history
Owner options
List your home for rent
$1,867/mo
Rent Zestimate®
Find your next renter with Zillow Rental Manager. Plus, with online applications, you can quickly screen prospective tenants – for free.
$1,867/mo
Rent Zestimate®
Refinance and save
$2,158/mo
Est. payment
Refinancing to a lower rate could help reduce your monthly payments and save thousands over the life of the loan.
$2,158/mo
Est. payment
Explore your selling options
Work with a Zillow partner agent
Leverage their expertise and Zillow's premium Showcase listings to get your home seen by more buyers.
Get startedList with your own agent
Get your home in front of millions of buyers by listing it on Zillow.
Learn how to do itSell it yourself
Take full control of how buyers see your home on Zillow by listing For Sale by Owner (FSBO).
List your homeWhat's special
Fenced yardModern ceiling fansGreat curb appealCovered oversized screened lanaiBright open floor planSpacious pantryUpgraded lighting
Zillow last checked:
Listing updated:
Listed by:
Tom Popadak 863-940-4850,
LA ROSA REALTY PRESTIGE 863-940-4850
Bought with:
Derrice Pankeyefre, 3380343
CHARLES RUTENBERG REALTY ORLANDO
Source: Stellar MLS,MLS#: P4937927 Originating MLS: Lakeland
Originating MLS: Lakeland
Facts & features
Interior
Bedrooms & bathrooms
- Bedrooms: 3
- Bathrooms: 2
- Full bathrooms: 2
Primary bedroom
- Features: Walk-In Closet(s)
- Level: First
- Area: 224 Square Feet
- Dimensions: 16x14
Dining room
- Features: No Closet
- Level: First
- Area: 195 Square Feet
- Dimensions: 15x13
Kitchen
- Features: No Closet
- Level: First
- Area: 168 Square Feet
- Dimensions: 14x12
Living room
- Features: No Closet
- Level: First
- Area: 270 Square Feet
- Dimensions: 18x15
Heating
- Electric
Cooling
- Central Air
Appliances
- Included: Dishwasher, Disposal, Electric Water Heater, Microwave, Range, Refrigerator
- Laundry: Electric Dryer Hookup, Inside, Laundry Room, Washer Hookup
Features
- Ceiling Fan(s), Open Floorplan, Primary Bedroom Main Floor, Walk-In Closet(s)
- Flooring: Ceramic Tile, Luxury Vinyl
- Doors: Sliding Doors
- Has fireplace: No
Interior area
- Total structure area: 1,850
- Total interior livable area: 1,450 sqft
Property
Parking
- Total spaces: 2
- Parking features: Garage - Attached
- Attached garage spaces: 2
Features
- Levels: One
- Stories: 1
- Exterior features: Rain Gutters, Sidewalk
Lot
- Size: 5,763 Square Feet
Details
- Parcel number: 272708727505000280
- Special conditions: None
Construction
Type & style
- Home type: SingleFamily
- Property subtype: Single Family Residence
Materials
- Block
- Foundation: Slab
- Roof: Shingle
Condition
- New construction: No
- Year built: 2017
Utilities & green energy
- Sewer: Public Sewer
- Water: None
- Utilities for property: BB/HS Internet Available, Cable Connected, Electricity Connected, Public, Sewer Connected, Solar, Water Connected
Community & HOA
Community
- Features: Deed Restrictions, Dog Park, Playground, Pool
- Pet fee: $0 monthly
- Subdivision: HIGHLAND MEADOWS PH 4A
HOA
- Has HOA: Yes
- HOA fee: $8 monthly
- HOA name: Darwin Edwards
- HOA phone: 407-734-4025
Location
- Region: Haines City
Financial & listing details
- Price per square foot: $221/sqft
- Tax assessed value: $236,285
- Annual tax amount: $4,460
- Date on market: 2/21/2026
- Cumulative days on market: 42 days
- Listing terms: Cash,Conventional,FHA,VA Loan
- Ownership: Fee Simple
- Total actual rent: 0
- Electric utility on property: Yes
- Road surface type: Asphalt
Price history
| Date | Event | Price |
|---|---|---|
| 5/27/2026 | Sold | $320,000-1.4%$221/sqft |
Source:  Stellar MLS #P4937927 Report a problem Stellar MLS #P4937927 Report a problem | ||
| 4/4/2026 | Pending sale | $324,640$224/sqft |
Source: Stellar MLS #P4937927 Report a problem | ||
| 3/17/2026 | Price change | $324,640-3%$224/sqft |
Source: Stellar MLS #P4937927 Report a problem | ||
| 3/9/2026 | Price change | $334,640-1.5%$231/sqft |
Source: Stellar MLS #P4937927 Report a problem | ||
| 2/22/2026 | Listed for sale | $339,640+83.8%$234/sqft |
Source: Stellar MLS #P4937927 Report a problem | ||
| 12/27/2017 | Sold | $184,800$127/sqft |
Source: Public Record Report a problem | ||
Public tax history
| Year | Property taxes | Tax assessment |
|---|---|---|
| 2025 | $2,608 +3.4% | $178,402 +2.9% |
| 2024 | $2,522 +3% | $173,374 +3% |
| 2023 | $2,448 +5.9% | $168,324 +5.8% |
| 2022 | $2,312 +1.2% | $159,052 +3% |
| 2021 | $2,284 +1.3% | $154,419 +1.4% |
| 2020 | $2,256 +1.1% | $152,287 +2.3% |
| 2019 | $2,231 -43.7% | $148,863 +1.9% |
| 2018 | $3,959 +2.5% | $146,087 +387% |
| 2017 | $3,864 +5801.2% | $30,000 +881% |
| 2016 | $65 | $3,058 |
Find assessor info on the county website
Neighborhood: 33844
Nearby homes
- $287,9003 bd2 ba1.7k sqft220 Tanager St, Haines City, FL 33844Off Market
- $288,4003 bd2 ba1.7k sqft228 Tanager St, Haines City, FL 33844Off Market
- $268,4003 bd2 ba1.4k sqft216 Tanager St, Haines City, FL 33844Off Market

- $300,0005 bd3 ba2.5k sqft232 Tanager St, Haines City, FL 33844Sold
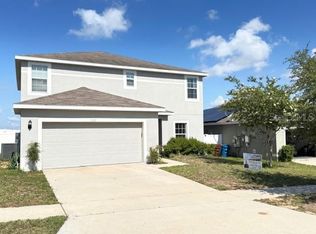
- $313,3004 bd2 ba1.9k sqft212 Tanager St, Haines City, FL 33844Off Market
- $269,9003 bd2 ba1.4k sqft236 Tanager St, Haines City, FL 33844Off Market
- $268,0003 bd2 ba1.3k sqft225 Tanager St, Haines City, FL 33844Off Market
- $265,2003 bd2 ba1.4k sqft221 Tanager St, Haines City, FL 33844Off Market
Nearby schools
GreatSchools rating
- 2/10Horizons Elementary SchoolGrades: PK-5Distance: 1.2 mi
- 3/10Shelley S. Boone Middle SchoolGrades: 6-8Distance: 3.4 mi
- 2/10Ridge Community High SchoolGrades: 9-12Distance: 0.2 mi
Get a cash offer in 3 minutes
Find out how much your home could sell for in as little as 3 minutes with a no-obligation cash offer.
Estimated market value
$318,800
Get a cash offer in 3 minutes
Find out how much your home could sell for in as little as 3 minutes with a no-obligation cash offer.
Estimated market value
$318,800
- Florida
- Polk County
- Davenport
- 33844
- 224 TANAGER STREET
Nearby cities
Nearby neighborhoods
Nearby zip codes
Other Davenport Topics
