Honey Stop the car!!! Welcome to a spacious 5-bedroom, 3-bathroom home in the community of Haines City, FL. This home offers the perfect blend of comfort and convenience for modern family living. Step inside to discover this Comfortable layout throughout the entire house. The open floor plan creates an inviting atmosphere, ideal for gatherings and everyday enjoyment. When you step into the property first thing you will find is the DEN/OFFICE room to your right and immediately passing the Den you will find the open concept equipped kitchen/Family Room combo. Whether you're whipping up family meals or entertaining guests, this island and kitchen is sure to inspire your inner chef. Retreat to the bedroom on first floor and the full bathroom next to the bedroom and family room. Four additional bedrooms upstairs including the master primary bedroom and 2 full bathrooms with double sink will definitely help with a big or small family because of the comfort that this layout brings including a nice loft where all family can relax upstairs and watch a movie, or family can play their video games with friends and not inside the bedrooms is a plus. Outside, the Vinyl fenced backyard provides a serene escape for outdoor enjoyment and relaxation. Whether you're hosting BBQs or relaxing, this outdoor space offers endless possibilities for fun and entertainment. With a 2-car garage providing parking and storage space, you'll have plenty of room for vehicles, sports equipment, and more. The convenient location offers easy access to shopping, dining, and parks ensuring every convenience is within reach. Don't miss your opportunity to make this spacious family retreat your own. Schedule a showing today and experience the best of Haines City living! Home will have a Warranty thru America Home Shield up to a year for appliances, electric, plumbing, air conditioning, heating, ductwork, water heater and rekey.
Sold for $300,000
$300,000
232 TANAGER STREET, HAINES CITY, FL 33844
5beds
2,527sqft
Single Family Residence
Built in 2017
5,763 Square Feet Lot
$325,200 Zestimate®
$119/sqft
$2,459 Estimated rent
Home value
$325,200
$309,000 - $341,000
$2,459/mo
Zestimate® history
Owner options
List your home for rent
$2,459/mo
Rent Zestimate®
Find your next renter with Zillow Rental Manager. Plus, with online applications, you can quickly screen prospective tenants – for free.
$2,459/mo
Rent Zestimate®
Refinance and save
$2,015/mo
Est. payment
Refinancing to a lower rate could help reduce your monthly payments and save thousands over the life of the loan.
$2,015/mo
Est. payment
Explore your selling options
Work with a Zillow partner agent
Leverage their expertise and Zillow's premium Showcase listings to get your home seen by more buyers.
Get startedList with your own agent
Get your home in front of millions of buyers by listing it on Zillow.
Learn how to do itSell it yourself
Take full control of how buyers see your home on Zillow by listing For Sale by Owner (FSBO).
List your homeWhat's special
Zillow last checked:
Listing updated:
Listed by:
Semi Rivera Figueroa 407-994-5990,
TRANSCONTINENTAL REALTY GROUP, 407-401-8522
Bought with:
Semi Rivera Figueroa, 3470049
TRANSCONTINENTAL REALTY GROUP,
Source: Stellar MLS,MLS#: S5107591 Originating MLS: Osceola
Originating MLS: Osceola
Facts & features
Interior
Bedrooms & bathrooms
- Bedrooms: 5
- Bathrooms: 3
- Full bathrooms: 3
Primary bedroom
- Features: Walk-In Closet(s)
- Level: Upper
Bedroom 1
- Features: Built-in Closet
- Level: First
Bedroom 2
- Features: Built-in Closet
- Level: Upper
Bedroom 4
- Features: Built-in Closet
- Level: Upper
Primary bathroom
- Level: Upper
Bathroom 1
- Level: First
Bathroom 3
- Level: Upper
Bathroom 3
- Level: Upper
Den
- Level: First
Dining room
- Level: First
Kitchen
- Level: First
Living room
- Level: First
Loft
- Level: Upper
Heating
- Central
Cooling
- Central Air
Appliances
- Included: Dishwasher, Disposal, Dryer, Electric Water Heater, Microwave, Range, Refrigerator, Washer
- Laundry: Laundry Closet, Upper Level
Features
- Ceiling Fan(s), Eating Space In Kitchen, Living Room/Dining Room Combo, PrimaryBedroom Upstairs, Solid Wood Cabinets, Thermostat, Walk-In Closet(s)
- Flooring: Carpet, Ceramic Tile
- Doors: Sliding Doors
- Has fireplace: No
Interior area
- Total structure area: 2,985
- Total interior livable area: 2,527 sqft
Property
Parking
- Total spaces: 2
- Parking features: Garage - Attached
- Attached garage spaces: 2
Features
- Levels: Two
- Stories: 2
- Exterior features: Lighting, Sidewalk
Lot
- Size: 5,763 Square Feet
Details
- Parcel number: 272708727505000300
- Special conditions: None
Construction
Type & style
- Home type: SingleFamily
- Property subtype: Single Family Residence
Materials
- Block, Stucco
- Foundation: Slab
- Roof: Shingle
Condition
- New construction: No
- Year built: 2017
Utilities & green energy
- Sewer: Public Sewer
- Water: Public
- Utilities for property: Public
Community & HOA
Community
- Pet fee: $0 monthly
- Subdivision: HIGHLAND MEADOWS PH 4A
HOA
- Has HOA: Yes
- HOA fee: $8 monthly
- HOA name: Christopher Lopez
- HOA phone: 407-929-1684
Location
- Region: Haines City
Financial & listing details
- Price per square foot: $119/sqft
- Tax assessed value: $308,197
- Annual tax amount: $4,013
- Date on market: 7/3/2024
- Cumulative days on market: 58 days
- Listing terms: Cash,Conventional,FHA,VA Loan
- Ownership: Fee Simple
- Total actual rent: 0
- Road surface type: Asphalt
Price history
| Date | Event | Price |
|---|---|---|
| 5/6/2025 | Listing removed | $375,000$148/sqft |
Source:  Stellar MLS #S5125410 Report a problem Stellar MLS #S5125410 Report a problem | ||
| 4/29/2025 | Listed for sale | $375,000+25%$148/sqft |
Source: Stellar MLS #S5125410 Report a problem | ||
| 10/1/2024 | Sold | $300,000-21.1%$119/sqft |
Source: Stellar MLS #S5107591 Report a problem | ||
| 8/30/2024 | Pending sale | $380,000$150/sqft |
Source: Stellar MLS #S5107591 Report a problem | ||
| 7/14/2024 | Price change | $380,000-3.8%$150/sqft |
Source: Stellar MLS #S5107591 Report a problem | ||
| 7/9/2024 | Price change | $395,000-2.5%$156/sqft |
Source: Stellar MLS #S5107591 Report a problem | ||
| 7/3/2024 | Listed for sale | $405,000+84.9%$160/sqft |
Source: Stellar MLS #S5107591 Report a problem | ||
| 12/27/2017 | Sold | $219,000$87/sqft |
Source: Public Record Report a problem | ||
Public tax history
| Year | Property taxes | Tax assessment |
|---|---|---|
| 2025 | $5,966 +151% | $308,197 +85.8% |
| 2024 | $2,377 +3.1% | $165,859 +3% |
| 2023 | $2,306 +2.1% | $161,028 +3% |
| 2022 | $2,258 +1.2% | $156,338 +3% |
| 2021 | $2,230 +1.3% | $151,784 +1.4% |
| 2020 | $2,202 +1.1% | $149,688 +2.3% |
| 2019 | $2,177 -44.3% | $146,323 +1.9% |
| 2018 | $3,905 +2.5% | $143,595 +378.7% |
| 2017 | $3,811 +5720.5% | $30,000 +881% |
| 2016 | $65 | $3,058 |
Find assessor info on the county website
Neighborhood: 33844
Nearby homes
- $268,7003 bd2 ba1.4k sqft236 Tanager St, Haines City, FL 33844Off Market
- $289,2003 bd2 ba1.7k sqft228 Tanager St, Haines City, FL 33844Off Market
- $271,0003 bd2 ba1.4k sqft240 Tanager St, Haines City, FL 33844Off Market
- $320,0003 bd2 ba1.4k sqft224 Tanager St, Haines City, FL 33844Sold
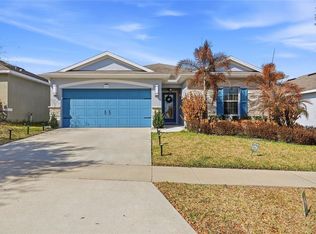
- $286,2003 bd2 ba1.7k sqft220 Tanager St, Haines City, FL 33844Off Market
- $268,8003 bd2 ba1.4k sqft244 Tanager St, Haines City, FL 33844Off Market
- $278,7003 bd2 ba1.4k sqft229 Tanager St, Haines City, FL 33844Off Market
- $308,9004 bd2 ba1.9k sqft233 Tanager St, Haines City, FL 33844Off Market
Nearby schools
GreatSchools rating
- 2/10Horizons Elementary SchoolGrades: PK-5Distance: 1.3 mi
- 3/10Shelley S. Boone Middle SchoolGrades: 6-8Distance: 3.4 mi
- 2/10Ridge Community High SchoolGrades: 9-12Distance: 0.2 mi
Schools provided by the listing agent
- Elementary: Horizons Elementary
- Middle: Boone Middle
- High: Ridge Community Senior High
Source: Stellar MLS. This data may not be complete. We recommend contacting the local school district to confirm school assignments for this home.
Get a cash offer in 3 minutes
Find out how much your home could sell for in as little as 3 minutes with a no-obligation cash offer.
Estimated market value
$325,200
Get a cash offer in 3 minutes
Find out how much your home could sell for in as little as 3 minutes with a no-obligation cash offer.
Estimated market value
$325,200
- Florida
- Polk County
- Davenport
- 33844
- 232 TANAGER STREET
Nearby cities
Nearby neighborhoods
Nearby zip codes
Other Davenport Topics
