Welcome to 224 Trisail Terrace, where lake views and easy coastal living come together in the heart of Riverlights. Start your mornings or wind down your evenings on the charming rocking chair front porch, perfectly positioned to overlook the water. Step inside to a welcoming foyer that opens into a bright, airy living space designed for both everyday living and entertaining. The formal dining room sits just off the entry, offering beautiful lake views and flowing seamlessly into the living room, complete with a cozy gas fireplace. The kitchen is both functional and inviting, featuring generous counter space, a gas stove, French door refrigerator, and an oversized pantry to keep everything organized. Just off the main living area, a cozy back porch offers the perfect spot to relax, read, or gather with friends. The main level also includes a dedicated office or study, a laundry room, and a convenient half bath. Upstairs, the primary suite is a true retreat where you can wake up to peaceful water views each day. With two closets and a spacious en suite bath featuring a double vanity and a tiled walk-in shower with bench, it's designed for comfort and ease. Two additional bedrooms and a guest bath with double vanity complete the second level. Additional features include a two-car garage, a practical mudroom entry, and an updated Bosch HVAC system with Media Air Cleaner designed to support cleaner indoor air. Living in Riverlights means more than just owning a home, it's a lifestyle. Enjoy access to two pools, two fitness centers, miles of scenic walking and biking trails, pickleball courts, a dog park, playground, and a riverfront pier overlooking the Cape Fear River. All of this, just minutes from beaches, shopping, and dining.
Sold for $535,000
$535,000
224 Trisail Terrace, Wilmington, NC 28412
3beds
2,217sqft
Single Family Residence
Built in 2018
4,356 Square Feet Lot
$534,900 Zestimate®
$241/sqft
$2,783 Estimated rent
Home value
$534,900
$508,000 - $567,000
$2,783/mo
Zestimate® history
Owner options
List your home for rent
$2,783/mo
Rent Zestimate®
Find your next renter with Zillow Rental Manager. Plus, with online applications, you can quickly screen prospective tenants – for free.
$2,783/mo
Rent Zestimate®
Refinance and save
$5,034/mo
Est. payment
Refinancing to a lower rate could help reduce your monthly payments and save thousands over the life of the loan.
$5,034/mo
Est. payment
Explore your selling options
Work with a Zillow partner agent
Leverage their expertise and Zillow's premium Showcase listings to get your home seen by more buyers.
Get startedList with your own agent
Get your home in front of millions of buyers by listing it on Zillow.
Learn how to do itSell it yourself
Take full control of how buyers see your home on Zillow by listing For Sale by Owner (FSBO).
List your homeWhat's special
Lake viewsCozy gas fireplaceDedicated office or studyGenerous counter spaceTwo-car garageLaundry roomConvenient half bath
Zillow last checked:
Listing updated:
Listed by:
Dawn Lagomarsino 910-297-1758,
Nest Realty
Bought with:
Dana R White, 297697
Coldwell Banker Sea Coast Advantage-CB
Source: Hive MLS,MLS#: 100562770 Originating MLS: Cape Fear Realtors MLS, Inc.
Originating MLS: Cape Fear Realtors MLS, Inc.Facts & features
Interior
Bedrooms & bathrooms
- Bedrooms: 3
- Bathrooms: 3
- Full bathrooms: 2
- 1/2 bathrooms: 1
Rooms
- Room types: Living Room, Dining Room, Office, Laundry, Master Bedroom, Bedroom 2, Bedroom 3
Primary bedroom
- Level: Second
- Dimensions: 18 x 13
Bedroom 2
- Level: Second
- Dimensions: 12 x 12
Bedroom 3
- Level: Second
- Dimensions: 12 x 11
Dining room
- Level: First
- Dimensions: 15 x 11
Kitchen
- Level: First
- Dimensions: 17 x 10
Laundry
- Level: First
- Dimensions: 12 x 6
Living room
- Level: First
- Dimensions: 20 x 18
Office
- Level: First
- Dimensions: 10 x 10
Heating
- Electric, Heat Pump
Cooling
- Central Air, Zoned
Appliances
- Included: Gas Oven, Built-In Microwave, Refrigerator, Dishwasher
- Laundry: Laundry Room
Features
- Walk-in Closet(s), Tray Ceiling(s), High Ceilings, Solid Surface, Ceiling Fan(s), Pantry, Walk-in Shower, Blinds/Shades, Walk-In Closet(s)
- Flooring: Carpet, Tile, Wood
Interior area
- Total structure area: 2,217
- Total interior livable area: 2,217 sqft
Property
Parking
- Total spaces: 2
- Parking features: Garage Door Opener, Off Street, Paved, Garage
- Attached garage spaces: 2
Accessibility
- Accessibility features: None
Features
- Levels: Two
- Patio & porch: Covered, Patio, Porch
- Pool features: None
- Fencing: Partial
- Has view: Yes
- View description: Lake
- Has water view: Yes
- Water view: Lake
- Waterfront features: None
- Frontage type: See Remarks
Lot
- Size: 4,356 Square Feet
- Dimensions: 40 x 110
Details
- Parcel number: R07000006469000
- Zoning: R-7
- Special conditions: Standard
Construction
Type & style
- Home type: SingleFamily
- Property subtype: Single Family Residence
Materials
- Fiber Cement, Wood Frame
- Foundation: Raised, Slab
- Roof: Architectural Shingle
Condition
- New construction: No
- Year built: 2018
Utilities & green energy
- Sewer: Public Sewer
- Water: Public
- Utilities for property: Natural Gas Connected, Sewer Available, Water Available
Community & HOA
Community
- Security: Smoke Detector(s)
- Subdivision: Riverlights
HOA
- Has HOA: Yes
- Amenities included: Clubhouse, Pool, Dog Park, Fitness Center, Jogging Path, Maintenance Common Areas, Management, Playground, Sidewalks, Street Lights, Trail(s)
- HOA fee: $1,880 annually
- HOA name: Premier Management
- HOA phone: 910-679-3012
Location
- Region: Wilmington
Financial & listing details
- Price per square foot: $241/sqft
- Tax assessed value: $500,800
- Annual tax amount: $2,947
- Date on market: 3/26/2026
- Cumulative days on market: 71 days
- Listing agreement: Exclusive Right To Sell
- Listing terms: Cash,Conventional,FHA,VA Loan
- Road surface type: Paved
Price history
| Date | Event | Price |
|---|---|---|
| 7/14/2026 | Sold | $535,000-2.7%$241/sqft |
Source:  Hive MLS #100562770 Report a problem Hive MLS #100562770 Report a problem | ||
| 6/5/2026 | Pending sale | $550,000$248/sqft |
Source: Hive MLS #100562770 Report a problem | ||
| 4/16/2026 | Price change | $550,000-1.8%$248/sqft |
Source: Hive MLS #100562770 Report a problem | ||
| 3/26/2026 | Listed for sale | $560,000+40%$253/sqft |
Source: Hive MLS #100562770 Report a problem | ||
| 6/30/2021 | Sold | $400,000+3.4%$180/sqft |
Source: Hive MLS #100270206 Report a problem | ||
| 5/10/2021 | Pending sale | $387,000$175/sqft |
Source: Hive MLS #100270206 Report a problem | ||
| 5/7/2021 | Listed for sale | $387,000+115%$175/sqft |
Source: Hive MLS #100270206 Report a problem | ||
| 12/31/2019 | Sold | $180,000-47.8%$81/sqft |
Source: Public Record Report a problem | ||
| 7/2/2018 | Sold | $344,500+562.5%$155/sqft |
Source: Intracoastal Realty Corp. #100101706_28412 Report a problem | ||
| 7/27/2017 | Sold | $52,000$23/sqft |
Source: Public Record Report a problem | ||
Public tax history
| Year | Property taxes | Tax assessment |
|---|---|---|
| 2025 | $2,947 -5.5% | $500,800 +39.7% |
| 2024 | $3,119 +3% | $358,500 |
| 2023 | $3,029 -0.6% | $358,500 |
| 2022 | $3,047 -0.7% | $358,500 |
| 2021 | $3,068 +0.9% | $358,500 +24.2% |
| 2020 | $3,041 | $288,700 |
| 2019 | $3,041 | $288,700 +317.8% |
| 2018 | $3,041 | $69,100 |
Find assessor info on the county website
Neighborhood: Silver Lake
Nearby homes
- $572,5004 bd3 ba2.8k sqft220 Trisail Ter, Wilmington, NC 28412Off Market
- $708,1153 bd3 ba2.2k sqft833 Trisail Ter, Wilmington, NC 28412Sold

- $588,8005 bd4 ba2.7k sqft929 Trisail Ter, Wilmington, NC 28412Sold
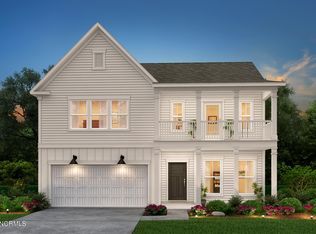
- $639,8604 bd4 ba3.1k sqft913 Trisail Ter, Wilmington, NC 28412Sold
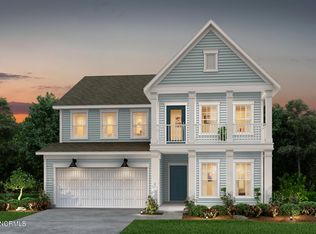
- $585,0003 bd3 ba2.2k sqft232 Trisail Ter, Wilmington, NC 28412For Sale
- $554,2004 bd3 ba2.4k sqft228 Trisail Ter, Wilmington, NC 28412Off Market
- $529,0003 bd4 ba2.4k sqft236 Trisail Ter, Wilmington, NC 28412Sold
- $652,7004 bd3 ba2.8k sqft214 Trisail Ter, Wilmington, NC 28412Off Market
Nearby schools
GreatSchools rating
- 5/10Mary C Williams ElementaryGrades: K-5Distance: 1 mi
- 9/10Myrtle Grove MiddleGrades: 6-8Distance: 2.7 mi
- 3/10New Hanover HighGrades: 9-12Distance: 6.5 mi
Schools provided by the listing agent
- Elementary: Williams
- Middle: Myrtle Grove
- High: New Hanover
Source: Hive MLS. This data may not be complete. We recommend contacting the local school district to confirm school assignments for this home.
Get a cash offer in 3 minutes
Find out how much your home could sell for in as little as 3 minutes with a no-obligation cash offer.
Estimated market value
$534,900
Get a cash offer in 3 minutes
Find out how much your home could sell for in as little as 3 minutes with a no-obligation cash offer.
Estimated market value
$534,900
- North Carolina
- New Hanover County
- Wilmington
- 28412
- Silver Lake
- 224 Trisail Terrace
Nearby cities
Nearby neighborhoods
Nearby zip codes
Other Wilmington Topics
