Welcome to waterfront living where timeless charm meets in the heart of the award-winning vibrant Riverlights community. Perfectly positioned on a picturesque sidewalk-lined street with serene lake views, this Cottage Style inspired home welcomes you with a classic rocking chair front porch and a lifestyle designed for both relaxation and connection. Step inside to a bright, open-concept floor plan thoughtfully designed for everyday living and effortless entertaining. The living room, anchored by a cozy fireplace, flows seamlessly into the stunning kitchen and dining area, all enhanced by rich wood flooring and abundant natural light. The main-level primary suite is a true retreat, offering peaceful water views, a spa-like bath, and a custom walk-in closet. Just across the hall, a private home office with French doors creates the ideal work-from-home setting--also overlooking the lake. A conveniently located powder room adds comfort and convenience for guests. Upstairs, you'll find two spacious guest bedrooms, a shared bath, linen closet, and a walk-in attic with partial flooring, providing extra storage space. Unwind in the inviting 3-season sunroom and enjoy the functionality of having an oversized back-load garage featuring epoxy flooring. Every detail of this home has been thoughtfully curated to blend comfort, style, and everyday functionality. Waterfront, welcoming, and move-in ready--this exceptional home offers the perfect blend of charm, views, and lifestyle. Residents of Riverlights enjoy a golf cart-friendly and pet-friendly community with award-winning amenity centers, resort-style pools, walking and biking trails, dog parks, kayaking, paddleboarding, canoeing, and so much more. Come experience the vibrant coastal lifestyle that makes Riverlights one of Wilmington's most sought-after communities. BUYERS....ask about our Preferred Lender PAID Rate Buydown for one year.
For sale
Price cut: $14K (7/20)
$585,000
232 Trisail Terrace, Wilmington, NC 28412
3beds
2,205sqft
:
Get pre-qualified$3,527/mo
Single Family Residence
Built in 2018
4,966 Square Feet Lot
$573,800 Zestimate®
$265/sqft
$155/mo HOA
What's special
Cozy fireplaceAbundant natural lightSerene lake viewsStunning kitchenOverlooking the lakeRich wood flooringPeaceful water views
- 72 days |
- 1,214 |
- 82 |
Zillow last checked:
Listing updated:
Listed by:
Kathy Merlo 704-650-6464,
RE/MAX Executive
Source: Hive MLS,MLS#: 100574514 Originating MLS: Cape Fear Realtors MLS, Inc.
Originating MLS: Cape Fear Realtors MLS, Inc.Facts & features
Interior
Bedrooms & bathrooms
- Bedrooms: 3
- Bathrooms: 3
- Full bathrooms: 2
- 1/2 bathrooms: 1
Rooms
- Room types: Living Room, Breakfast Room, Master Bedroom, Office, Bedroom 2, Bedroom 3
Primary bedroom
- Level: First
- Dimensions: 12.8 x 14.8
Bedroom 2
- Level: Second
- Dimensions: 9.9 x 11.8
Bedroom 3
- Level: Second
- Dimensions: 10 x 11.8
Breakfast room
- Level: First
- Dimensions: 9.8 x 17.7
Kitchen
- Level: First
- Dimensions: 13.7 x 12.6
Living room
- Dimensions: 16.7 x 15.4
Office
- Level: First
- Dimensions: 13.2 x 11.8
Heating
- Heat Pump, Electric
Cooling
- Heat Pump
Appliances
- Included: Gas Cooktop, Built-In Microwave, Built-In Electric Oven, Washer, Refrigerator, Ice Maker, Dryer, Dishwasher
- Laundry: Dryer Hookup, Washer Hookup, Laundry Room
Features
- Master Downstairs, Walk-in Closet(s), Tray Ceiling(s), High Ceilings, Entrance Foyer, Kitchen Island, Ceiling Fan(s), Pantry, Walk-in Shower, Blinds/Shades, Eat-in Kitchen, Walk-In Closet(s)
- Flooring: LVT/LVP, Carpet, Tile
- Doors: Storm Door(s)
- Windows: Thermal Windows
- Basement: None
- Attic: Partially Floored,Walk-In
Interior area
- Total structure area: 2,205
- Total interior livable area: 2,205 sqft
Property
Parking
- Total spaces: 2
- Parking features: Garage Faces Rear, Attached, Garage
- Attached garage spaces: 2
Accessibility
- Accessibility features: None
Features
- Levels: Two
- Patio & porch: Covered, Enclosed, Porch, Front Porch
- Exterior features: Irrigation System, Cluster Mailboxes, Storm Doors
- Pool features: None
- Fencing: None
- Has view: Yes
- View description: Lake, Water
- Has water view: Yes
- Water view: Lake,Water
- Waterfront features: None, Lake Front
- Frontage type: Lakefront
Lot
- Size: 4,966 Square Feet
- Dimensions: 45 x 110 x 45 x 110
- Features: Interior Lot, Landscaped
Details
- Parcel number: R07000006467000
- Zoning: R-7
- Special conditions: Standard
Construction
Type & style
- Home type: SingleFamily
- Property subtype: Single Family Residence
Materials
- Wood Siding, Fiber Cement, Wood Frame
- Foundation: Raised, Slab
- Roof: Architectural Shingle
Condition
- New construction: No
- Year built: 2018
Utilities & green energy
- Sewer: County Sewer
- Water: County Water, Water Tap Paid
- Utilities for property: Natural Gas Available, Natural Gas Connected, Sewer Connected, Underground Utilities
Community & HOA
Community
- Security: Smoke Detector(s)
- Subdivision: Riverlights
HOA
- Has HOA: Yes
- Amenities included: Waterfront Community, Billiard Room, Clubhouse, Comm Garden, Pool, Dog Park, Fitness Center, Game Room, Jogging Path, Maintenance Common Areas, Maintenance Grounds, Maintenance Roads, Maintenance Structure, Management, Master Insure, Meeting Room, Park, Party Room, Pickleball, Picnic Area, Playground, Shuffleboard Court, Sidewalks, Street Lights, Trail(s)
- HOA fee: $1,860 annually
- HOA name: Riverlights Community Association
- HOA phone: 910-679-3012
Location
- Region: Wilmington
Financial & listing details
- Price per square foot: $265/sqft
- Tax assessed value: $436,600
- Annual tax amount: $2,569
- Date on market: 5/16/2026
- Cumulative days on market: 73 days
- Listing agreement: Exclusive Right To Sell
- Listing terms: Cash,Conventional,VA Loan
- Road surface type: Paved
Estimated market value
$573,800
$545,000 - $602,000
$2,797/mo
Price history
| Date | Event | Price |
|---|---|---|
| 7/20/2026 | Price change | $585,000-2.3%$265/sqft |
Source:  Hive MLS #100574514 Report a problem Hive MLS #100574514 Report a problem | ||
| 5/16/2026 | Listed for sale | $599,000+69.9%$272/sqft |
Source: Hive MLS #100574514 Report a problem | ||
| 11/19/2018 | Sold | $352,500+422.2%$160/sqft |
Source: Public Record Report a problem | ||
| 4/3/2018 | Sold | $67,500$31/sqft |
Source: Public Record Report a problem | ||
Public tax history
| Year | Property taxes | Tax assessment |
|---|---|---|
| 2025 | $2,569 -14.5% | $436,600 +26.4% |
| 2024 | $3,004 +3% | $345,300 |
| 2023 | $2,918 -0.1% | $345,300 +0.5% |
| 2022 | $2,921 -0.7% | $343,700 |
| 2021 | $2,941 -4.4% | $343,700 +17.6% |
| 2020 | $3,078 | $292,200 |
| 2019 | $3,078 | $292,200 +318% |
| 2018 | $3,078 | $69,900 |
Find assessor info on the county website
Monthly payment
Est. payment
Payment breakdown
Explore the cost of this home by adjusting the details. Changes won't be saved.Climate risks
Neighborhood: Silver Lake
Nearby schools
GreatSchools rating
- 5/10Mary C Williams ElementaryGrades: K-5Distance: 1 mi
- 9/10Myrtle Grove MiddleGrades: 6-8Distance: 2.7 mi
- 3/10New Hanover HighGrades: 9-12Distance: 6.5 mi
Schools provided by the listing agent
- Elementary: Williams
- Middle: Myrtle Grove
- High: New Hanover
Source: Hive MLS. This data may not be complete. We recommend contacting the local school district to confirm school assignments for this home.
- $529,0003 bd4 ba2.4k sqft236 Trisail Ter, Wilmington, NC 28412Sold

- $495,5003 bd3 ba2.1k sqft240 Trisail Ter, Wilmington, NC 28412Off Market
- $708,1153 bd3 ba2.2k sqft833 Trisail Ter, Wilmington, NC 28412Sold

- $588,8005 bd4 ba2.7k sqft929 Trisail Ter, Wilmington, NC 28412Sold
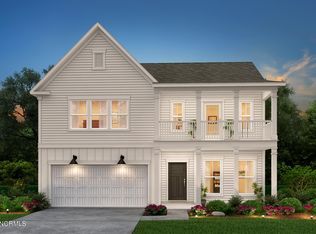
- $639,8604 bd4 ba3.1k sqft913 Trisail Ter, Wilmington, NC 28412Sold
- $535,0003 bd3 ba2.2k sqft224 Trisail Ter, Wilmington, NC 28412Sold
- $556,1004 bd3 ba2.4k sqft228 Trisail Ter, Wilmington, NC 28412Off Market
- $613,7003 bd3 ba2.9k sqft244 Trisail Ter, Wilmington, NC 28412Off Market
A local agent can set up tours, give advice and negotiate with sellers.
A local lender can help you make sure your offer is ready when you are.
Similar homes
- $579,0003 bd3 ba2k sqft3708 Old Sand Mine Drive, Wilmington, NC 28412For Sale

 MLS ID #100576022, Britton S Goodwin, Coldwell Banker Sea Coast Advantage-Leland. Hive MLS
 - $570,0003 bd3 ba2k sqft1155 Snowden Road, Wilmington, NC 28412For Sale
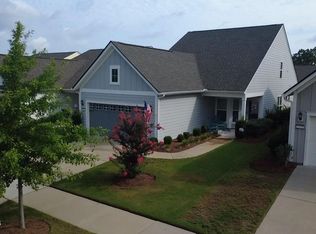 MLS ID #100561107, Bill Knott, Intracoastal Realty Corporation. Hive MLS
 - $599,9002 bd2 ba2.1k sqft4100 Passerine Avenue, Wilmington, NC 28412For Sale
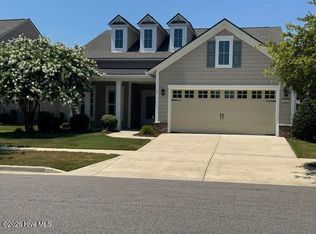 MLS ID #100562061, Bill Knott, Intracoastal Realty Corporation. Hive MLS
 - $519,9953 bd2 ba1.6k sqft725 Wharton Avenue, Wilmington, NC 28412For Sale
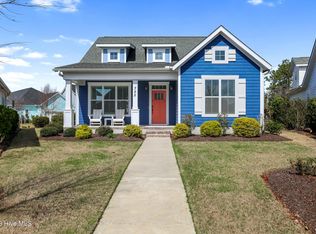 MLS ID #100560920, The Cameron Team, Coldwell Banker Sea Coast Advantage. Hive MLS
 - $555,0003 bd2 ba1.6k sqft4008 Ruddy Duck Way, Wilmington, NC 28412For SaleMLS ID #100558560, Bill Knott, Intracoastal Realty Corporation. Hive MLS
- $575,0003 bd3 ba2.2k sqft1104 Trisail Terrace, Wilmington, NC 28412For SaleMLS ID #100584352, David and Francisca Oller Team, Intracoastal Realty Corporation. Hive MLS
- $600,0003 bd3 ba2.2k sqft712 Trisail Terrace, Wilmington, NC 28412For SaleMLS ID #100564626, Aspyre Collective, eXp Realty. Hive MLS
- $650,0003 bd3 ba2.7k sqft3421 Laughing Gull Terrace, Wilmington, NC 28412For SaleMLS ID #100554941, Bill Knott, Intracoastal Realty Corporation. Hive MLS
- from $572,0003 bd3 ba1.7k sqftOakley Plan, Riverlights, Wilmington, NC 28412New ConstructionLegacy Homes By Bill Clark
- from $559,0003 bd3 ba2.2k sqftBrunswick Plan, Riverlights, Wilmington, NC 28412New ConstructionLegacy Homes By Bill Clark
- $475,0003 bd2 ba1.5k sqft3124 Laughing Gull Terrace, Wilmington, NC 28412For SaleMLS ID #100567732, Rose J Glinski, Redfin Corporation. Hive MLS
- from $612,0003 bd3 ba2.2k sqftCherry Plan, Riverlights, Wilmington, NC 28412New ConstructionLegacy Homes By Bill Clark
- $765,0005 bd3 ba3.1k sqft6152 Willow Glen Drive, Wilmington, NC 28412For SaleMLS ID #100590756, Drew A McIntosh, Berkshire Hathaway HomeServices Carolina Premier Properties. Hive MLS
- $479,9003 bd3 ba2.6k sqft424 Newcastleton Drive, Wilmington, NC 28412For SaleMLS ID #100559107, The Rising Tide Team, Intracoastal Realty Corporation. Hive MLS
- $409,9002 bd2 ba1.5k sqft3640 Old Sand Mine Drive, Wilmington, NC 28412For SaleMLS ID #100549696, Creekmore Realty Group, eXp Realty. Hive MLS
- $599,0004 bd3 ba2.4k sqft2129 Forest View Circle, Leland, NC 28451For SaleMLS ID #100590391, Debby S Daigle, RE/MAX Essential. Hive MLS
- $325,0002 bd3 ba1.5k sqft4410 Indigo Slate Way, Wilmington, NC 28412For SaleMLS ID #100571853, Emma Crabb, Intracoastal Realty Corporation. Hive MLS
- $487,4004 bd4 ba2.6k sqft4302 Terrington Drive, Wilmington, NC 28412For SaleMLS ID #100565451, The Rising Tide Team, Intracoastal Realty Corporation. Hive MLS
- $615,5094 bd3 ba2.6k sqft2209 Talmage Drive, Leland, NC 28451For SaleMLS ID #100587863, Rose J Glinski, Redfin Corporation. Hive MLS
- $575,0004 bd3 ba2k sqft1326 Star Grass Way, Leland, NC 28451For SaleMLS ID #100570946, Living By the Coast Realty Group, Living by the Coast Realty Group LLC. Hive MLS
