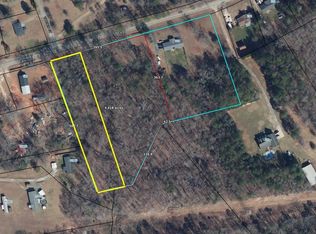
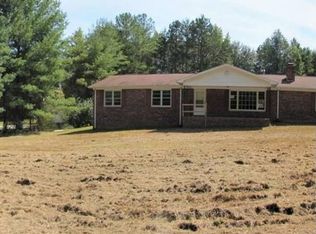
Well-maintained and spacious ranch-style home offering over 2.5 acres of privacy, with additional acreage available for purchase! Enjoy beautiful hardwood floors throughout the main living areas, a cozy fireplace, abundant natural light, and plenty of room to spread out and make yourself at home. Step outside to a fenced backyard with a patio, offering a great space to relax or entertain. Major updates include a roof and HVAC system, both less than 3 years old! Located outside the city limits with no HOA, this property offers the perfect balance of privacy and convenience at an attractive price point. Even better, it may qualify for USDA financing, offering eligible buyers the opportunity for 100% financing with no down payment! Enjoy a peaceful setting while remaining just minutes from everything Woodruff has to offer. Conveniently located less than 7 minutes from I-26, under 25 minutes from BMW and the Duncan transportation corridor, and within easy reach of GSP International Airport. Woodruff is a growing community that still holds on to its small-town charm. Just a few miles from downtown, you'll enjoy locally owned shops, great restaurants ranging from casual favorites to fine dining, and a calendar full of community festivals, concerts, parades, and special events. The home is also less than 5 minutes from the new $100 million Woodruff High School! Downtown Spartanburg, Simpsonville, Fountain Inn, and Greer are all less than 30 minutes away.
Active
Price cut: $200K (11/11)
$325,000
224 Varner Rd, Woodruff, SC 29388
3beds
1,871sqft
Single Family Residence
Built in 1979
2.5 Acres Lot
$313,900 Zestimate®
$174/sqft
$-- HOA
What's special
Cozy fireplaceAbundant natural light
- 5 hours
- 204
- 17
Zillow last checked:
Listing updated:
Listed by:
Jason Scott 864-354-5766,
Scott Realty LTD Co
Source: SAR as distributed by MLS GRID,MLS#: 343630
Facts & features
Interior
Bedrooms & bathrooms
- Bedrooms: 3
- Bathrooms: 2
- Full bathrooms: 2
- Main level bathrooms: 2
- Main level bedrooms: 3
Primary bedroom
- Level: Main
- Area: 156
- Dimensions: 12X13
Bedroom 2
- Level: Main
- Area: 132
- Dimensions: 11X12
Bedroom 3
- Level: Main
- Area: 132
- Dimensions: 11X12
Breakfast room
- Level: 10X10
- Dimensions: M
Dining room
- Level: Main
- Area: 100
- Dimensions: 10X10
Kitchen
- Level: Main
- Area: 100
- Dimensions: 10X10
Laundry
- Level: Main
- Area: 48
- Dimensions: 6X8
Living room
- Level: Main
- Area: 225
- Dimensions: 15X15
Patio
- Area: 84
- Dimensions: 7X12
Heating
- Forced Air
Cooling
- Central Air
Appliances
- Included: Dishwasher, Cooktop, Electric Cooktop, Electric Oven, Microwave
- Laundry: 1st Floor, Walk-In
Features
- Ceiling Fan(s), Attic Stairs Pulldown, Fireplace, Ceiling - Smooth, Solid Surface Counters, Open Floorplan
- Flooring: Carpet, Hardwood, Laminate
- Has basement: No
- Attic: Pull Down Stairs
- Number of fireplaces: 1
Interior area
- Total interior livable area: 1,871 sqft
- Finished area above ground: 1,871
- Finished area below ground: 0
Video & virtual tour
Property
Parking
- Total spaces: 2
- Parking features: Attached, 2 Car Attached, Attached Garage
- Attached garage spaces: 2
Features
- Levels: One
- Stories: 1
- Patio & porch: Patio, Porch
- Fencing: Fenced
Lot
- Size: 2.5 Acres
- Features: Level
- Topography: Level
Details
- Parcel number: 4410002602
Construction
Type & style
- Home type: SingleFamily
- Architectural style: Ranch,Traditional
- Property subtype: Single Family Residence
Materials
- Brick Veneer
- Foundation: Slab
- Roof: Composition
Condition
- New construction: No
- Year built: 1979
Utilities & green energy
- Sewer: Public Sewer
- Water: Available
Community & HOA
Community
- Features: None
- Subdivision: None
HOA
- Has HOA: No
Location
- Region: Woodruff
Financial & listing details
- Price per square foot: $174/sqft
- Tax assessed value: $203,565
- Annual tax amount: $956
- Date on market: 11/11/2026
Estimated market value
$313,900
$298,000 - $330,000
$1,947/mo
Price history
| Date | Event | Price |
|---|---|---|
| 11/11/2026 | Price change | $325,000-38.1%$174/sqft |
Source:  SAR as distributed by MLS GRID #343630 Report a problem | ||
| 11/10/2026 | Price change | $525,000+61.5%$281/sqft |
Source:  Greater Greenville AOR #1609012 Report a problem | ||
| 11/10/2026 | Listed for sale | $325,000+103.3%$174/sqft |
Source: Greater Greenville AOR #1608938 Report a problem | ||
| 3/31/2008 | Sold | $159,901$85/sqft |
Source: Agent Provided Report a problem | ||
Public tax history
| Year | Property taxes | Tax assessment |
|---|---|---|
| 2025 | -- | $5,524 |
| 2024 | $956 +1.2% | $5,524 |
| 2023 | $945 | $5,524 +14.5% |
| 2022 | -- | $4,824 |
| 2021 | -- | $4,824 |
| 2020 | -- | $4,824 |
| 2019 | -- | $4,824 |
| 2018 | $639 | $4,824 +12.2% |
| 2017 | $639 +7% | $4,300 |
| 2016 | $598 -0.6% | $4,300 |
| 2015 | $602 +1.5% | $4,300 |
| 2014 | $592 | $4,300 +1.5% |
| 2013 | -- | $4,236 |
| 2012 | -- | -- |
| 2011 | -- | $4,248 |
| 2010 | -- | $4,248 |
| 2009 | -- | $4,248 |
| 2008 | -- | $4,248 +52.8% |
| 2006 | $574 | $2,780 -7.3% |
| 2005 | -- | $3,000 |
| 2004 | $566 +1.7% | $3,000 |
| 2003 | $556 | $3,000 -2.3% |
| 2002 | -- | $3,070 |
| 2001 | $527 +19.7% | $3,070 |
| 2000 | $440 | $3,070 |
Find assessor info on the county website
Monthly payment
Est. payment
Payment breakdown
Explore the cost of this home by adjusting the details. Changes won't be saved.Climate risks
Neighborhood: 29388
Nearby schools
Schools provided by the listing agent
- Elementary: 4-Woodruff E
- Middle: 4-Woodruff J
- High: 4-Woodruff High
Source: SAR as distributed by MLS GRID. This data may not be complete. We recommend contacting the local school district to confirm school assignments for this home.
Similar homes
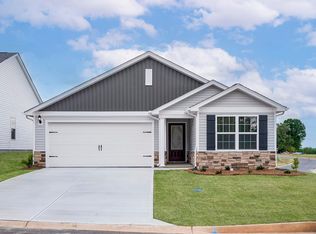
- $279,9003 bd2 ba1.3k sqft422 W Claywalk Way, Woodruff, SC 29388New Construction
 Greater Greenville AOR
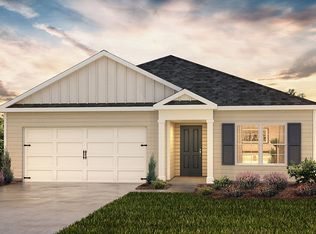
- from $295,9903 bd2 ba1.6k sqftARIA Plan, Harrier Point, Woodruff, SC 29388New Construction
 DR Horton
- from $308,9903 bd2 ba2.2k sqftCooper 3 Plan, Harrier Point, Woodruff, SC 29388New Construction
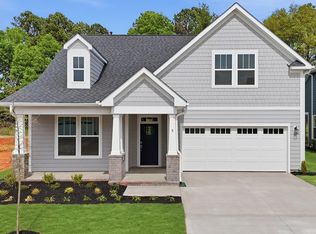 DRB Homes
- $339,9004 bd3 ba1.8k sqft430 W Claywalk Rd, Woodruff, SC 29388New Construction
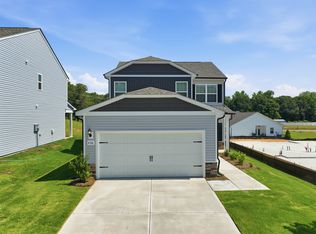 SAR as distributed by MLS GRID
