Skip main navigation
Sold for $742,500
  • $742,500

    224 Vectra Ct, Roseville, CA 95747

    4beds
    2,474sqft
    Single Family Residence
    Built in ----
    -- sqft lot
    $750,000 Zestimate®
    $300/sqft
    $3,662 Estimated rent

    Home value

    $750,000

    $713,000 - $788,000

    $3,662/mo

    Zestimate® history
    Loading
    Loading...

    Owner options

    List your home for rent

    $3,662/mo

    Rent Zestimate®

    Find your next renter with Zillow Rental Manager. Plus, with online applications, you can quickly screen prospective tenants – for free.

    Learn more

    $3,662/mo

    Rent Zestimate®

    Refinance and save

    $4,629/mo

    Est. payment

    Refinancing to a lower rate could help reduce your monthly payments and save thousands over the life of the loan.

    See today's rates

    $4,629/mo

    Est. payment

    Explore your selling options

    Work with a Zillow partner agent

    Leverage their expertise and Zillow's premium Showcase listings to get your home seen by more buyers.

    Get started

    List with your own agent

    Get your home in front of millions of buyers by listing it on Zillow.

    Learn how to do it

    Sell it yourself

    Take full control of how buyers see your home on Zillow by listing For Sale by Owner (FSBO).

    List your home

    What's special

    Modern farmhouse style kitchenEnsuite bathHuge island counterLuxury vinyl wood plankOpen concept livingLow maintenance featuresOversized backyard
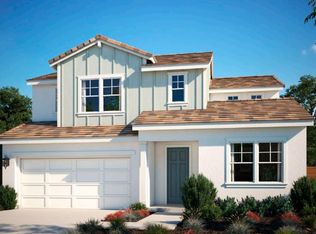
    BRAND NEW !! West Roseville 2 story home never occupied in walk friendly community built by New Home Company. Solar and City of Roseville utilities too - Located in a quiet cul-de-sac location with an oversized backyard and fully landscaped low maintenance private single family lot - enjoy the backyard from your "California Room" covered patio, a shady spot to spend the summer evenings ! Valley Oak Trails, several parks and schools surround this wonderfully convenient new community just off the "soon to be completed" East Roseville Parkway overpass providing quick access to shopping at Galleria or accessing hwy 65. Walk to the Nugget Shopping center on Blue Oak with its many restaurants . You will enjoy this crowd and family-friendly open concept living with modern farmhouse style kitchen featuring white shaker cabinets, quartz countertops, stainless steel appliances, gas range, huge island counter plus a pantry closet and lots of cabinet storage. Sunshine enlightens the whole downstairs for a bright and cheerful home. Warm luxury vinyl wood plank throughout downstairs. Downstairs 4th and remote bedroom with full bathroom right near makes a perfect guest-suite. Owners suite is kingbed-sized with ensuite bath, dual sinks, soaking tub, and full sized separate shower all decked out in perfect finishes plus an oversized walk in closet too! Upstairs laundry room is perfectly located for the busy household. Upstairs bath has double sinks and shower/tub combo. Landscape is progressing now with low maintenance features, artificial turf, bark, plants and drip irrigation. Window coverings are on their way for the first occupant of this beautiful new home! Hurry $3500 Monthly rent plus a security deposit of $3500. NO SMOKING, NO PETS, NO DRUGS, NO VAPING - Ready for you now to occupy for the holidays! Private viewing available by text first - please include your name and requested time and date for appointment.

    Zillow last checked:

    Listing updated:

    Source: Zillow Rentals

    Facts & features

    Interior

    Bedrooms & bathrooms
    • Bedrooms: 4
    • Bathrooms: 3
    • Full bathrooms: 3
    Rooms
    • Room types: []
    Heating
    • Solar
    Cooling
    • Central Air
    Appliances
    • Included: Dishwasher, Microwave, Stove
    • Laundry: Hookups
    Features
    • WD Hookup, Walk In Closet
    • Flooring: Carpet, Hardwood, Laminate
    Interior area
    • Total interior livable area: 2,474 sqft

    Property

    Parking
    • Parking features: Attached
    • Has attached garage: Yes
    • Details: Contact manager
    Features
    • Exterior features: Flooring: Laminate, Heating: Solar, Walk In Closet, plumbed for ice maker
    Details
    • Parcel number: 481370027000

    Construction

    Type & style
    • Home type: SingleFamily
    • Property subtype: Single Family Residence

    Community & HOA

    Community
    • Deposit fee: $3,500
    Location
    • Region: Roseville

    Financial & listing details

    • Price per square foot: $300/sqft
    • Tax assessed value: $742,070
    • Annual tax amount: $11,276
    • Date on market: 11/8/2024
    • Date available: 11/08/2024
    • Lease term: 6 Month

    Price history

    DateEventPrice
    11/22/2024Listing removed$3,500$1/sqft
    Source: Zillow Rentals Report a problem
    11/8/2024Listed for rent$3,500$1/sqft
    Source: Zillow Rentals Report a problem
    10/30/2024Sold$742,500-2.6%$300/sqft
    Source: Public Record Report a problem
    7/18/2024Listed for sale$762,070$308/sqft
    Source: Risewell Homes Report a problem

    Public tax history

    YearProperty taxesTax assessment
    2025$11,276 +91.8%$742,070 +229.9%
    2024$5,879 +34.6%$224,935 +49.3%
    2023$4,366 $150,654
    Find assessor info on the county website

    Neighborhood: Industrial Area West

    Nearby schools

    GreatSchools rating
    Get a cash offer in 3 minutes
    Find out how much your home could sell for in as little as 3 minutes with a no-obligation cash offer.
    Estimated market value
    $750,000
    Get a cash offer in 3 minutes
    Find out how much your home could sell for in as little as 3 minutes with a no-obligation cash offer.
    Estimated market value
    $750,000