Situated in the esteemed Campus Oak community of Roseville, this Residence 2 at The Parks stands out with its appealing design and location. The home boasts 4 bedrooms and 3 bathrooms, including a convenient bedroom on the first floor and a covered California room, perfect for extending your living and entertaining space outdoors. It features a carefully selected designer upgrade package that elevates the aesthetic appeal of the home, with white shaker cabinets throughout adding a touch of elegance. The Parks is nestled in the heart of Campus Oaks, Roseville, a distinguished community in Placer County known for its easy access to major highways, recreational amenities, shopping centers, and educational institutions. With completion expected in April, this home is perfectly timed for you to begin enjoying the Spring season in your new residence.
Closed
$779,000
6152 Blue Dog Dr, Roseville, CA 95747
4beds
2,687sqft
Single Family Residence
Built in 2024
5,501 Square Feet Lot
$793,600 Zestimate®
$290/sqft
$3,934 Estimated rent
Home value
$793,600
$754,000 - $833,000
$3,934/mo
Zestimate® history
Owner options
List your home for rent
$3,934/mo
Rent Zestimate®
Find your next renter with Zillow Rental Manager. Plus, with online applications, you can quickly screen prospective tenants – for free.
$3,934/mo
Rent Zestimate®
Refinance and save
$4,939/mo
Est. payment
Refinancing to a lower rate could help reduce your monthly payments and save thousands over the life of the loan.
$4,939/mo
Est. payment
Explore your selling options
Work with a Zillow partner agent
Leverage their expertise and Zillow's premium Showcase listings to get your home seen by more buyers.
Get startedList with your own agent
Get your home in front of millions of buyers by listing it on Zillow.
Learn how to do itSell it yourself
Take full control of how buyers see your home on Zillow by listing For Sale by Owner (FSBO).
List your homeWhat's special
Zillow last checked:
Listing updated:
Listed by:
Justyna Korczynski DRE #01452389 480-708-8328,
The New Home Company
Bought with:
Non-MLS Office
Source: MetroList Services of CA,MLS#: 224010784Originating MLS: MetroList Services, Inc.
Facts & features
Interior
Bedrooms & bathrooms
- Bedrooms: 4
- Bathrooms: 4
- Full bathrooms: 3
- Partial bathrooms: 1
Rooms
- Room types: Master Bedroom, Dining Room, Great Room, Kitchen, Laundry
Primary bedroom
- Features: Walk-In Closet
Primary bathroom
- Features: Shower Stall(s), Double Vanity, Tub
Dining room
- Features: Dining/Family Combo
Kitchen
- Features: Pantry Closet, Kitchen Island, Stone Counters, Island w/Sink, Kitchen/Family Combo
Heating
- Central
Cooling
- Central Air
Appliances
- Included: Free-Standing Gas Range, Dishwasher, Disposal, Microwave
- Laundry: Laundry Room, Hookups Only
Features
- Flooring: See Remarks
- Has fireplace: No
Interior area
- Total interior livable area: 2,687 sqft
Property
Parking
- Total spaces: 2
- Parking features: Garage Faces Front, Driveway
- Garage spaces: 2
- Has uncovered spaces: Yes
Features
- Stories: 2
Lot
- Size: 5,501 Square Feet
- Features: Corner Lot, Curb(s)/Gutter(s)
Details
- Parcel number: 481370013000
- Zoning description: Residential
- Special conditions: Standard
Construction
Type & style
- Home type: SingleFamily
- Architectural style: Spanish
- Property subtype: Single Family Residence
Materials
- Stucco, Other
- Foundation: Slab
- Roof: Other
Condition
- Year built: 2024
Details
- Builder name: New Home Co
Utilities & green energy
- Sewer: Public Sewer
- Water: Public
- Utilities for property: Public
Community & HOA
Location
- Region: Roseville
Financial & listing details
- Price per square foot: $290/sqft
- Tax assessed value: $810,153
- Price range: $778.7K - $779K
- Date on market: 7/3/2025
- Road surface type: Paved Sidewalk
Price history
| Date | Event | Price |
|---|---|---|
| 5/30/2024 | Sold | $779,000-2.5%$290/sqft |
Source: MetroList Services of CA #224010784 Report a problem | ||
| 5/5/2024 | Pending sale | $798,695$297/sqft |
Source: MetroList Services of CA #224010784 Report a problem | ||
| 3/23/2024 | Price change | $798,695+0.3%$297/sqft |
Source: MetroList Services of CA #224010784 Report a problem | ||
| 3/11/2024 | Price change | $796,695+0.3%$296/sqft |
Source: MetroList Services of CA #224010784 Report a problem | ||
| 3/2/2024 | Price change | $794,695+0.3%$296/sqft |
Source: MetroList Services of CA #224010784 Report a problem | ||
| 2/6/2024 | Listed for sale | $792,195$295/sqft |
Source: MetroList Services of CA #224010784 Report a problem | ||
Public tax history
| Year | Property taxes | Tax assessment |
|---|---|---|
| 2026 | -- | $810,153 +2% |
| 2025 | $11,814 +82.9% | $794,268 +182.7% |
| 2024 | $6,459 +52.5% | $280,935 +103.4% |
| 2023 | $4,236 | $138,108 |
Find assessor info on the county website
Neighborhood: Industrial Area West
Nearby homes
- $786,5004 bd3 ba2.4k sqft6144 Blue Dog Dr, Roseville, CA 95747Sold
- $918,5005 bd3 ba3.2k sqft6160 Blue Dog Dr, Roseville, CA 95747Sold
- $875,5004 bd4 ba3.2k sqft6136 Blue Dog Dr, Roseville, CA 95747Sold
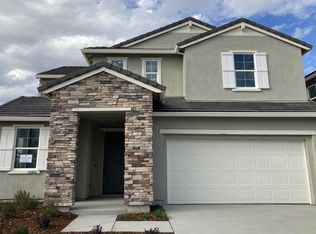
- $799,5004 bd3 ba2.6k sqft6168 Blue Dog Dr, Roseville, CA 95747Sold
- $742,5004 bd3 ba2.4k sqft224 Vectra Ct, Roseville, CA 95747Sold
- $868,0005 bd3 ba3.2k sqft232 Vectra Ct, Roseville, CA 95747Sold
- $750,0004 bd3 ba2.6k sqft208 Vectra Ct, Roseville, CA 95747Sold
- $768,0004 bd3 ba2.6k sqft6128 Blue Dog Dr, Roseville, CA 95747Sold
Nearby schools
GreatSchools rating
- 9/10Blue Oaks Elementary SchoolGrades: K-5Distance: 0.7 mi
- 8/10Robert C. Cooley Middle SchoolGrades: 6-8Distance: 0.9 mi
- 9/10Oakmont High SchoolGrades: 9-12Distance: 5.2 mi
Get a cash offer in 3 minutes
Find out how much your home could sell for in as little as 3 minutes with a no-obligation cash offer.
Estimated market value
$793,600
Get a cash offer in 3 minutes
Find out how much your home could sell for in as little as 3 minutes with a no-obligation cash offer.
Estimated market value
$793,600
- California
- Placer County
- Roseville
- 95747
- Industrial Area West
- 6152 Blue Dog Dr
