Built in 2024, this 3-bedroom, 2.5-bathroom townhome in Nibley's Ridgeline Park community offers 1,550 square feet of thoughtfully designed living space. The main level features an open-concept layout connecting the living room, dining area, and kitchen, complete with quartz countertops, a gas range, walk-in pantry, and plenty of counter space. Upstairs, you'll find all three bedrooms, including the primary suite with its own bathroom and spacious walk-in closet, along with a versatile loft area and conveniently located laundry room. Since purchasing the home new, the sellers have added insulation to the attached two-car garage for extra comfort and functionality. One of the biggest perks of living in Ridgeline Park is the community amenities, including a swimming pool, clubhouse, playground, and walking trails. With a modern layout, minimal maintenance, and plenty to enjoy right within the neighborhood, this townhome offers a great combination of convenience and comfortable living.
New construction
$330,000
224 W 3175 S, Nibley, UT 84321
3beds
1,550sqft
Townhouse
Built in 2024
871 Square Feet Lot
$329,300 Zestimate®
$213/sqft
$180/mo HOA
What's special
Modern layoutWalking trailsWalk-in pantryAttached two-car garageGas rangeSpacious walk-in closetVersatile loft area
- 2 days
- 25
- 6
Zillow last checked:
Listing updated:
Listed by:
Kylee M Hawkes 801-710-1790,
Cornerstone Real Estate Group
Source: UtahRealEstate.com,MLS#: 2195362
Facts & features
Interior
Bedrooms & bathrooms
- Bedrooms: 3
- Bathrooms: 3
- Full bathrooms: 2
- 1/2 bathrooms: 1
- Partial bathrooms: 1
Rooms
- Room types: Master Bathroom
Primary bedroom
- Level: Second
Heating
- Forced Air, Central, >= 95% efficiency
Cooling
- Central Air
Appliances
- Included: Microwave, Disposal, Gas Range, Free-Standing Range
- Laundry: Electric Dryer Hookup
Features
- Dry Bar, Walk-In Closet(s), Smart Thermostat
- Flooring: Carpet, Vinyl
- Windows: Blinds, Double Pane Windows
- Has fireplace: No
Interior area
- Total structure area: 1,550
- Total interior livable area: 1,550 sqft
- Finished area above ground: 1,550
Property
Parking
- Total spaces: 6
- Parking features: Covered, Open
- Attached garage spaces: 2
- Uncovered spaces: 4
Features
- Stories: 2
- Patio & porch: Porch, Open Porch
- Pool features: Association
- Has view: Yes
- View description: Mountain(s)
Lot
- Size: 871 Square Feet
- Features: Sprinkler: Auto-Full
- Topography: Terrain
- Residential vegetation: Landscaping: Full
Details
- Parcel number: 032300606
- Zoning: R3
- Zoning description: Multi-Family
Construction
Type & style
- Home type: Townhouse
- Property subtype: Townhouse
Materials
- Stone, Stucco, Cement Siding
- Foundation: Slab
- Roof: Asphalt
Condition
- Und. Const.
- New construction: Yes
- Year built: 2024
- Major remodel year: 2024
Utilities & green energy
- Sewer: Public Sewer, Sewer: Public
- Water: Culinary
- Utilities for property: Natural Gas Connected, Electricity Connected, Sewer Connected, Water Connected
Community & HOA
Community
- Features: Clubhouse, Sidewalks
- Security: Video Door Bell(s)
- Subdivision: Ridgeline Park
HOA
- Has HOA: Yes
- Amenities included: Clubhouse, Insurance, Maintenance, Picnic Area, Playground, Pool, Snow Removal
- Services included: Insurance, Maintenance Grounds
- HOA fee: $180 monthly
- HOA name: FCS Management
- HOA phone: 801-256-0465
Location
- Region: Nibley
Financial & listing details
- Price per square foot: $213/sqft
- Tax assessed value: $313,987
- Annual tax amount: $1,303
- Date on market: 11/7/2026
- Listing terms: Cash,Conventional,FHA,VA Loan,USDA Loan
- Inclusions: Microwave, Range, Video Door Bell(s), Smart Thermostat(s)
- Exclusions: Dryer, Refrigerator, Washer
- Acres allowed for irrigation: 0
- Electric utility on property: Yes
- Road surface type: Paved
Estimated market value
$329,300
$313,000 - $346,000
$1,891/mo
Price history
| Date | Event | Price |
|---|---|---|
| 11/9/2026 | Listed for sale | $330,000-7%$213/sqft |
Source:  UtahRealEstate.com #2195362 Report a problem | ||
| 11/5/2024 | Listing removed | $354,990$229/sqft |
Source: UtahRealEstate.com #2016086 Report a problem | ||
| 8/7/2024 | Listed for sale | $354,990$229/sqft |
Source: UtahRealEstate.com #2016086 Report a problem | ||
Public tax history
| Year | Property taxes | Tax assessment |
|---|---|---|
| 2025 | $1,303 | $172,695 |
Find assessor info on the county website
Monthly payment
Est. payment
Payment breakdown
Explore the cost of this home by adjusting the details. Changes won't be saved.Climate risks
Neighborhood: 84321
Nearby schools
Schools provided by the listing agent
- Elementary: Heritage
- High: Ridgeline
- District: Cache
Source: UtahRealEstate.com. This data may not be complete. We recommend contacting the local school district to confirm school assignments for this home.

Similar homes
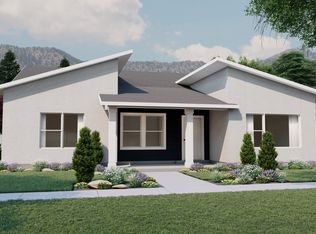
- $324,9003 bd3 ba1.5k sqft3070 S 270 W, Nibley, UT 84321New Construction

 UtahRealEstate.com
- from $311,1253 bd2 ba1.5k sqftCambria Plan, Build on Your Lot - South Cache | OLO Builders, Logan, UT 84321New Construction
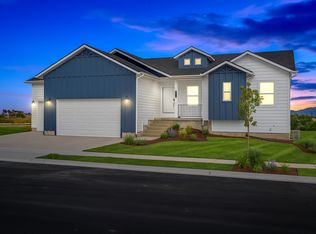 OLO Builders
- $339,9003 bd3 ba1.5k sqft820 Altura Vista Ln, Logan, UT 84321New Construction
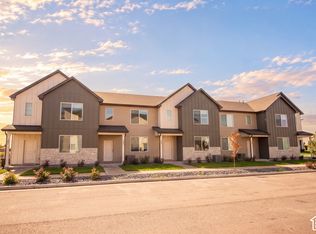 UtahRealEstate.com
- $339,9003 bd3 ba1.5k sqft812 Altura Vista Ln, Logan, UT 84321New ConstructionUtahRealEstate.com
- $335,0003 bd3 ba1.6k sqft2203 S 1090 W #83, Logan, UT 84321For SaleMLS ID #2168200, Shannon Poppleton, Key to Realty, LLC. UtahRealEstate.com
- $324,9003 bd3 ba1.4k sqft1220 W 1870 S #M111, Logan, UT 84321For SaleMLS ID #2155777, Rick C Peterson, Fort Street Commercial, LLC. UtahRealEstate.com
- $335,0004 bd2 ba2.1k sqft885 W 370 S, Logan, UT 84321For SaleMLS ID #2192227, Byron Hernandez, Dwell Realty Group, LLC. UtahRealEstate.com
- $465,0004 bd3 ba2.2k sqft241 Sunstone Cir, Logan, UT 84321For SaleMLS ID #2195602, Jennifer Nilson, RE/MAX Peaks. UtahRealEstate.com
- $480,0004 bd3 ba1.9k sqft3070 S 400 W, Nibley, UT 84321For SaleMLS ID #2182898, Shannon Kee, Better Homes and Gardens Real Estate Momentum (Kaysville). UtahRealEstate.com
- $255,0003 bd2 ba1.2k sqft338 S 370 W, Logan, UT 84321For SaleMLS ID #2165155, Tyson Budge, Century 21 N & N Realtors. UtahRealEstate.com
- $260,0002 bd2 ba1.1k sqft230 W 1458 S, Logan, UT 84321For SaleMLS ID #2185731, Justin H Nunez, Dwell Realty Group, LLC. UtahRealEstate.com
- $286,5003 bd3 ba1.4k sqft427 S 1580 E, Hyrum, UT 84319For SaleMLS ID #2178762, Chazz B Pearmain, Equity Real Estate (Prestige). UtahRealEstate.com
- $289,0003 bd3 ba1.4k sqft427 S 1540 E, Hyrum, UT 84319For SaleMLS ID #2167929, Scott A Dilley, Blue Diamond Realty LLC. UtahRealEstate.com
