Skip main navigation
Sold for $512,500
  • $512,500

    224 4th Avenue, Severance, CO 80550

    3beds
    1,566sqft
    Single Family Residence
    Built in 1909
    7,000 Square Feet Lot
    $514,000 Zestimate®
    $327/sqft
    $2,075 Estimated rent

    Home value

    $514,000

    $488,000 - $545,000

    $2,075/mo

    Zestimate® history
    Loading
    Loading...

    Owner options

    List your home for rent

    $2,075/mo

    Rent Zestimate®

    Find your next renter with Zillow Rental Manager. Plus, with online applications, you can quickly screen prospective tenants – for free.

    Learn more

    $2,075/mo

    Rent Zestimate®

    Refinance and save

    $2,983/mo

    Est. payment

    Refinancing to a lower rate could help reduce your monthly payments and save thousands over the life of the loan.

    See today's rates

    $2,983/mo

    Est. payment

    Explore your selling options

    Work with a Zillow partner agent

    Leverage their expertise and Zillow's premium Showcase listings to get your home seen by more buyers.

    Get started

    List with your own agent

    Get your home in front of millions of buyers by listing it on Zillow.

    Learn how to do it

    Sell it yourself

    Take full control of how buyers see your home on Zillow by listing For Sale by Owner (FSBO).

    List your home

    What's special

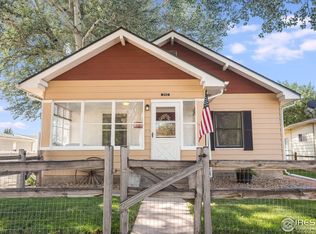
    OPEN HOUSE: SAT 7/21 2PM - 5PM. $25K PRICE DROP!! Incredible investment opportunity for a fully furnished - turnkey short-term rental/investment property OR live in one unit while renting the other for the perfect house hack OR live/work as you live in one unit and run a business out of the other. This offering has a long history of excellent returns as a short-term rental in a town with less than 5 other Airbnb's, a population of more than 10k people and NO hotels. Yearly gross rental income exceeds $47,000 with plenty of room for improvement. The 1909 farmhouse has been significantly updated with forced air/AC, updated electrical and plumbing, newer appliances, refinished floors, refinished cabinetry, new trim, new carpet in bedrooms and much more. With all the updates, the charm of the original farmhouse remains. You will fall in love with the details - incredible trim and casings, high ceilings, built in cabinetry and tons of natural light. Located in the heart of Severance and zoned 'Town Core,' the property offers rare flexibility-ideal for a small business, retail, or office space. Permitted carriage house/accessory dwelling unit was built in 2008 and offers a charming studio apartment which can be rented independently from the farmhouse or in conjunction with the entire property. ADU includes large kitchenette, new mini-split, and large 3/4 bath. Tons of off-street parking, with alley access and a 683sf detached garage/shop. Enjoy the comfort of the picturesque enclosed front porch or relax on the back patio overlooking a beautifully manicured yard.

    Zillow last checked:

    Listing updated:

    Listed by:

    The Barefoot Team 970-281-5049 Team@barefootnoco.com,

    RE/MAX Advanced Inc.

    Bought with:

    BreyAnna Garland, 100096144

    Orchard Brokerage LLC

    Source: REcolorado as distributed by MLS GRID,MLS#: 7999202MLS Logo

    Facts & features

    Interior

    Bedrooms & bathrooms
    • Bedrooms: 3
    • Bathrooms: 2
    • 3/4 bathrooms: 2
    • Main level bathrooms: 2
    • Main level bedrooms: 3
    Primary bedroom
    • Description: Carpet Flooring
    • Level: Main
    • Area: 144 Square Feet
    • Dimensions: 12 x 12
    Bedroom
    • Description: Carpet Flooring
    • Level: Main
    • Area: 121 Square Feet
    • Dimensions: 11 x 11
    Bedroom
    • Description: Vinyl Flooring
    • Level: Main
    • Area: 323 Square Feet
    • Dimensions: 17 x 19
    Bathroom
    • Level: Main
    Bathroom
    • Level: Main
    Dining room
    • Description: Wood Flooring, Built-In
    • Level: Main
    • Area: 169 Square Feet
    • Dimensions: 13 x 13
    Kitchen
    • Description: Vinyl Flooring
    • Level: Main
    • Area: 180 Square Feet
    • Dimensions: 10 x 18
    Living room
    • Description: Wood
    • Level: Main
    • Area: 182 Square Feet
    • Dimensions: 13 x 14
    Heating
    • Baseboard, Forced Air, Heat Pump
    Cooling
    • Central Air
    Appliances
    • Included: Dishwasher, Disposal, Dryer, Microwave, Oven, Range, Refrigerator, Washer
    • Laundry: In Unit
    Features
    • Built-in Features, Ceiling Fan(s), Eat-in Kitchen, Entrance Foyer, High Ceilings, Open Floorplan
    • Flooring: Carpet, Vinyl, Wood
    • Windows: Bay Window(s), Window Coverings
    • Has basement: No
    Interior area
    • Total structure area: 1,566
    • Total interior livable area: 1,566 sqft
    • Finished area above ground: 1,566

    Property

    Parking
    • Total spaces: 2
    • Parking features: Concrete, Guest, Oversized
    • Garage spaces: 2
    Features
    • Levels: One
    • Stories: 1
    • Patio & porch: Deck, Patio
    • Fencing: Partial
    Lot
    • Size: 7,000 Square Feet
    • Features: Level
    Details
    • Parcel number: R1391786
    • Special conditions: Standard

    Construction

    Type & style
    • Home type: SingleFamily
    • Architectural style: Contemporary,Cottage
    • Property subtype: Single Family Residence
    Materials
    • Frame, Wood Siding
    • Roof: Composition
    Condition
    • Year built: 1909

    Utilities & green energy

    • Sewer: Public Sewer
    • Water: Public
    • Utilities for property: Natural Gas Available

    Community & HOA

    Community
    • Security: Smoke Detector(s)
    • Subdivision: Franklins Add
    HOA
    • Has HOA: No
    Location
    • Region: Severance

    Financial & listing details

    • Price per square foot: $327/sqft
    • Annual tax amount: $1,738
    • Date on market: 6/20/2025
    • Listing terms: Cash,Conventional,FHA,VA Loan
    • Exclusions: Seller’s Personal Property And Staging Items
    • Ownership: Individual
    • Electric utility on property: Yes
    • Road surface type: Paved

    Price history

    DateEventPrice
    7/17/2025Sold$512,500-2.4%$327/sqft
    Source: REcolorado as distributed by MLS GRID #7999202 Report a problem
    6/30/2025Pending sale$525,000$335/sqft
    Source: REcolorado as distributed by MLS GRID #IR1032953 Report a problem
    6/19/2025Price change$525,000-4.4%$335/sqft
    Source: REcolorado as distributed by MLS GRID #IR1032953 Report a problem
    5/2/2025Listed for sale$549,000$351/sqft
    Source: REcolorado as distributed by MLS GRID #IR1032953 Report a problem

    Public tax history

    Tax history is unavailable.

    Neighborhood: 80546

    Nearby schools

    GreatSchools rating
    Schools provided by the listing agent
    • Elementary: Range View
    • Middle: Severance
    • High: Windsor
    • District: Weld RE-4

    Source: REcolorado as distributed by MLS GRID. This data may not be complete. We recommend contacting the local school district to confirm school assignments for this home.

    Get a cash offer in 3 minutes
    Find out how much your home could sell for in as little as 3 minutes with a no-obligation cash offer.
    Estimated market value
    $514,000
    Get a cash offer in 3 minutes
    Find out how much your home could sell for in as little as 3 minutes with a no-obligation cash offer.
    Estimated market value
    $514,000