REDUCED!! Welcome to 224 W Ash Street in Kensington, KS, an updated 5-bedroom, 3-bath home offering the perfect mix of small-town charm and modern comfort. Located on a spacious corner lot in the heart of town, this property provides both space and functionality inside and out. Originally built in 1997 as a Wardcraft home with 1,232 sq ft on the main level and a full basement, this home has been extensively remodeled and expanded. It now features 1,760 sq ft of updated living space on the main level, designed with today's lifestyle in mind. The kitchen is a standout, offering modern appliances-including a gas range-ample counter space, an eat-at bar, and a large dining area, making it ideal for entertaining or everyday living. The open layout flows seamlessly into the comfortable living spaces, creating a warm and inviting atmosphere. The primary suite offers a private retreat with a walk-in closet and a spacious en-suite bath featuring a jetted tub and separate walk-in shower. The full basement adds excellent additional living and storage space and includes: Two bedrooms, both with egress windows, a large full bathroom, a dedicated home office, a spacious family room with wet bar Mechanical room with built-in shelving. Additional features include: Attached 2-car garage with loft storage, built-in shelving, and workbench. Two detached garages, providing plenty of room for vehicles, tools, and hobbies, fenced backyard, ideal for pets or play, large deck, perfect for outdoor entertaining. This home offers space, updates, and versatility in a great location. Schedule your private showing today to see all this property has to offer. Virtually staged photos have been added to help potential buyers visualize the home furnished. These images are for illustrative purposes only, and an original, unstaged photo is included before each virtually staged image to ensure accuracy and transparency.
For sale
$190,000
224 W Ash St, Kensington, KS 66951
5beds
--sqft
:
Get pre-qualified$1,375/mo
Single Family Residence
Built in 1997
0.4 Acres Lot
$-- Zestimate®
$--/sqft
$-- HOA
What's special
Large dining areaDedicated home officeSeparate walk-in showerEat-at barModern appliancesSpacious corner lotWarm and inviting atmosphere
- 8 days |
- 100 |
- 8 |
Zillow last checked:
Listing updated:
Listed by:
Rhonda Keesee 785-543-4467,
Mid America Real Estate
Source: My State MLS,MLS#: 11548611
Facts & features
Interior
Bedrooms & bathrooms
- Bedrooms: 5
- Bathrooms: 3
- Full bathrooms: 3
Basement
- Area: 1
Heating
- Natural Gas, Forced Air, Zoned
Cooling
- Central, Zoned
Appliances
- Included: Dishwasher, Disposal, Dryer, Refrigerator, Microwave, Oven, Washer, Stainless Steel Appliances
Features
- Flooring: Carpet
- Basement: Partial,Finished,Bedrooms(2),Bathrooms(1)
- Has fireplace: No
Interior area
- Total structure area: 1,761
- Finished area above ground: 1,760
Property
Parking
- Total spaces: 4
- Parking features: Attached
- Garage spaces: 4
Features
- Patio & porch: Deck
- Fencing: Fenced
Lot
- Size: 0.4 Acres
- Features: Corner, Trees
Details
- Parcel number: 1592901018008000
- Lease amount: $0
Construction
Type & style
- Home type: SingleFamily
- Architectural style: Ranch
- Property subtype: Single Family Residence
Materials
- Frame, Vinyl Siding
- Roof: Metal
Condition
- New construction: No
- Year built: 1997
- Major remodel year: 2022
Utilities & green energy
- Electric: Amps(0)
- Sewer: Municipal
- Water: Municipal
- Utilities for property: Naturl Gas Available
Community & HOA
HOA
- Has HOA: No
Location
- Region: Kensington
Financial & listing details
- Tax assessed value: $217,730
- Annual tax amount: $5,331
- Date on market: 7/20/2026
- Date available: 05/27/2025
- Listing agreement: Exclusive
Estimated market value
Not available
Estimated sales range
Not available
$1,541/mo
Price history
| Date | Event | Price |
|---|---|---|
| 7/20/2026 | Listed for sale | $190,000-9.5% |
Source: My State MLS #11548611 Report a problem | ||
| 6/28/2026 | Listing removed | $209,900 |
Source: My State MLS #11548611 Report a problem | ||
| 2/11/2026 | Price change | $209,900-4.5% |
Source: My State MLS #11548611 Report a problem | ||
| 11/14/2025 | Price change | $219,900-12% |
Source: My State MLS #11548611 Report a problem | ||
| 8/11/2025 | Listed for sale | $250,000+67.2% |
Source: My State MLS #11548611 Report a problem | ||
| 10/8/2021 | Listing removed | -- |
Source: KSMLS Report a problem | ||
| 10/7/2021 | Pending sale | $149,500 |
Source: KSMLS #81684 Report a problem | ||
| 8/12/2021 | Listed for sale | $149,500 |
Source: KansasPropertyAds.com #81684 Report a problem | ||
Public tax history
| Year | Property taxes | Tax assessment |
|---|---|---|
| 2025 | -- | $25,039 +8% |
| 2024 | $4,836 | $23,184 +46.8% |
| 2023 | -- | $15,789 +10.6% |
| 2022 | -- | $14,271 +16.2% |
| 2021 | -- | $12,277 +4% |
| 2020 | -- | $11,805 +3% |
| 2019 | -- | $11,465 +3% |
| 2018 | -- | $11,132 +9.7% |
| 2017 | -- | $10,151 +0.2% |
| 2016 | -- | $10,132 +2.5% |
| 2015 | -- | $9,881 +5.4% |
| 2014 | -- | $9,374 +4% |
| 2013 | -- | $9,017 |
| 2012 | -- | -- |
| 2011 | -- | -- |
| 2010 | -- | $8,316 +12.6% |
| 2009 | -- | $7,384 +0.4% |
| 2008 | -- | $7,357 |
Find assessor info on the county website
Monthly payment
Est. payment
Payment breakdown
Explore the cost of this home by adjusting the details. Changes won't be saved.Climate risks
Neighborhood: 66951
Nearby schools
GreatSchools rating
- NAThunder Ridge Elementary SchoolGrades: K-3Distance: 0.3 mi
- 5/10Thunder Ridge Middle SchoolGrades: PK,4-8Distance: 4.3 mi
- 4/10Thunder Ridge High SchoolGrades: 9-12Distance: 0.3 mi
- $3,5902 bd-- ba888 sqft122 S Monroe St, Kensington, KS 66951Off Market
- $3,6802 bd1 ba672 sqft120 S Monroe St, Kensington, KS 66951Off Market
- $152,0001 bd1 ba618 sqft206 S Monroe St, Kensington, KS 66951Off Market
- $18,2102 bd1 ba772 sqft118 S Monroe St, Kensington, KS 66951Off Market
- $4,3703 bd1 ba1.1k sqft129 S Washington St, Kensington, KS 66951Off Market
- $10,8802 bd1 ba1k sqft128 S Monroe St, Kensington, KS 66951Off Market
- $27,9002 bd1 ba1.3k sqft123 S Monroe St, Kensington, KS 66951Off Market
- $238,9005 bd4 ba1.9k sqft117 S Washington St, Kensington, KS 66951Off Market
A local agent can set up tours, give advice and negotiate with sellers.
Similar homes
- $207,0005 bd4 ba2.2k sqft129 N Main St, Kensington, KS 66951For Sale
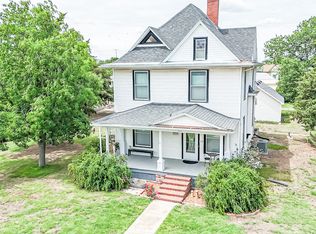 MLS ID #11802545, Seth Stone, Hayden Outdoors Real Estate. My State MLS
 - $149,9005 bd2 ba2.4k sqft217 N Monroe St, Kensington, KS 66951For Sale
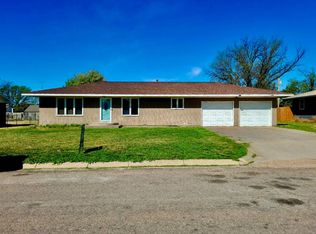 MLS ID #11695392, Larry Riggs, Kansasland Realty and Auction. My State MLS
 - $129,9004 bd2 ba1.6k sqft332 N Main St, Kensington, KS 66951For Sale
 MLS ID #11846932, Sarah Sell, Wildlife Properties Land Company, LLC. My State MLS
 - $186,5003 bd1 ba-- sqft25 W Highway 36, Phillipsburg, KS 67661For Sale
 MLS ID #11588177, Rhonda Keesee, Mid America Real Estate. My State MLS
 - $195,0005 bd2 ba-- sqft402 E Kansas Ave, Smith Center, KS 66967For SaleMLS ID #11412766, Nick Rhodes, Wildlife Properties Land Company, LLC. My State MLS
- $212,0005 bd2 ba1.6k sqft411 N Brandon St, Smith Center, KS 66967For SaleMLS ID #11631118, Nick Rhodes, Wildlife Properties Land Company, LLC. My State MLS
- $215,0004 bd2 ba2.4k sqft203 S Grant St, Smith Center, KS 66967For SaleMLS ID #11824013, Christy Wiehl, Wildlife Properties Land Company, LLC. My State MLS
- $169,9003 bd3 ba2.9k sqft240 Fischer Dr, Phillipsburg, KS 67661For SaleMLS ID #11691905, Jessica Hindman, 4C Land & Auction, LLC. My State MLS
- $159,9008 bd5 ba-- sqft313 White Rock Rd, Smith Center, KS 66967For SaleMLS ID #11606713, Nick Rhodes, Wildlife Properties Land Company, LLC. My State MLS
- $129,0003 bd2 ba992 sqft411 W Main St, Kirwin, KS 67644For Sale By Owner
- $240,0004 bd2 ba1.6k sqft219 N Washington St, Smith Center, KS 66967For Sale By Owner
- $230,0005 bd2 ba2.1k sqft331 2nd St, Phillipsburg, KS 67661For SaleMLS ID #11527324, Rhonda Keesee, Mid America Real Estate. My State MLS
- $155,0007 bd3 ba-- sqft302 W Court St, Smith Center, KS 66967For SaleMLS ID #11431944, Larry Riggs, Kansasland Realty and Auction. My State MLS
- $249,9003 bd2 ba-- sqft1310 Kansas Ave, Phillipsburg, KS 67661For SaleMLS ID #11545886, Larry Riggs, Kansasland Realty and Auction. My State MLS
- $97,0004 bd2 ba-- sqft316 E 1st St, Smith Center, KS 66967For SaleMLS ID #11605615, Nick Rhodes, Wildlife Properties Land Company, LLC. My State MLS
- $137,5004 bd2 ba-- sqft204 S 6th St, Phillipsburg, KS 67661For SaleMLS ID #11741489, Jessica Hindman, 4C Land & Auction, LLC. My State MLS
- $99,7002 bd1 ba972 sqft214 W Kansas Ave, Smith Center, KS 66967For SaleMLS ID #11474200, Nick Rhodes, Wildlife Properties Land Company, LLC. My State MLS
- $99,0003 bd2 ba-- sqft58 Royal Dr, Phillipsburg, KS 67661For SaleMLS ID #11681755, Jessica Hindman, 4C Land & Auction, LLC. My State MLS
- $148,0002 bd1 ba-- sqft701 3rd St, Phillipsburg, KS 67661For SaleMLS ID #11625057, Rhonda Keesee, Mid America Real Estate. My State MLS
