STUNNING 3 BED 3 BATH DUPLEX IN PRIME OLD TOWN LOCATION. Rarely available and beautifully preserved solid brick building overlooks tree-lined Crilly Ct, with unobstructed south-facing tree-top views of Sears Tower and downtown. One-half block off Wells on picturesque Saint Paul Ave. Meticulously rehabbed, this home impresses at every turn by cleverly combining historic Victorian Architecture with modern updates and amenities to infuse a sophisticated vibe that's perfectly suited to today's modern family. The living room is a showstopper featuring the original stained-glass windows and updated Marvin windows throughout providing non-stop natural light. Vintage ceramic tiled fireplace,10' ceilings with vintage crown, cornice, and door frame moldings throughout and original solid wood pocket doors that had enclosed the Victorian Parlor. All doors are restored originals. Beautiful hardwood floors throughout to match restored original hardwood floor in living room. The spacious, open floorplan is perfect for entertaining, unfolding into the open Kitchen and Dining areas. Kitchen has an abundance of floor-to-ceiling white cabinets and pantry by Kemper, tasteful granite countertops, stainless-steel appliances and a large center island that's ideal for entertaining. A powder room connects off the hall which then leads to the huge Master Bedroom that has one large walk-in closet and an exquisitely designed 12' long triple armoire mirrored closest crafted in 2017. The Master bath has been updated with marble top copper sink vanity, beautifully tiled and Kohler fixtures. Downstairs you will snuggle up in an oversized family recreation room plus two bedrooms that easily double as a home office, work/playroom or pet palace. The bathroom was updated in 2025 and boasts a large vanity, limestone counter and beautiful porcelain and bronze touches. Tons of storage in 2 utility closets upstairs, 3 downstairs and built-in storage shed off deck. The lower level has exterior door access for safety and convenience. Central air and gas-forced heat, in-unit laundry and cozy back deck. Let the Old Town Triangle charm you with quaint Wells St., offering a blend of artistic culture, boutique shops, fitness centers and local eateries. There's entertainment galore anchored by world famous Second City. Right out your doorstep is Lincoln Park with nature paths, accessible lakefront for biking and skating, North Beach, Zoo, Conservatory and Museums. You'll find sustainable fresh food at nearby Green City Market, Whole Foods and Trader Joe's. Abraham Lincoln Elementary is one of the top-rated public schools in IL for grades K - 8 and Lincoln Park High School is a walk away. Nearby private schools include British Intl. School, Francis Parker and Latin School. This A+ location is super pet friendly and nearby Lincoln Park has an area where the neighborhood pets stretch their legs in safety. Enjoy the seasonal Old Town Art Fair, the village atmosphere of the Old Town Triangle, the Menomonee Clubhouse and Bowling Lanes for kids, top quality daycares and preschools and easy access to the El Brown Line. Streets are mostly one-way, resulting in almost no non-resident traffic. Street parking is zoned for residents, but private parking can be leased nearby. This unique and very special abode awaits you and rarely becomes available. Stop by and Welcome Home!
Closed
Street View
$710,000
224 W Saint Paul Ave #1, Chicago, IL 60614
3beds
2,200sqft
Condominium, Duplex, Single Family Residence
Built in 1890
-- sqft lot
$756,900 Zestimate®
$323/sqft
$6,174 Estimated rent
Home value
$756,900
$674,000 - $848,000
$6,174/mo
Zestimate® history
Owner options
List your home for rent
$6,174/mo
Rent Zestimate®
Find your next renter with Zillow Rental Manager. Plus, with online applications, you can quickly screen prospective tenants – for free.
$6,174/mo
Rent Zestimate®
Refinance and save
$5,486/mo
Est. payment
Refinancing to a lower rate could help reduce your monthly payments and save thousands over the life of the loan.
$5,486/mo
Est. payment
Explore your selling options
Work with a Zillow partner agent
Leverage their expertise and Zillow's premium Showcase listings to get your home seen by more buyers.
Get startedList with your own agent
Get your home in front of millions of buyers by listing it on Zillow.
Learn how to do itSell it yourself
Take full control of how buyers see your home on Zillow by listing For Sale by Owner (FSBO).
List your homeWhat's special
Vintage ceramic tiled fireplaceOversized family recreation roomSouth-facing tree-top viewsLarge center islandOriginal stained-glass windowsIn-unit laundryOpen floorplan
Zillow last checked:
Listing updated:
Listed by:
Ryan Cherney 630-862-5181,
Circle One Realty
Bought with:
Non Member
NON MEMBER
Source: MRED as distributed by MLS GRID,MLS#: 12336618
Facts & features
Interior
Bedrooms & bathrooms
- Bedrooms: 3
- Bathrooms: 3
- Full bathrooms: 2
- 1/2 bathrooms: 1
Rooms
- Room types: No additional rooms
Primary bedroom
- Features: Flooring (Hardwood), Bathroom (Full)
- Level: Main
- Area: 192 Square Feet
- Dimensions: 16X12
Bedroom 2
- Features: Flooring (Hardwood)
- Level: Lower
- Area: 143 Square Feet
- Dimensions: 13X11
Bedroom 3
- Features: Flooring (Hardwood)
- Level: Lower
- Area: 143 Square Feet
- Dimensions: 13X11
Dining room
- Features: Flooring (Hardwood)
- Level: Main
- Area: 128 Square Feet
- Dimensions: 16X8
Family room
- Features: Flooring (Hardwood)
- Level: Lower
- Area: 240 Square Feet
- Dimensions: 16X15
Kitchen
- Features: Kitchen (Eating Area-Breakfast Bar, Island, Pantry-Closet), Flooring (Hardwood)
- Level: Main
- Area: 176 Square Feet
- Dimensions: 16X11
Laundry
- Features: Flooring (Hardwood)
- Level: Lower
- Area: 36 Square Feet
- Dimensions: 12X3
Living room
- Features: Flooring (Hardwood)
- Level: Main
- Area: 168 Square Feet
- Dimensions: 14X12
Heating
- Natural Gas
Cooling
- Central Air
Appliances
- Included: Range, Microwave, Dishwasher, Refrigerator, Washer, Dryer, Disposal, Stainless Steel Appliance(s)
- Laundry: Main Level
Features
- 1st Floor Bedroom, 1st Floor Full Bath
- Flooring: Hardwood
- Basement: Finished,Exterior Entry,Full
- Number of fireplaces: 1
- Fireplace features: Decorative, Living Room
Interior area
- Total structure area: 0
- Total interior livable area: 2,200 sqft
Property
Accessibility
- Accessibility features: No Disability Access
Features
- Patio & porch: Deck
Details
- Additional structures: Shed(s)
- Parcel number: 14334170431001
- Special conditions: None
- Other equipment: TV-Cable, Intercom, Sump Pump
Construction
Type & style
- Home type: Condo
- Property subtype: Condominium, Duplex, Single Family Residence
Materials
- Brick
- Foundation: Brick/Mortar, Stone
- Roof: Asphalt
Condition
- New construction: No
- Year built: 1890
- Major remodel year: 2012
Utilities & green energy
- Electric: Circuit Breakers, 100 Amp Service
- Sewer: Public Sewer
- Water: Lake Michigan
- Utilities for property: Cable Available
Community & HOA
Community
- Security: Security System, Carbon Monoxide Detector(s)
HOA
- Has HOA: Yes
- Amenities included: Storage
- Services included: Water, Insurance, Exterior Maintenance, Snow Removal
- HOA fee: $433 monthly
Location
- Region: Chicago
Financial & listing details
- Price per square foot: $323/sqft
- Tax assessed value: $709,780
- Annual tax amount: $13,975
- Date on market: 4/12/2025
- Listing terms: Cash
- Ownership: Condo
Price history
| Date | Event | Price |
|---|---|---|
| 6/11/2025 | Sold | $710,000-7.7%$323/sqft |
Source:  MRED as distributed by MLS GRID #12336618 Report a problem MRED as distributed by MLS GRID #12336618 Report a problem | ||
| 5/27/2025 | Contingent | $769,000$350/sqft |
Source: MRED as distributed by MLS GRID #12336618 Report a problem | ||
| 5/23/2025 | Price change | $769,000-1.3%$350/sqft |
Source: MRED as distributed by MLS GRID #12336618 Report a problem | ||
| 5/17/2025 | Price change | $779,000-1.3%$354/sqft |
Source: MRED as distributed by MLS GRID #12336618 Report a problem | ||
| 5/12/2025 | Price change | $789,000-1.3%$359/sqft |
Source: MRED as distributed by MLS GRID #12336618 Report a problem | ||
| 4/21/2025 | Price change | $799,000-4.9%$363/sqft |
Source: MRED as distributed by MLS GRID #12336618 Report a problem | ||
| 4/12/2025 | Listed for sale | $840,000+31.5%$382/sqft |
Source: MRED as distributed by MLS GRID #12336618 Report a problem | ||
| 1/27/2024 | Listing removed | -- |
Source: Zillow Rentals Report a problem | ||
| 12/30/2023 | Listed for rent | $4,400$2/sqft |
Source: Zillow Rentals Report a problem | ||
| 11/16/2016 | Sold | $638,700-1.7%$290/sqft |
Source: MRED as distributed by MLS GRID #09346668 Report a problem | ||
| 9/20/2016 | Listed for sale | $649,900$295/sqft |
Source: Oak Park - WEICHERT, REALTORS - Nickel Group #09346668 Report a problem | ||
Public tax history
| Year | Property taxes | Tax assessment |
|---|---|---|
| 2024 | $14,260 +2% | $70,978 +7.2% |
| 2023 | $13,975 +2.6% | $66,233 |
| 2022 | $13,623 +2.3% | $66,233 |
| 2021 | $13,319 +9.3% | $66,233 +21.1% |
| 2020 | $12,182 +2.1% | $54,684 -7.9% |
| 2019 | $11,933 +1.7% | $59,392 |
| 2018 | $11,732 +1.8% | $59,392 +11% |
| 2017 | $11,522 +7.5% | $53,523 |
| 2016 | $10,720 +9.3% | $53,523 |
| 2015 | $9,808 +20% | $53,523 +21.5% |
| 2014 | $8,174 +2% | $44,055 |
| 2013 | $8,013 +1.4% | $44,055 |
| 2012 | $7,906 +6.9% | $44,055 -3.4% |
| 2011 | $7,394 -0.4% | $45,626 |
| 2010 | $7,424 +4.4% | $45,626 |
| 2009 | $7,115 -29% | $45,626 -34.7% |
| 2008 | $10,027 | $69,896 |
Find assessor info on the county website
Neighborhood: Old Town
Nearby homes
- $525,0002 bd2 ba1.1k sqft224 W Saint Paul Ave APT 3, Chicago, IL 60614Sold

- $907,2003 bd2 ba6.2k sqft224 W Saint Paul Ave #4, Chicago, IL 60614Off Market
- $470,0002 bd2 ba1.2k sqft224 W Saint Paul Ave APT 2, Chicago, IL 60614Sold

- $818,0003 bd3 ba1.5k sqft224 W St Paul Ave #CH, Chicago, IL 60614Off Market
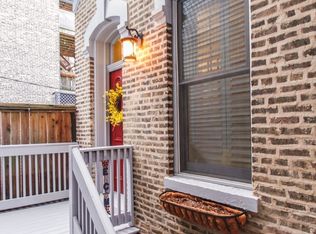
- $1,385,4007 bd4 ba3.6k sqft220 W Saint Paul Ave, Chicago, IL 60614Off Market
- $2,240,1005 bd4 ba3.6k sqft226 W Saint Paul Ave, Chicago, IL 60614Off Market
- $470,400-- bd-- ba-- sqft228 W Saint Paul Ave #17894, Chicago, IL 60614Off Market
- $651,6002 bd2 ba1.4k sqft228 W Saint Paul Ave #2, Chicago, IL 60614Off Market
Nearby schools
GreatSchools rating
- 9/10Lincoln Elementary SchoolGrades: K-8Distance: 0.9 mi
- 7/10Lincoln Park High SchoolGrades: 9-12Distance: 0.6 mi
Schools provided by the listing agent
- Elementary: Abraham Lincoln Elementary Schoo
- Middle: Abbott Elementary School
- High: Lincoln Park High School
- District: 97
Source: MRED as distributed by MLS GRID. This data may not be complete. We recommend contacting the local school district to confirm school assignments for this home.
Get a cash offer in 3 minutes
Find out how much your home could sell for in as little as 3 minutes with a no-obligation cash offer.
Estimated market value
$756,900
Get a cash offer in 3 minutes
Find out how much your home could sell for in as little as 3 minutes with a no-obligation cash offer.
Estimated market value
$756,900
- Illinois
- Cook County
- Chicago
- 60614
- Old Town
- 224 W Saint Paul Ave Unit 1
Nearby cities
Nearby neighborhoods
Nearby zip codes
Other Chicago Topics
