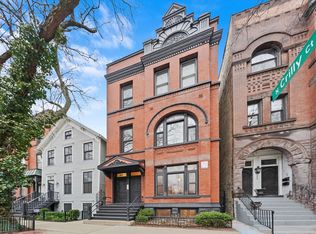
MULTIPLE OFFERS RECEIVED. DEADLINE FOR SUBMITTAL 9/28. Stunning 2 bed / 1.5 bath, top floor condo on historic St. Paul Ave in picturesque Old Town Triangle, just north of downtown Chicago. This beautifully preserved, solid brick building overlooks tree-lined Crilly Court with unobstructed, south-facing tree-top views plus non-stop natural light and sunshine. Inside, the unit impresses at every turn and detail, showcasing gorgeous character with modern updates including hardwood floors throughout, central air, gas-forced heat, in-unit laundry and a fantastic back deck. The living room is a showstopper featuring a vintage ceramic tile fireplace, tall Marvin windows, original moldings and solid wood pocket doors. A portion of the living room--currently used a reading area-can accommodate a dining table if desired. The stylish eat-in kitchen features high-end, stainless steel appliances; disposal; gorgeous cabinetry; plus tasteful granite countertops as well as a pantry. A graciously designed custom banquette accommodates dinner for four. The quiet, primary bedroom is quite sizeable and accommodates a king-sized bedroom set plus a large walk-in closet. The 2nd bedroom with large closet can be used for multiple purposes. The classically styled full bathroom boasts a large vanity, limestone counter, white subway tiled walls, and a linen closet. An additional half bath is off the hallway and perfect for guests. A+ location just off quaint Wells St offering a blend of artistic culture, boutique shops, and local eateries. Right out your doorstep is also Lincoln Park, the accessible lakefront, and Green City Market known for its sustainable fresh food and produce! Lincoln School district as well. This unique and very special unit awaits! Welcome Home!
Closed
$525,000
224 W Saint Paul Ave APT 3, Chicago, IL 60614
2beds
1,100sqft
Condominium, Single Family Residence
Built in ----
-- sqft lot
$577,400 Zestimate®
$477/sqft
$4,209 Estimated rent
Home value
$577,400
$537,000 - $624,000
$4,209/mo
Zestimate® history
Owner options
List your home for rent
$4,209/mo
Rent Zestimate®
Find your next renter with Zillow Rental Manager. Plus, with online applications, you can quickly screen prospective tenants – for free.
$4,209/mo
Rent Zestimate®
Refinance and save
$4,028/mo
Est. payment
Refinancing to a lower rate could help reduce your monthly payments and save thousands over the life of the loan.
$4,028/mo
Est. payment
Explore your selling options
Work with a Zillow partner agent
Leverage their expertise and Zillow's premium Showcase listings to get your home seen by more buyers.
Get startedList with your own agent
Get your home in front of millions of buyers by listing it on Zillow.
Learn how to do itSell it yourself
Take full control of how buyers see your home on Zillow by listing For Sale by Owner (FSBO).
List your homeWhat's special
Zillow last checked:
Listing updated:
Listed by:
Todd Szwajkowski 773-326-6500,
Dream Town Real Estate,
Amie Klujian 312-320-5339,
Dream Town Real Estate
Bought with:
Gisela Attlan
Engel & Voelkers Chicago
Source: MRED as distributed by MLS GRID,MLS#: 12173790
Facts & features
Interior
Bedrooms & bathrooms
- Bedrooms: 2
- Bathrooms: 2
- Full bathrooms: 1
- 1/2 bathrooms: 1
Rooms
- Room types: Deck, Walk In Closet
Primary bedroom
- Features: Flooring (Hardwood)
- Level: Main
- Area: 168 Square Feet
- Dimensions: 14X12
Bedroom 2
- Features: Flooring (Hardwood)
- Level: Main
- Area: 100 Square Feet
- Dimensions: 10X10
Deck
- Level: Main
- Area: 80 Square Feet
- Dimensions: 8X10
Dining room
- Features: Flooring (Hardwood)
- Level: Main
- Area: 96 Square Feet
- Dimensions: 8X12
Kitchen
- Features: Kitchen (Eating Area-Table Space, Galley, Pantry-Closet), Flooring (Hardwood)
- Level: Main
- Area: 150 Square Feet
- Dimensions: 10X15
Laundry
- Level: Main
- Area: 16 Square Feet
- Dimensions: 4X4
Living room
- Features: Flooring (Hardwood)
- Level: Main
- Area: 180 Square Feet
- Dimensions: 12X15
Walk in closet
- Level: Main
- Area: 63 Square Feet
- Dimensions: 7X9
Heating
- Natural Gas
Cooling
- Central Air
Appliances
- Included: Range, Microwave, Dishwasher, Refrigerator, Washer, Dryer, Disposal, Stainless Steel Appliance(s)
- Laundry: Washer Hookup, In Unit
Features
- Built-in Features, Walk-In Closet(s)
- Flooring: Hardwood
- Basement: None
- Number of fireplaces: 1
- Fireplace features: Decorative, Living Room
Interior area
- Total structure area: 0
- Total interior livable area: 1,100 sqft
Property
Accessibility
- Accessibility features: No Disability Access
Details
- Parcel number: 14334170431003
- Special conditions: None
Construction
Type & style
- Home type: Condo
- Property subtype: Condominium, Single Family Residence
Materials
- Brick
Condition
- New construction: No
- Major remodel year: 2007
Utilities & green energy
- Electric: Circuit Breakers
- Sewer: Public Sewer
- Water: Public
Community & HOA
Community
- Security: Carbon Monoxide Detector(s)
HOA
- Has HOA: Yes
- Services included: Water, Insurance, Exterior Maintenance, Scavenger, Snow Removal
- HOA fee: $272 monthly
Location
- Region: Chicago
Financial & listing details
- Price per square foot: $477/sqft
- Tax assessed value: $445,720
- Annual tax amount: $8,779
- Date on market: 9/26/2024
- Listing terms: Cash
- Ownership: Condo
Price history
| Date | Event | Price |
|---|---|---|
| 5/4/2025 | Listing removed | $3,750$3/sqft |
Source: Zillow Rentals Report a problem | ||
| 5/1/2025 | Listed for rent | $3,750+36.4%$3/sqft |
Source: Zillow Rentals Report a problem | ||
| 11/7/2024 | Sold | $525,000+5%$477/sqft |
Source:  MRED as distributed by MLS GRID #12173790 Report a problem MRED as distributed by MLS GRID #12173790 Report a problem | ||
| 9/30/2024 | Contingent | $500,000$455/sqft |
Source: MRED as distributed by MLS GRID #12173790 Report a problem | ||
| 9/26/2024 | Listed for sale | $500,000+13.6%$455/sqft |
Source: MRED as distributed by MLS GRID #12173790 Report a problem | ||
| 3/24/2021 | Listing removed | -- |
Source: Owner Report a problem | ||
| 11/26/2018 | Listing removed | $2,750$3/sqft |
Source: Owner Report a problem | ||
| 11/26/2018 | Price change | $2,750-5.2%$3/sqft |
Source: Owner Report a problem | ||
| 11/15/2018 | Listed for rent | $2,900$3/sqft |
Source: Owner Report a problem | ||
| 5/15/2018 | Listing removed | $2,900$3/sqft |
Source: Zillow Rental Manager Report a problem | ||
| 4/24/2018 | Listed for rent | $2,900$3/sqft |
Source: Zillow Rental Manager Report a problem | ||
| 2/8/2018 | Listing removed | $2,900$3/sqft |
Source: Chicago Apartment Seekers Report a problem | ||
| 7/13/2017 | Price change | $2,900-3.3%$3/sqft |
Source: Missirlian Properties #09680902 Report a problem | ||
| 7/7/2017 | Listed for rent | $3,000-11.8%$3/sqft |
Source: Missirlian Properties #09680902 Report a problem | ||
| 6/7/2016 | Listing removed | $3,400+13.3%$3/sqft |
Source: Zillow Rental Network Report a problem | ||
| 5/28/2014 | Listing removed | $3,000$3/sqft |
Source: ELITE CHICAGO PROPERTIES Report a problem | ||
| 4/6/2014 | Listed for rent | $3,000$3/sqft |
Source: ELITE CHICAGO PROPERTIES Report a problem | ||
| 6/1/2007 | Sold | $440,000$400/sqft |
Source: MRED as distributed by MLS GRID #06280954 Report a problem | ||
Public tax history
| Year | Property taxes | Tax assessment |
|---|---|---|
| 2024 | -- | $44,572 +7.1% |
| 2023 | $8,779 +2.6% | $41,607 |
| 2022 | $8,558 +2.3% | $41,607 |
| 2021 | $8,367 +9.4% | $41,607 +21.2% |
| 2020 | $7,650 +2.1% | $34,340 -7.9% |
| 2019 | $7,493 +1.7% | $37,296 |
| 2018 | $7,367 +1.8% | $37,296 +11% |
| 2017 | $7,235 +7.5% | $33,610 |
| 2016 | $6,732 +9.3% | $33,610 |
| 2015 | $6,159 +32.3% | $33,610 +21.5% |
| 2014 | $4,656 +2.3% | $27,665 |
| 2013 | $4,553 +0.8% | $27,665 |
| 2012 | $4,517 +4.7% | $27,665 -3.4% |
| 2011 | $4,316 -1.2% | $28,652 |
| 2010 | $4,367 +4.2% | $28,652 |
| 2009 | $4,190 -33.4% | $28,652 -34.7% |
| 2008 | $6,296 | $43,892 |
Find assessor info on the county website
Neighborhood: Old Town
Nearby homes
- $710,0003 bd3 ba2.2k sqft224 W Saint Paul Ave #1, Chicago, IL 60614Sold
- $921,7003 bd2 ba6.2k sqft224 W Saint Paul Ave #4, Chicago, IL 60614Off Market
- $470,0002 bd2 ba1.2k sqft224 W Saint Paul Ave APT 2, Chicago, IL 60614Sold

- $806,6003 bd3 ba1.5k sqft224 W St Paul Ave #CH, Chicago, IL 60614Off Market
- $1,381,2007 bd4 ba3.6k sqft220 W Saint Paul Ave, Chicago, IL 60614Off Market
- $2,257,6005 bd4 ba3.6k sqft226 W Saint Paul Ave, Chicago, IL 60614Off Market
- $380,800-- bd-- ba-- sqft228 W Saint Paul Ave #17894, Chicago, IL 60614Off Market
- $651,6002 bd2 ba1.4k sqft228 W Saint Paul Ave #2, Chicago, IL 60614Off Market
Nearby schools
GreatSchools rating
- 9/10Lincoln Elementary SchoolGrades: K-8Distance: 0.9 mi
- 7/10Lincoln Park High SchoolGrades: 9-12Distance: 0.6 mi
Schools provided by the listing agent
- Elementary: Lincoln Elementary School
- Middle: Lincoln Elementary School
- High: Lincoln Park High School
- District: 156
Source: MRED as distributed by MLS GRID. This data may not be complete. We recommend contacting the local school district to confirm school assignments for this home.
Get a cash offer in 3 minutes
Find out how much your home could sell for in as little as 3 minutes with a no-obligation cash offer.
Estimated market value
$577,400
Get a cash offer in 3 minutes
Find out how much your home could sell for in as little as 3 minutes with a no-obligation cash offer.
Estimated market value
$577,400
- Illinois
- Cook County
- Chicago
- 60614
- Old Town
- 224 W Saint Paul Ave Apartment 3
Nearby cities
Nearby neighborhoods
Nearby zip codes
Other Chicago Topics
