Turn-key modern creekside cabin just 5 minutes from Blue Ridge, GA, and 15 minutes from the Tennessee border. Built in 2023, this 3-bedroom, 3.5-bath retreat offers floor-to-ceiling windows, soaring ceilings and two living spaces. Fully furnished with vastly equipped kitchen with gas stove and stainless steel appliances. Enjoy high-end amenities, including a hot tub, two fireplaces, arcade games, shuffleboard, Smart TVs, a wet bar, and a Traeger grill. The top deck features a wood-burning fireplace and outdoor dining, while the lower deck leads to Fightingtown Creek, perfect for fishing, swimming, and tubing. Nestled in a peaceful, tree-filled community, yet just minutes from restaurants, shops, Mercier Orchards, and McCaysville, this property is ideal as a vacation retreat, short-term rental investment, or full-time residence. Don't miss this rare opportunity to own a waterfront home in the blue ridge mountains!
Active
$799,000
224 Woodland Trl, Epworth, GA 30541
3beds
2,080sqft
Single Family Residence, Cabin
Built in 2023
0.63 Acres Lot
$774,600 Zestimate®
$384/sqft
$-- HOA
What's special
Soaring ceilingsHot tubFloor-to-ceiling windowsStainless steel appliancesVastly equipped kitchenSmart tvsArcade games
- 21 days
- 522
- 40
Likely to sell faster than
Zillow last checked:
Listing updated:
Listed by:
Sinan Zakaria 800-995-5879,
Listed Simply
Source: GAMLS,MLS#: 10866453
Facts & features
Interior
Bedrooms & bathrooms
- Bedrooms: 3
- Bathrooms: 4
- Full bathrooms: 3
- 1/2 bathrooms: 1
Rooms
- Room types: Laundry
Dining room
- Features: Dining Rm/Living Rm Combo
Heating
- Central
Cooling
- Central Air
Appliances
- Included: Dishwasher, Microwave, Refrigerator
- Laundry: Other
Features
- High Ceilings
- Flooring: Laminate
- Basement: None
- Number of fireplaces: 2
- Fireplace features: Living Room, Outside
- Common walls with other units/homes: No Common Walls
Interior area
- Total structure area: 2,080
- Total interior livable area: 2,080 sqft
- Finished area above ground: 1,040
- Finished area below ground: 1,040
Property
Parking
- Parking features: Off Street
Features
- Levels: Two
- Stories: 2
- Patio & porch: Deck, Porch
- Exterior features: Other
- Has private pool: Yes
- Pool features: Pool/Spa Combo
- On waterfront: Yes
- Waterfront features: Creek
- Body of water: Fightingtown Creek
Lot
- Size: 0.63 Acres
- Features: Other
Details
- Parcel number: 0062 A 033
Construction
Type & style
- Home type: SingleFamily
- Architectural style: Country/Rustic
- Property subtype: Single Family Residence, Cabin
Materials
- Wood Siding
- Roof: Metal
Condition
- Resale
- New construction: No
- Year built: 2023
Utilities & green energy
- Sewer: Septic Tank
- Water: Public
- Utilities for property: Electricity Available
Community & HOA
Community
- Features: None
- Subdivision: Twin Creeks 62A
HOA
- Has HOA: Yes
- Services included: Maintenance Structure
Location
- Region: Epworth
Financial & listing details
- Price per square foot: $384/sqft
- Annual tax amount: $1,863
- Date on market: 10/2/2026
- Cumulative days on market: 21 days
- Listing agreement: Exclusive Agency
- Listing terms: 1031 Exchange,Cash,Conventional,FHA,VA Loan
- Electric utility on property: Yes
Estimated market value
$774,600
$736,000 - $813,000
$2,717/mo
Price history
| Date | Event | Price |
|---|---|---|
| 10/2/2026 | Listed for sale | $799,000$384/sqft |
Source:  GAMLS #10866453 Report a problem GAMLS #10866453 Report a problem | ||
| 9/21/2026 | Listing removed | $799,000$384/sqft |
Source: GAMLS #10716348 Report a problem | ||
| 8/4/2026 | Price change | $799,000-2.6%$384/sqft |
Source: GAMLS #10716348 Report a problem | ||
| 7/31/2026 | Price change | $820,000-1.2%$394/sqft |
Source: GAMLS #10716348 Report a problem | ||
| 6/9/2026 | Price change | $830,000-0.6%$399/sqft |
Source: GAMLS #10716348 Report a problem | ||
| 5/27/2026 | Price change | $835,000-0.6%$401/sqft |
Source: GAMLS #10716348 Report a problem | ||
| 5/20/2026 | Price change | $840,000-1.2%$404/sqft |
Source: GAMLS #10716348 Report a problem | ||
| 5/1/2026 | Price change | $850,000-1.7%$409/sqft |
Source: GAMLS #10716348 Report a problem | ||
| 4/21/2026 | Price change | $865,000-3.4%$416/sqft |
Source: GAMLS #10716348 Report a problem | ||
| 3/24/2026 | Listed for sale | $895,000-10.5%$430/sqft |
Source: GAMLS #10716348 Report a problem | ||
| 6/24/2025 | Listing removed | $1,000,000$481/sqft |
Source: GAMLS #10495619 Report a problem | ||
| 4/8/2025 | Listed for sale | $1,000,000+42.9%$481/sqft |
Source: GAMLS #10495619 Report a problem | ||
| 8/10/2023 | Sold | $700,000-6.7%$337/sqft |
Source: NGBOR #324131 Report a problem | ||
| 7/17/2023 | Pending sale | $749,900$361/sqft |
Source: NGBOR #324131 Report a problem | ||
| 7/12/2023 | Price change | $749,900-6.1%$361/sqft |
Source: NGBOR #324131 Report a problem | ||
| 4/12/2023 | Listed for sale | $799,000$384/sqft |
Source: NGBOR #324131 Report a problem | ||
Public tax history
Tax history is unavailable.
Monthly payment
Est. payment
Payment breakdown
Explore the cost of this home by adjusting the details. Changes won't be saved.Climate risks
Neighborhood: 30541
Nearby schools
Schools provided by the listing agent
- Elementary: West Fannin
- Middle: Fannin
- High: Fannin
Source: GAMLS. This data may not be complete. We recommend contacting the local school district to confirm school assignments for this home.
Similar homes
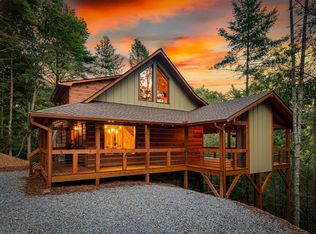
- $849,0003 bd3 ba2.1k sqft66 Woodland Trl, Epworth, GA 30513New Construction
 MLS ID #436093, LH Real Estate Group, Engel & Volkers North Georgia Mountains. NGBOR
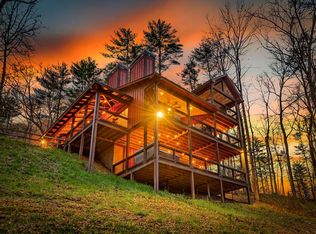
 - $839,0003 bd3 ba2.4k sqft127 Twin Creeks Rd, Epworth, GA 30541For Sale
 MLS ID #429401, JoAnne Driver Wiley, Mountain Sotheby's International Realty. NGBOR
 - $749,0004 bd3 ba2.4k sqft241 Wolf Creek Rd, Mineral Bluff, GA 30559For Sale
 MLS ID #437081, LH Real Estate Group, Engel & Volkers North Georgia Mountains. NGBOR
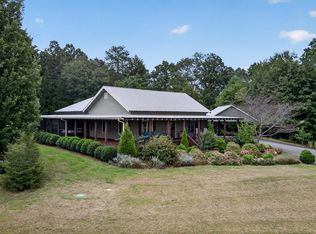
 - $925,0003 bd3 ba2.2k sqft210 W Pierceville Rd, Mc Caysville, GA 30555For Sale
 MLS ID #436155, LH Real Estate Group, Engel & Volkers North Georgia Mountains. NGBOR
 - $839,0003 bd3 ba2.4k sqft127 Twin Creeks, Blue Ridge, GA 30513Active
 MLS ID #10727813, Joanne M Wiley, Mountain Sotheby's International. GAMLS
 - $769,0004 bd4 ba2.3k sqft236 Logan Dr #24, Mineral Bluff, GA 30559ActiveMLS ID #10792001, Wesley Smith, ReMax Town & Ctry-Downtown. GAMLS
