Skip main navigation
Sold for $1,800,000
  • $1,800,000

    2240 CANAL STREET, OVIEDO, FL 32765

    6beds
    3,770sqft
    Single Family Residence
    Built in 2024
    4.81 Acres Lot
    $1,799,900 Zestimate®
    $477/sqft
    $5,723 Estimated rent

    Home value

    $1,799,900

    $1.66M - $1.94M

    $5,723/mo

    Zestimate® history
    Loading
    Loading...

    Owner options

    List your home for rent

    $5,723/mo

    Rent Zestimate®

    Find your next renter with Zillow Rental Manager. Plus, with online applications, you can quickly screen prospective tenants – for free.

    Learn more

    $5,723/mo

    Rent Zestimate®

    Refinance and save

    $12,058/mo

    Est. payment

    Refinancing to a lower rate could help reduce your monthly payments and save thousands over the life of the loan.

    See today's rates

    $12,058/mo

    Est. payment

    Explore your selling options

    Work with a Zillow partner agent

    Leverage their expertise and Zillow's premium Showcase listings to get your home seen by more buyers.

    Get started

    List with your own agent

    Get your home in front of millions of buyers by listing it on Zillow.

    Learn how to do it

    Sell it yourself

    Take full control of how buyers see your home on Zillow by listing For Sale by Owner (FSBO).

    List your home

    What's special

    Five fenced acresMature palmsFenced perimeterCustom walnut cabinetryPremium appliancesFreestanding soaking tubExposed wood ceiling beams
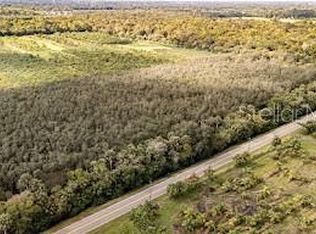
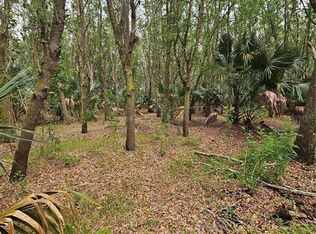
    Purposefully Built. Privately Owned. Impossible to Replicate. This custom 2024 estate sits on five fenced acres in Oviedo, a property where the land is part of the offering and every square foot inside was built without compromises. No shortcuts. No builder-grade decisions. Just a home that reflects exactly what it looks like when someone builds for themselves and checks every single box. The setting does the work before you even reach the front door. A long private drive way, mature palms, a private pond with a fountain, and acreage that gives you the kind of distance from the rest of the world that buyers spend years searching for. This 6-bedroom, 4 full bath, 2 half bath residence offers a layout built for real life, whether that means a family of seven, a multi-generational household, or simply a buyer who refuses to sacrifice on space. Inside, 14-foot ceilings in the main living areas create immediate volume and warmth. Exposed wood ceiling beams carry through the kitchen and living spaces, grounding the home without ever feeling heavy. The indoor-outdoor connection is effortless, with a full-width sliding glass wall system that opens the great room directly to the covered lanai, complete with a tongue-and-groove wood ceiling, recessed lighting, and a screened pool enclosure that glows at dusk with unobstructed views of the pond beyond. The kitchen is built for the way everyone actually cook and gather. Two large quartz islands anchor the space, one for prep and one for conversation. Custom walnut cabinetry, floor-to-ceiling upper cabinetry with glass fronts, a dramatic Calacatta marble slab backsplash, premium appliances, and gold hardware throughout. It photographs beautifully and functions even better. The primary suite is on its own level of intentionality. Direct lanai access, a spa-caliber bath with floor-to-ceiling marble tile, a freestanding soaking tub, a frameless walk-in shower with a mosaic tile floor, brushed gold fixtures, and a backlit double vanity mirror that makes the room feel like a retreat you actually come home to. One of the six bedrooms is designed to function as a fully independent multi-generational suite, with its own private patio access. It is a thoughtful detail that separates this floor plan from anything else in the market. Outside, the story is the land. Five private acres in Seminole County, a fenced perimeter, a private pond, and outdoor living on a scale that Central Florida rarely delivers inside a location this close to everything. The screened pool and lanai are oriented to capture the water views, and the grounds have room to grow however the next chapter calls for. The infrastructure is equally considered. A whole-home generator. A reverse osmosis water filtration system that delivers purified water to every tap and produces crystal-clear ice. A whole-home audio system that moves with you room to room. A 3-car garage. All of it on five acres inside the top-rated school district in Central Florida, minutes from downtown Oviedo and SR 417 connecting you to Orlando, Lake Nona, and the airport in under 30 minutes.

    Zillow last checked:

    Listing updated:

    Listed by:

    Omar Cotto 407-467-9204,

    THE AGENCY FL 407-335-4119

    Bought with:

    Andres Yari, 3562844

    NAIM REAL ESTATE LLC

    Source: Stellar MLS,MLS#: O6411875MLS LogoOriginating MLS: Orlando Regional

    Facts & features

    Interior

    Bedrooms & bathrooms
    • Bedrooms: 6
    • Bathrooms: 6
    • Full bathrooms: 4
    • 1/2 bathrooms: 2
    Primary bedroom
    • Features: Walk-In Closet(s)
    • Level: First
    Bedroom 2
    • Features: Walk-In Closet(s)
    • Level: First
    Bedroom 3
    • Features: Walk-In Closet(s)
    • Level: First
    Bedroom 4
    • Features: Walk-In Closet(s)
    • Level: First
    Bedroom 5
    • Features: Walk-In Closet(s)
    • Level: First
    Dining room
    • Level: First
    Kitchen
    • Level: First
    Living room
    • Level: First
    Heating
    • Central, Electric
    Cooling
    • Central Air
    Appliances
    • Included: Dishwasher, Electric Water Heater, Microwave, Range, Refrigerator, Tankless Water Heater
    • Laundry: Laundry Room
    Features
    • High Ceilings, Other, Smart Home, Solid Wood Cabinets, Stone Counters, Thermostat, Tray Ceiling(s)
    • Flooring: Laminate
    • Doors: Sliding Doors
    • Has fireplace: Yes
    • Fireplace features: Decorative, Electric, Family Room
    Interior area
    • Total structure area: 6,150
    • Total interior livable area: 3,770 sqft

    Property

    Parking
    • Total spaces: 3
    • Parking features: Garage - Attached
    • Attached garage spaces: 3
    Features
    • Levels: One
    • Stories: 1
    • Patio & porch: Covered, Enclosed, Patio, Porch
    • Exterior features: Irrigation System, Private Entrance, Private Yard, Rain Gutters, RV Hookup
    • Has private pool: Yes
    • Pool features: In Ground, Salt Water
    • Has view: Yes
    • View description: Pond
    • Has water view: Yes
    • Water view: Pond
    Lot
    • Size: 4.81 Acres
    • Features: Cleared, Private
    Details
    • Parcel number: 2520315BA0000096A
    • Zoning: A-10
    • Special conditions: None

    Construction

    Type & style
    • Home type: SingleFamily
    • Architectural style: Contemporary,Ranch
    • Property subtype: Single Family Residence
    Materials
    • Block, Stucco
    • Foundation: Slab
    • Roof: Shingle
    Condition
    • New construction: No
    • Year built: 2024

    Utilities & green energy

    • Sewer: Septic Tank
    • Water: Well
    • Utilities for property: Electricity Available, Electricity Connected, Natural Gas Available

    Community & HOA

    Community
    • Pet fee: $0 monthly
    • Subdivision: BLACK HAMMOCK
    HOA
    • Has HOA: No
    Location
    • Region: Oviedo

    Financial & listing details

    • Price per square foot: $477/sqft
    • Tax assessed value: $1,026,514
    • Annual tax amount: $11,132
    • Date on market: 6/12/2026
    • Cumulative days on market: 15 days
    • Listing terms: Cash,Conventional,VA Loan
    • Ownership: Fee Simple
    • Total actual rent: 0
    • Electric utility on property: Yes
    • Road surface type: Asphalt

    Price history

    DateEventPrice
    8/4/2026Sold$1,800,000$477/sqft
    Source: Stellar MLS #O6411875 Report a problem
    7/8/2026Contingent$1,800,000$477/sqft
    Source: Stellar MLS #O6411875 Report a problem
    6/27/2026Pending sale$1,800,000$477/sqft
    Source: Stellar MLS #O6411875 Report a problem
    6/12/2026Listed for sale$1,800,000+700%$477/sqft
    Source: Stellar MLS #O6411875 Report a problem
    11/21/2023Sold$225,000$60/sqft
    Source: Public Record Report a problem

    Public tax history

    YearProperty taxesTax assessment
    2025$11,438 +344.5%$854,712 +338.8%
    2024$2,573 +7631.7%$194,800 +6006.6%
    2023$33 -2%$3,190
    2022$34 -3.5%$3,190
    2021$35 -1.1%$3,190
    2020$36 -1.8%$3,190
    2019$36 $3,190
    2018$36 -1.7%$3,190
    2017$37 -2.3%$3,190
    2016$38 -7.8%$3,190
    2015$41 $3,190
    2014$41 -96.1%$3,190 -95.1%
    2013$1,052 $65,745
    Find assessor info on the county website

    Neighborhood: 32765

    Nearby schools

    GreatSchools rating
    Schools provided by the listing agent
    • Elementary: Geneva Elementary
    • Middle: Jackson Heights Middle
    • High: Oviedo High

    Source: Stellar MLS. This data may not be complete. We recommend contacting the local school district to confirm school assignments for this home.

    Get a cash offer in 3 minutes
    Find out how much your home could sell for in as little as 3 minutes with a no-obligation cash offer.
    Estimated market value
    $1,799,900
    Get a cash offer in 3 minutes
    Find out how much your home could sell for in as little as 3 minutes with a no-obligation cash offer.
    Estimated market value
    $1,799,900