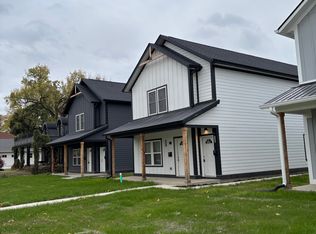
Welcome to 2240 Hovey!
Brand new modern duplex living in the heart of Indianapolis! These beautifully constructed 3-bedroom, 2-bathroom homes offer the perfect blend of style, functionality, and comfort.
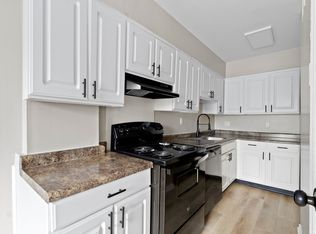
Each unit features a bright, open-concept layout with contemporary finishes throughout. The modern kitchen is equipped with sleek cabinetry, stainless steel appliances, and stylish countertops, seamlessly flowing into the living and dining areas, perfect for entertaining or relaxing at home.
The spacious bedrooms provide ample closet space, while both bathrooms are thoughtfully designed with clean, modern fixtures. Enjoy the convenience of in-unit laundry, energy-efficient systems, and quality craftsmanship that comes with new construction.
Each unit also includes one dedicated parking space, adding to the ease of everyday living.
Located in a growing area just minutes from downtown Indianapolis, you'll have quick access to major highways, dining, shopping, and entertainment.
Be the first to live in this stunning new home, schedule your tour today!
Lease Length: 12-month lease required
Smoking: No smoking permitted
Pets: Maximum of 2 pets per unit Under 40lbs (Vaccinations Required)
Pet Rent and Pet Deposit apply per pet
Utilities:
Residents are responsible for Electricity, Water, Sewer, Trash (Billed at a Flat Rate of $25.00 per month, due with Rent)
Parking: Includes 1 designated parking space per unit
Apartment for rent
Accepts Zillow applications
$1,700/moFees may apply
2240 Hovey St, # B, Indianapolis, IN 46218
3beds
1,216sqft
Price may not include required fees and charges. Price shown reflects the lease term provided. Learn more|
Apartment
Available now
Small dogs OK
Air conditioner, central air
Off street parking
Central, forced air
What's special
Energy-efficient systemsModern kitchenStylish countertopsSleek cabinetryQuality craftsmanshipIn-unit laundryContemporary finishes throughout
- 3 days |
- -- |
- -- |
Zillow last checked:
Listing updated:
Travel times
Facts & features
Interior
Bedrooms & bathrooms
- Bedrooms: 3
- Bathrooms: 2
- Full bathrooms: 2
Heating
- Central, Forced Air
Cooling
- Air Conditioner, Central Air
Appliances
- Included: Dishwasher, Microwave Oven, Oven, Refrigerator
Features
- Flooring: Hardwood
Interior area
- Total interior livable area: 1,216 sqft
Property
Parking
- Parking features: Off Street
- Details: Contact manager
Construction
Type & style
- Home type: Apartment
- Property subtype: Apartment
Building
Management
- Pets allowed: Yes
Community & HOA
HOA
- Amenities included: Parking
Location
- Region: Indianapolis
Financial & listing details
- Lease term: 1 Year
Nearby apartments for rent


Price history
| Date | Event | Price |
|---|---|---|
| 6/15/2026 | Listed for rent | $1,700$1/sqft |
Source: Zillow Rentals Report a problem | ||
Neighborhood: Martindale-Brightwood
Nearby schools
GreatSchools rating
- 4/10Francis W. Parker School 56Grades: PK-8Distance: 0.3 mi
- 1/10Arsenal Technical High SchoolGrades: 9-12Distance: 1.6 mi
- 4/10Center for Inquiry School 27Grades: PK-5Distance: 1 mi