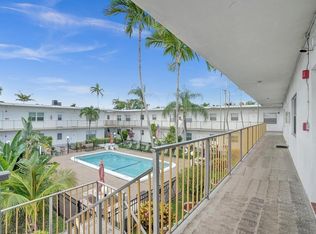
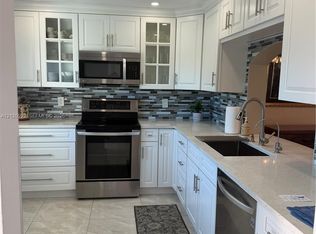
Beautifully renovated first-floor corner unit offers comfort, style and move in ready convenience. This inviting garden-style home features tile flooring throughout, updated kitchen, and bathrooms, hurricane impact windows and doors. Condo being sold turnkey with furniture included. This home is ready for you to settle in and enjoy. Ready for the new owners to relax at the community pool and embrace easy living in this 55 and older adult community. Unit has new washer and dryer in a large laundry room with cabinetry, storage space and pantry. New appliances in kitchen. Parking is 1 space from the unit, and the pool is position and located in front of the apartment. The patio features an enclosure area with additional storage space and grill.
For sale
Price cut: $10K (11/8)
$300,000
2240 JOHNSON Street #112, Hollywood, FL 33020
2beds
1,110sqft
Condominium
Built in 1974
-- sqft lot
$287,700 Zestimate®
$270/sqft
$388/mo HOA
What's special
Community poolInviting garden-style homeTile flooring throughoutUpdated kitchenNew appliances in kitchen
- 26 days
- 300
- 14
Likely to sell faster than
Zillow last checked:
Listing updated:
Listed by:
Shari A Carpenter 954-639-3866,
Real Property Executives,LLC
Source: BeachesMLS,MLS#: B26091305 Originating MLS: BeachesMLS
Facts & features
Interior
Bedrooms & bathrooms
- Bedrooms: 2
- Bathrooms: 2
- Full bathrooms: 2
- Main level bathrooms: 2
- Main level bedrooms: 2
Primary bedroom
- Level: First
Kitchen
- Level: First
Living room
- Level: First
Heating
- Central, Electric
Cooling
- Central Air, Ceiling Fan(s), Electric
Appliances
- Included: Cooktop, Dryer, Dishwasher, Electric Cooktop, Electric Range, Disposal, Microwave, Oven, Range, Refrigerator, Wine Refrigerator, Washer
- Laundry: Washer Hookup, Electric Dryer Hookup, Inside, Laundry Closet, Main Level, Lower Level, Laundry Room, In Unit, Washer Dryer Install Allowed
Features
- Bedroom on Main Level, Closet Cabinetry, Kitchen/Dining Combo, Living/Dining Room, Custom Mirrors, Main Level Primary, Pantry, Split Bedrooms, Storage, Separate Shower, Bar
- Flooring: Tile
- Windows: Blinds, Storm Window(s)
- Has fireplace: No
- Furnished: Yes
Interior area
- Total structure area: 1,110
- Total interior livable area: 1,110 sqft
Video & virtual tour
Property
Parking
- Total spaces: 1
- Parking features: Assigned, Asphalt
- Uncovered spaces: 1
Accessibility
- Accessibility features: None
Features
- Levels: Two,One
- Stories: 1
- Entry location: 1 corner unit
- Patio & porch: Covered, Patio
- Exterior features: Courtyard, Garden, Outdoor Living Area
- Has private pool: Yes
- Pool features: Fenced, In Ground, Other, Association
- Fencing: Back Yard
- Has view: Yes
- View description: Garden, Pool
- Waterfront features: None
Lot
- Features: Landscaped
Details
- Parcel number: 514216dm0110
- Zoning: DH-2
- Special conditions: Standard
Construction
Type & style
- Home type: Condo
- Architectural style: Traditional
- Property subtype: Condominium
Materials
- Brick, Block, Concrete
- Roof: Tile
Condition
- Resale
- New construction: No
- Year built: 1974
Utilities & green energy
- Sewer: Public Sewer
- Water: Public
- Utilities for property: Cable Available, Electricity Available, Phone Not Available, Water Available
Community & HOA
Community
- Features: Home Owners Association, Sidewalks
- Senior community: Yes
- Subdivision: CASA NOVA CONDO APTS INC
HOA
- Has HOA: Yes
- Amenities included: Pool
- Services included: Pool(s), Sewer, Trash, Water
- HOA fee: $388 monthly
- HOA name: Casa Nova
- HOA phone: 305-726-6561
Location
- Region: Hollywood
Financial & listing details
- Price per square foot: $270/sqft
- Tax assessed value: $148,200
- Annual tax amount: $3,661
- Date on market: 10/21/2026
- Cumulative days on market: 28 days
- Listing terms: Cash,Conventional,VA Loan
- Electric utility on property: Yes
- Road surface type: Paved
Estimated market value
$287,700
$273,000 - $302,000
$2,208/mo
Price history
| Date | Event | Price |
|---|---|---|
| 11/8/2026 | Price change | $300,000-3.2%$270/sqft |
Source:  BeachesMLS #B26091305 Report a problem | ||
| 10/22/2026 | Listed for sale | $310,000+559.6%$279/sqft |
Source: BeachesMLS #B26091305 Report a problem | ||
| 6/1/2001 | Sold | $47,000$42/sqft |
Source: Public Record Report a problem | ||
Public tax history
| Year | Property taxes | Tax assessment |
|---|---|---|
| 2025 | $3,661 +6.8% | $134,730 +10% |
| 2024 | $3,429 +12.3% | $122,490 +10% |
| 2023 | $3,054 +20.3% | $111,360 +10% |
| 2022 | $2,538 +11.8% | $101,240 +10% |
| 2021 | $2,271 +9.7% | $92,040 +10% |
| 2020 | $2,070 +6.8% | $83,680 +10% |
| 2019 | $1,938 | $76,080 +8.9% |
| 2018 | $1,938 +10.6% | $69,880 +11.1% |
| 2017 | $1,751 +10.9% | $62,890 +10% |
| 2016 | $1,579 +8.3% | $57,180 -2.5% |
| 2015 | $1,458 +3.8% | $58,640 +10% |
| 2014 | $1,405 | $53,310 +4.3% |
| 2013 | $1,405 +9.5% | $51,100 -13.3% |
| 2012 | $1,283 +5.8% | $58,970 +4.8% |
| 2011 | $1,213 +23% | $56,290 +54.5% |
| 2010 | $987 -26.7% | $36,430 -34% |
| 2009 | $1,347 -29.6% | $55,210 -36.1% |
| 2008 | $1,914 | $86,400 |
Find assessor info on the county website
Monthly payment
Est. payment
Payment breakdown
Explore the cost of this home by adjusting the details. Changes won't be saved.Climate risks
Neighborhood: North Central
Nearby schools
Schools provided by the listing agent
- Elementary: Oakridge
- Middle: Olsen
- High: South Broward
Source: BeachesMLS. This data may not be complete. We recommend contacting the local school district to confirm school assignments for this home.


Similar homes
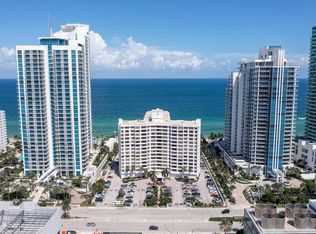
- $275,0002 bd2 ba1.1k sqftMeadowbrook Lakes Condo, Dania, FL 33004For Sale
 MLS ID #A12120922, Lisa Mandel Russo, EXP Realty LLC. MIAMI
- $280,0001 bd2 ba1k sqftAlexander Tower, Hollywood, FL 33019For Sale
 MLS ID #B26062813, Victoria Robinson, LoKation. BeachesMLS
- $311,0002 bd2 ba1.1k sqft1175 NE Miami Gardens Drive #103, Miami, FL 33179For Sale
 MLS ID #R11046803, Vasilka Chergarova, Global Luxury Realty LLC. BeachesMLS
- $299,9002 bd2 ba900 sqft3204 Colony Club Rd APT 6, Pompano Beach, FL 33062For Sale By Owner

- $279,0002 bd2 ba1k sqftGeorgetown, Hallandale Beach, FL 33009For SaleMLS ID #B26051845, Daria A DeMarinis, A Realty By The Sea LLC. BeachesMLS
- $330,0002 bd2 ba1k sqft400 Kings Point Drive #1423, Sunny Isles Beach, FL 33160For SaleMLS ID #B26005631, Alla Kalkis, Coldwell Banker Realty. BeachesMLS
- $295,0002 bd2 ba1.1k sqft3010 NE 16 Avenue #102, Oakland Park, FL 33334For SaleMLS ID #F10496527, Janet S Bledsoe, Bledsoe Real Estate. BeachesMLS
- $175,0002 bd2 ba840 sqft1200 Tallwood Avenue #305, Hollywood, FL 33021For SaleMLS ID #B26037149, Carolina Sarquis, Miranda Executive Realty. BeachesMLS
- $310,0002 bd3 ba1.5k sqft455 NW 68th Avenue #702, Plantation, FL 33317For SaleMLS ID #B26022725, Tamara Nicole Mason, Nizz Realty Inc. BeachesMLS
- $270,0002 bd2 ba1.1k sqft6936 SW 39 Street #304d, Davie, FL 33314For SaleMLS ID #R11143836, Mayra Liz Hernandez, Trusted Services Realty LLC. BeachesMLS
- $298,0002 bd2 ba980 sqftSea Haven Condominium, Pompano Beach, FL 33062For SaleMLS ID #B26083122, Zygmunt Kurasz, LoKation. BeachesMLS
- $252,0002 bd2 ba1.1k sqftFairways South Coop, Hallandale Beach, FL 33009For SaleMLS ID #B26005462, Janique Allard, RE/MAX Allstars. BeachesMLS
- $279,0002 bd2 ba1.3k sqft1711, Davie, FL 33324For SaleMLS ID #B26050749, Dorin Frai, American Destiny Realty of S.F. BeachesMLS
- $250,0002 bd2 ba1.1k sqftWaterside Tower, North Miami, FL 33181For SaleMLS ID #A12082455, Giovanni Hernandez, Fortex Realty Inc. MIAMI
- $325,0003 bd3 ba1.4k sqft9210 NW 14TH Street #273, Pembroke Pines, FL 33024AuctionMLS ID #B26055970, Alexa Messana, Jason Mitchell Real Estate Flo. BeachesMLS
- $299,0002 bd2 ba1.1k sqftCoral Ridge Towers North, Fort Lauderdale, FL 33308For SaleMLS ID #B26076748, Linda M Pisa-DeRubertis, Dynasty Realty Group Inc. BeachesMLS
- $285,0002 bd2 ba1k sqftWoodlake Isles, Margate, FL 33063For SaleMLS ID #A12120529, Sandra Piquant, Align Right Realty K1 Group. MIAMI
- $314,9992 bd3 ba1.2k sqft16300 Golf Club Road #314, Weston, FL 33326For SaleMLS ID #B26067949, Juan P Olarte, Miami Pro Brokers, LLC. BeachesMLS
- $299,0002 bd2 ba1.5k sqft4517 NW 49th Court, Tamarac, FL 33319For SaleMLS ID #B26050955, Leonardo Alvarado, My Florida Bella Property Inc. BeachesMLS
- $269,9992 bd2 ba980 sqft(Undisclosed Address), Pompano Beach, FL 33062For SaleMLS ID #F10530332, Annmarie P Imbriale, Blacksmith Realty Group. BeachesMLS
