Jefferson Park, the center of it all, you can be anywhere in Denver in minutes. Nestled on the east side of the park with AMAZING CITY VIEWS w/ access to biking trails, Platte River, restaurants, fitness centers, breweries and best of all Broncos, Nuggets and Rockies stadiums, all within a mile. Wake up to breathtaking sunrises, unparalleled city views while enjoying the night air and moonrise on your 28’ balcony. Plenty of room for that urban garden you’ve always wanted or even a hammock!
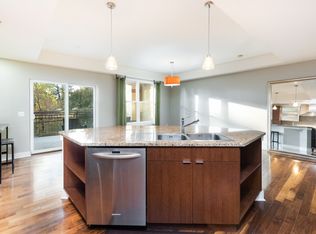
Truly a cook’s kitchen with stainless steel appliances, leaded glass cabinets, 5-burner, w/ wok ring, professional grade gas range w/ range hood and granite countertops. Large island w/ plenty of storage and open to the living area with an amazing reclaimed wood accent wall, fantastic for entertaining! Large bright, primary suite w/ huge double door closet (full size stackable w/d inside, convenience galore), glass enclosed shower, almost functions as a steam shower w/ two shower heads, quartz double vanity, under-mount sinks and newer fixtures.
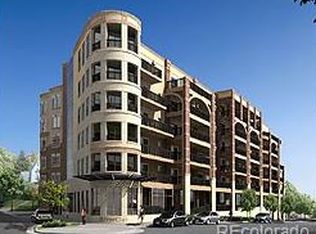
River Clay is the perfect location for those that want easy access to all that Denver has to offer and many perks beyond. Welcome home to a controlled access building, covered parking, a well-appointed fitness center and the best part is a home that is one level living! RiverClay is a Silver LEED certified building with solar panels on the roof to offset the common area electric costs. Seller will replace carpet upon moving out.
Tucked back off I-25 exit 211, you can be Downtown in 5 mins, Cherry Creek in 10, DTC in 15. Easy access to I-70, 6th Avenue and Santa Fe. Walking distance to LoHi, Sloan's Lake, Highland Square, Tennyson and Edgewater! All with amazing shopping, restaurants, festivals, farmers markets and more! Cultural areas within a mile - Meow Wolf, Performing Arts Center, Theaters, Museums and Music Venues. Don't miss your opportunity to invest in one of Denver's hottest areas, make an appointment today!
Sold for $585,000
$585,000
2240 Clay Street #405, Denver, CO 80211
2beds
1,074sqft
Condominium
Built in 2007
-- sqft lot
$535,900 Zestimate®
$545/sqft
$2,658 Estimated rent
Home value
$535,900
$509,000 - $563,000
$2,658/mo
Zestimate® history
Owner options
List your home for rent
$2,658/mo
Rent Zestimate®
Find your next renter with Zillow Rental Manager. Plus, with online applications, you can quickly screen prospective tenants – for free.
$2,658/mo
Rent Zestimate®
Refinance and save
$3,767/mo
Est. payment
Refinancing to a lower rate could help reduce your monthly payments and save thousands over the life of the loan.
$3,767/mo
Est. payment
Explore your selling options
Work with a Zillow partner agent
Leverage their expertise and Zillow's premium Showcase listings to get your home seen by more buyers.
Get startedList with your own agent
Get your home in front of millions of buyers by listing it on Zillow.
Learn how to do itSell it yourself
Take full control of how buyers see your home on Zillow by listing For Sale by Owner (FSBO).
List your homeWhat's special
Platte riverFitness centersWell-appointed fitness centerAmazing city viewsUrban gardenControlled access buildingBreathtaking sunrises
Zillow last checked:
Listing updated:
Listed by:
Erin Bradley 303-501-3583 erinbbradley@gmail.com,
One Realty LLC
Bought with:
Molly Henry, 100047984
RE/MAX Professionals
Source: REcolorado as distributed by MLS GRID,MLS#: 7005560
Facts & features
Interior
Bedrooms & bathrooms
- Bedrooms: 2
- Bathrooms: 2
- Full bathrooms: 1
- 3/4 bathrooms: 1
- Main level bathrooms: 2
- Main level bedrooms: 2
Primary bedroom
- Description: City Views
- Level: Main
Bedroom
- Description: Non-Conforming, Can Be Used As An Office Or Den, Has Closet And Full Door
- Level: Main
Primary bathroom
- Description: Remodeled, Quartz Double Vanity, Shower Glass Enclosure, Two Shower Heads
- Level: Main
Bathroom
- Description: Remodeled, Newer Vanity
- Level: Main
Dining room
- Level: Main
Kitchen
- Description: Chef's Kitchen, 5 Burner(Includes Wok Burner) Gas Range, Range Hood, Stainless Appliances
- Level: Main
Laundry
- Description: In Primary Bedroom Walk-In Closet
- Level: Main
Living room
- Description: City Views, Open And Spacious, Custom Reclaimed Wood Panel Accent Wall, Swivel Tv Mount
- Level: Main
Heating
- Forced Air
Cooling
- Central Air
Appliances
- Included: Dishwasher, Disposal, Dryer, Gas Water Heater, Microwave, Range, Range Hood, Refrigerator, Washer
- Laundry: In Unit
Features
- Ceiling Fan(s), Granite Counters, High Speed Internet, Kitchen Island, No Stairs, Open Floorplan, Pantry, Quartz Counters, Smart Thermostat, Smoke Free, Solid Surface Counters, Walk-In Closet(s), Wired for Data
- Flooring: Carpet, Tile, Wood
- Windows: Double Pane Windows, Window Coverings
- Has basement: No
- Common walls with other units/homes: 2+ Common Walls
Interior area
- Total structure area: 1,074
- Total interior livable area: 1,074 sqft
- Finished area above ground: 1,074
Property
Parking
- Total spaces: 1
- Parking features: Garage - Attached
- Attached garage spaces: 1
Features
- Levels: One
- Stories: 1
- Entry location: Corridor Access
- Patio & porch: Covered
- Exterior features: Balcony, Elevator
- Has view: Yes
- View description: City
Lot
- Size: 0.5 Acres
Details
- Parcel number: 232126094
- Zoning: R-MU-30
- Special conditions: Standard
Construction
Type & style
- Home type: Condo
- Architectural style: Contemporary,Urban Contemporary
- Property subtype: Condominium
- Attached to another structure: Yes
Materials
- Block, Brick, Concrete, Stucco
- Roof: Other
Condition
- Updated/Remodeled
- Year built: 2007
Utilities & green energy
- Sewer: Public Sewer
- Water: Public
- Utilities for property: Cable Available, Electricity Connected, Internet Access (Wired), Phone Available
Green energy
- Energy efficient items: Appliances, Thermostat, Water Heater
Community & HOA
Community
- Security: Carbon Monoxide Detector(s), Key Card Entry, Secured Garage/Parking, Smart Cameras, Smart Locks, Smoke Detector(s)
- Subdivision: Jefferson Park
HOA
- Has HOA: Yes
- Amenities included: Bike Maintenance Area, Bike Storage, Dog/Pet Wash, Elevator(s), Fitness Center
- Services included: Reserve Fund, Insurance, Maintenance Grounds, Maintenance Structure, Recycling, Sewer, Snow Removal, Trash, Water
- HOA fee: $421 monthly
- HOA name: Cap Management
- HOA phone: 303-832-2971
Location
- Region: Denver
Financial & listing details
- Price per square foot: $545/sqft
- Tax assessed value: $567,100
- Annual tax amount: $2,554
- Date on market: 9/14/2023
- Listing terms: Cash,Conventional
- Exclusions: Sellers Personal Property.
- Ownership: Individual
- Electric utility on property: Yes
Price history
| Date | Event | Price |
|---|---|---|
| 11/9/2023 | Sold | $585,000-2.5%$545/sqft |
Source:  REcolorado as distributed by MLS GRID #7005560 Report a problem REcolorado as distributed by MLS GRID #7005560 Report a problem | ||
| 10/12/2023 | Pending sale | $599,900$559/sqft |
Source: REcolorado as distributed by MLS GRID #7005560 Report a problem | ||
| 9/29/2023 | Price change | $599,900-2.4%$559/sqft |
Source: REcolorado as distributed by MLS GRID #7005560 Report a problem | ||
| 9/14/2023 | Listed for sale | $614,900+35.1%$573/sqft |
Source: REcolorado as distributed by MLS GRID #7005560 Report a problem | ||
| 3/24/2021 | Listing removed | -- |
Source: Owner Report a problem | ||
| 9/8/2017 | Sold | $455,000-2.8%$424/sqft |
Source: Public Record Report a problem | ||
| 11/6/2015 | Listing removed | $468,000$436/sqft |
Source: Owner Report a problem | ||
| 8/28/2015 | Price change | $468,000-0.2%$436/sqft |
Source: Owner Report a problem | ||
| 7/31/2015 | Listed for sale | $469,000+84.3%$437/sqft |
Source: Owner Report a problem | ||
| 7/18/2008 | Sold | $254,506$237/sqft |
Source: Public Record Report a problem | ||
Public tax history
| Year | Property taxes | Tax assessment |
|---|---|---|
| 2024 | $2,659 +4.1% | $34,310 -8.1% |
| 2023 | $2,554 +3.6% | $37,350 +16.3% |
| 2022 | $2,465 -0.6% | $32,120 -2.8% |
| 2021 | $2,480 +2.9% | $33,040 -1.2% |
| 2020 | $2,410 +1.4% | $33,427 -0.7% |
| 2019 | $2,377 | $33,660 +9.5% |
| 2018 | $2,377 +0.3% | $30,730 |
| 2017 | $2,370 +20% | $30,730 +21.6% |
| 2016 | $1,975 +12.3% | $25,280 -4.1% |
| 2015 | $1,759 0% | $26,360 +24.5% |
| 2014 | $1,760 +2.5% | $21,180 |
| 2013 | $1,717 +17.9% | $21,180 +3.7% |
| 2012 | $1,456 +7.9% | $20,420 +2% |
| 2011 | $1,349 +202.4% | $20,020 -1.2% |
| 2009 | $446 | $20,260 |
Find assessor info on the county website
Neighborhood: Jefferson Park
Nearby homes
- $622,1002 bd1 ba1k sqft2630 River Dr, Denver, CO 80211Off Market
- $400,0001 bd1 ba900 sqft2240 N Clay St UNIT 208, Denver, CO 80211Pending
- $508,6002 bd2 ba1k sqft2240 Clay St UNIT 503, Denver, CO 80211Off Market

- $399,1001 bd1 ba895 sqft2240 Clay St UNIT 309, Denver, CO 80211Off Market
- $782,2002 bd2 ba1.6k sqft2240 Clay St #607, Denver, CO 80211Off Market
- $638,9003 bd2 ba1.6k sqft2240 Clay St #211, Denver, CO 80211Off Market
- $509,8002 bd2 ba1k sqft2240 Clay St #202, Denver, CO 80211Off Market
- $---- sqft2240 Clay St #400, Denver, CO 80211Off Market
Nearby schools
GreatSchools rating
- 8/10Brown Elementary SchoolGrades: PK-5Distance: 0.8 mi
- 5/10Lake Middle SchoolGrades: 6-8Distance: 0.8 mi
- 5/10North High SchoolGrades: 9-12Distance: 0.6 mi
Schools provided by the listing agent
- Elementary: Brown
- Middle: Strive Lake
- High: North
- District: Denver 1
Source: REcolorado as distributed by MLS GRID. This data may not be complete. We recommend contacting the local school district to confirm school assignments for this home.
Get a cash offer in 3 minutes
Find out how much your home could sell for in as little as 3 minutes with a no-obligation cash offer.
Estimated market value
$535,900
Get a cash offer in 3 minutes
Find out how much your home could sell for in as little as 3 minutes with a no-obligation cash offer.
Estimated market value
$535,900
- Colorado
- Denver County
- Denver
- 80211
- Jefferson Park
- 2240 Clay Street Unit 405
Nearby cities
Nearby neighborhoods
Nearby zip codes
Other Denver Topics
