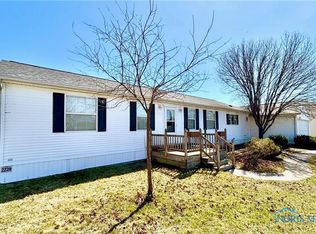
Charming One-Level Living in a Welcoming Neighborhood! Discover the ease and comfort of one-level living in this beautifully maintained 2-bedroom, 2-bath home, ideally situated in a quaint and inviting neighborhood. With tasteful decor, an open-concept floor plan, and thoughtful features throughout, this home is truly move-in ready. The spacious open layout creates a warm and inviting atmosphere, perfect for everyday living and entertaining. Enjoy your morning coffee or unwind at the end of the day on the covered front porch, or take the entertaining outdoors to the private rear patio. Additional highlights include no-step entry and living, an attached heated garage, and plenty of convenient living space. Neighborhood amenities add to the appeal, with residents enjoying access to a pond, playground, and gazebo - perfect for picnics, gatherings, and enjoying the outdoors.
For sale
$169,900
2240 Redbud Ln, Delta, OH 43515
2beds
960sqft
Single Family Residence
Built in 2014
3,920 Square Feet Lot
$168,300 Zestimate®
$177/sqft
$13/mo HOA
What's special
- 16 days
- 655
- 46
Zillow last checked:
Listing updated:
Listed by:
Arlene Gerig 419-283-9654,
RE/MAX Preferred Associates
Source: NORIS,MLS#: 10013309
Facts & features
Interior
Bedrooms & bathrooms
- Bedrooms: 2
- Bathrooms: 2
- Full bathrooms: 2
Bedroom 2
- Description: Carpet
- Level: Main
- Dimensions: 13 x 9
Other
- Description: Carpet
- Features: Ceiling Fan(s)
- Level: Main
- Dimensions: 13 x 13
Kitchen
- Description: Kitchen/Dining Combo Plank/Vinyl
- Level: Main
- Dimensions: 21 x 12
Living room
- Description: Carpet
- Features: Ceiling Fan(s)
- Level: Main
- Dimensions: 16 x 12
Heating
- Central, Forced Air, Natural Gas
Cooling
- Ceiling Fan(s), Central Air
Appliances
- Included: Dishwasher, Ice Maker, Microwave, Water Heater, Disposal, Dryer, Gas Range, Gas Range Connection, Range Hood, Refrigerator, Washer
- Laundry: Electric Dryer Hookup, Inside, Main Level, Washer Hookup
Features
- Breakfast Bar, Ceiling Fan(s), No Interior Steps, Open Floorplan, Pantry, Primary Bathroom, Separate Shower
- Flooring: Carpet, Vinyl, Plank
- Doors: Sliding Doors
- Windows: Double Pane Windows, Insulated Windows, Window Treatments
- Has basement: No
- Has fireplace: No
- Common walls with other units/homes: No Common Walls
Interior area
- Total structure area: 960
- Total interior livable area: 960 sqft
Video & virtual tour
Property
Parking
- Total spaces: 2
- Parking features: Concrete, Attached Garage, Driveway, Garage Door Opener, Heated Garage
- Garage spaces: 1
- Has uncovered spaces: Yes
Features
- Levels: One
- Patio & porch: Rear Patio, Covered Porch, Front Porch
- Has view: Yes
- View description: Water
- Has water view: Yes
- Water view: Water
- Waterfront features: Pond
Lot
- Size: 3,920 Square Feet
- Dimensions: 90X47
- Features: Corner Lot
Details
- Parcel number: 2705241056.000
- Other equipment: Satellite Dish
Construction
Type & style
- Home type: SingleFamily
- Architectural style: Bungalow
- Property subtype: Single Family Residence
Materials
- Vinyl Siding
- Foundation: Slab
- Roof: Shingle
Condition
- New construction: No
- Year built: 2014
Utilities & green energy
- Electric: 200+ Amp Service, Circuit Breakers
- Sewer: Public Sewer
- Water: Public
- Utilities for property: Cable Available, Cable Connected, Electricity Connected, Natural Gas Available, Natural Gas Connected, Sewer Available, Sewer Connected, Water Available, Water Connected
Community & HOA
Community
- Subdivision: Hidden Ridge
HOA
- Has HOA: Yes
- Amenities included: Picnic Area, Playground, Other
- Services included: Other
- HOA fee: $150 annually
Location
- Region: Delta
Financial & listing details
- Price per square foot: $177/sqft
- Tax assessed value: $123,400
- Annual tax amount: $1,944
- Date on market: 9/25/2026
- Listing terms: Cash,Conventional
- Electric utility on property: Yes
- Road surface type: Paved
Estimated market value
$168,300
$160,000 - $177,000
$1,623/mo
Price history
| Date | Event | Price |
|---|---|---|
| 9/25/2026 | Listed for sale | $169,900+39.3%$177/sqft |
Source: NORIS #10013309 Report a problem | ||
| 2/18/2022 | Sold | $122,000+6.2%$127/sqft |
Source: NORIS #6081060 Report a problem | ||
| 2/2/2022 | Listed for sale | $114,900$120/sqft |
Source:  Danberry Realtors #6081060 Report a problem Danberry Realtors #6081060 Report a problem | ||
| 1/11/2022 | Pending sale | $114,900$120/sqft |
Source: Danberry Realtors #6081060 Report a problem | ||
| 1/10/2022 | Contingent | $114,900$120/sqft |
Source: NORIS #6081060 Report a problem | ||
| 1/6/2022 | Listed for sale | $114,900+8.4%$120/sqft |
Source: NORIS #6081060 Report a problem | ||
| 1/11/2019 | Listing removed | $106,000$110/sqft |
Source: The Danberry Co. #6027748 Report a problem | ||
| 7/11/2018 | Listed for sale | $106,000$110/sqft |
Source: The Danberry Co #6027748 Report a problem | ||
Public tax history
| Year | Property taxes | Tax assessment |
|---|---|---|
| 2025 | $1,944 +4.2% | $43,200 |
| 2024 | $1,865 -6.2% | $43,200 |
| 2023 | $1,987 +3.3% | $43,200 +28.5% |
| 2022 | $1,924 -1.5% | $33,610 |
| 2021 | $1,953 -1.3% | $33,610 |
| 2020 | $1,978 +12.9% | $33,610 +10.1% |
| 2019 | $1,752 -2.4% | $30,530 |
| 2018 | $1,795 +1.4% | $30,530 |
| 2017 | $1,770 +8% | $30,530 +12% |
| 2016 | $1,640 +4.1% | $27,270 |
| 2015 | $1,575 +596.9% | $27,270 +601% |
| 2014 | $226 -1.9% | $3,890 -3.5% |
| 2013 | $230 +2.2% | $4,030 |
| 2012 | $225 +8.8% | $4,030 |
| 2011 | $207 +8% | $4,030 -5% |
| 2010 | $192 -1.1% | $4,240 |
| 2009 | $194 +2.9% | $4,240 |
| 2008 | $189 +41.5% | $4,240 +39% |
| 2007 | $133 | $3,050 |
| 2006 | -- | -- |
| 2005 | -- | -- |
| 2004 | -- | -- |
Find assessor info on the county website
Monthly payment
Est. payment
Payment breakdown
Explore the cost of this home by adjusting the details. Changes won't be saved.Climate risks
Neighborhood: 43515
Nearby schools
Schools provided by the listing agent
- Elementary: Delta
- Middle: Delta
- High: Delta
Source: NORIS. This data may not be complete. We recommend contacting the local school district to confirm school assignments for this home.
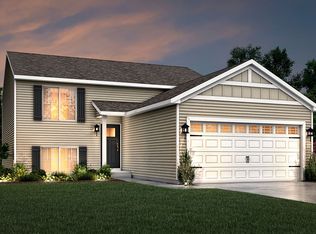
Similar homes
- $--3 bd1 ba1k sqft705 Brookside Dr, Swanton, OH 43558Auction
 Auction.com 2
 - $165,0003 bd2 ba960 sqft17902 State Route 2, Wauseon, OH 43567For Sale
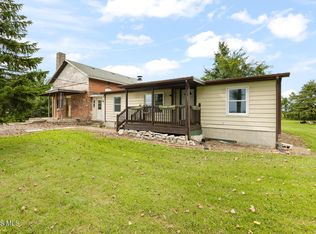 MLS ID #10013352, Amber Soss-Southward, Xsell Realty. NORIS
 - $159,9003 bd2 ba1.2k sqft12744 Airport Hwy, Swanton, OH 43558For Sale
 MLS ID #10007999, Brandy M. Bryan, Howard Hanna. NORIS
 - $159,9003 bd2 ba1.2k sqft11025 Shepler St, Whitehouse, OH 43571For Sale
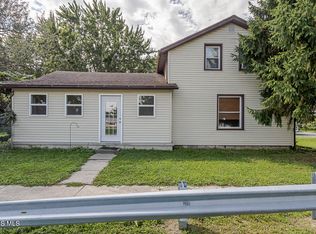 MLS ID #10012702, Nicole Marie Pass, Serenity Realty LLC. NORIS
 - $175,0003 bd1 ba1.3k sqft8416 Seneca Hwy, Morenci, MI 49256For Sale
 MLS ID #50221123, Khrys Gould, Howard Hanna Real Estate Services-Adrian. MiRealSource
 - $179,9003 bd2 ba1.4k sqft10490 Lime Creek Rd, Morenci, MI 49256For SaleMLS ID #50220954, Gene Momyer, Goedert Real Estate - Adr. MiRealSource
