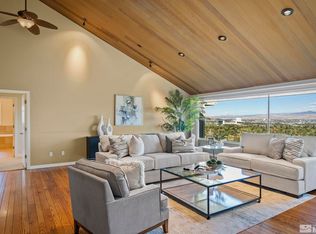
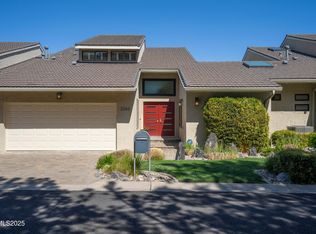
Exclusive Gated Lakeridge Shores View Estate, This residence offers Stunning views and a luxurious lifestyle commanding some of the highest security in the heart of Reno. Community offers a leisurely lifestyle with all that Lakeridge Shores has to offer. Whether it's Tennis, Pickleball, boating, kayaking, fishing, hiking, biking, leisurely walks or entertaining at the clubhouse on the lake with family and friends, Pleasure and enjoyment awaits. Oversized primary suite is located on main level., This home features a bright open floor plan with 5 bedrooms, 4 1/2 bathrooms and a large 3 car garage with cabinets and workbench. 2 beautiful custom fireplaces, A large gourmet kitchen and open floor plan provides for endless entertaining opportunities. The kitchen boasts all Thermador appliances including warming drawer, Haier wine fridge, large walk in pantry, island bar seating and additional full bar with seating and cozy kitchen nook. Wetbar also has Haier wine fridge. Take the party outside to an oversized resort like covered deck boasting some of Renos finest Views of the City, Airport, Casino and Valley lights. Over 1325 square feet of covered deck space with must see the views. Downstairs includes 3 bedrooms with 1 being used as an office and 2 full bathrooms, a 2nd Family room, library and bonus/hobby room which could be used as a wine cellar as well as another oversized covered deck. Lots and lots of storage and closet space in this home. A major renovation was completed in 2007. Fine art murals throughout residence by renown artists. Glass art in master bath done by renowned artist. For more information contact listing agent. Heated garage with epoxy floor. Home is meticulously maintained.
Closed
Zillow last checked:
Listing updated:
Bought with:
Mitchell Ross, S.182275
RE/MAX Professionals-Reno
Source: NNRMLS,MLS#: 240014033
Price history
| Date | Event | Price |
|---|---|---|
| 4/23/2025 | Sold | $1,925,000-3.7%$390/sqft |
Source:  NNRMLS #240014033 Report a problem NNRMLS #240014033 Report a problem | ||
| 3/14/2025 | Pending sale | $1,999,000$405/sqft |
Source: NNRMLS #240014033 Report a problem | ||
| 3/8/2025 | Price change | $1,999,000-2.4%$405/sqft |
Source: NNRMLS #240014033 Report a problem | ||
| 2/14/2025 | Price change | $2,049,000-6.8%$415/sqft |
Source: NNRMLS #240014033 Report a problem | ||
| 12/16/2024 | Price change | $2,199,000-4.3%$446/sqft |
Source: NNRMLS #240014033 Report a problem | ||
| 11/15/2024 | Price change | $2,299,000-4.2%$466/sqft |
Source: NNRMLS #240014033 Report a problem | ||
| 11/2/2024 | Listed for sale | $2,399,000+2.2%$486/sqft |
Source: NNRMLS #240014033 Report a problem | ||
| 6/3/2024 | Listing removed | $2,348,000$476/sqft |
Source: NNRMLS #230013555 Report a problem | ||
| 5/30/2024 | Price change | $2,348,000-5.2%$476/sqft |
Source: NNRMLS #230013555 Report a problem | ||
| 5/17/2024 | Price change | $2,477,888-4.3%$502/sqft |
Source: NNRMLS #230013555 Report a problem | ||
| 5/2/2024 | Price change | $2,588,888-5.9%$524/sqft |
Source: NNRMLS #230013555 Report a problem | ||
| 2/1/2024 | Price change | $2,750,000-15.4%$557/sqft |
Source: NNRMLS #230013555 Report a problem | ||
| 11/30/2023 | Listed for sale | $3,250,000+345.2%$658/sqft |
Source: NNRMLS #230013555 Report a problem | ||
| 3/12/2004 | Sold | $730,000+48.2%$148/sqft |
Source: Public Record Report a problem | ||
| 4/4/1994 | Sold | $492,500$100/sqft |
Source: Public Record Report a problem | ||
Get a cash offer in 3 minutes
Find out how much your home could sell for in as little as 3 minutes with a no-obligation cash offer.
Estimated market value
$1,962,700
