Skip main navigation
Closed
  • $320,000

    2240 Stone Creek Trl, Cuyahoga Falls, OH 44223

    3beds
    1,990sqft
    Condominium
    Built in 1991
    -- sqft lot
    $337,100 Zestimate®
    $161/sqft
    $2,123 Estimated rent

    Home value

    $337,100

    $303,000 - $374,000

    $2,123/mo

    Zestimate® history
    Loading
    Loading...

    Owner options

    List your home for rent

    $2,123/mo

    Rent Zestimate®

    Find your next renter with Zillow Rental Manager. Plus, with online applications, you can quickly screen prospective tenants – for free.

    Learn more

    $2,123/mo

    Rent Zestimate®

    Refinance and save

    $2,590/mo

    Est. payment

    Refinancing to a lower rate could help reduce your monthly payments and save thousands over the life of the loan.

    See today's rates

    $2,590/mo

    Est. payment

    Explore your selling options

    Work with a Zillow partner agent

    Leverage their expertise and Zillow's premium Showcase listings to get your home seen by more buyers.

    Get started

    List with your own agent

    Get your home in front of millions of buyers by listing it on Zillow.

    Learn how to do it

    Sell it yourself

    Take full control of how buyers see your home on Zillow by listing For Sale by Owner (FSBO).

    List your home

    What's special

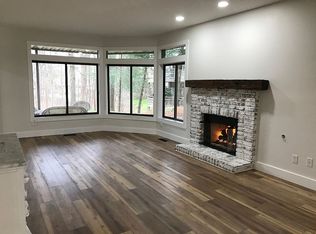
    Private deckStunning views of natureSerene wooded settingWelcoming fireplaceFormal dining roomSleek stainless steel appliancesLuxury plank flooring
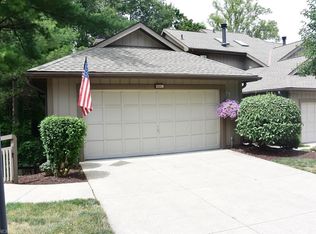
    Welcome to this spacious and beautifully updated 3-bedroom, 2-full bathroom condo in the heart of Cuyahoga Falls! Nestled in a serene wooded setting, this home offers both privacy and convenience, with stunning views of nature from the eat-in kitchen and back deck. Step inside to discover a thoughtfully designed floor plan with luxury plank flooring throughout the kitchen, which comes fully equipped with sleek stainless steel appliances. Enjoy meals in both a formal dining room and a cozy dining area off the kitchen, which overlooks the tranquil, tree-filled backyard and provides direct access to the private deck-perfect for outdoor relaxation or entertaining. The large living room features a welcoming fireplace, creating a cozy atmosphere for gathering with family or friends. The oversized owner's suite is a true retreat, offering a spacious walk-in closet and a private bathroom with a double-sink vanity, a beautiful shower, and an expansive linen closet for added storage. Two additional generously-sized bedrooms provide plenty of space for family, guests, or an office, with one offering direct access to the second full bathroom. Recent updates include new windows and treatments (2024), fresh paint throughout, and new flooring in the living room, entryway, office, and dining room (2025). This condo offers a blend of comfort, style, and nature, making it the perfect place to call home. Don't miss out-schedule your private tour today!

    Zillow last checked:

    Listing updated:

    Listed by:

    Tyson T Hartzler tyson@visionsalesteam.com330-786-5493,

    Keller Williams Chervenic Rlty

    Bought with:

    Jeffrey Carducci, 2013001981

    McDowell Homes Real Estate Services

    Kendall Bergen, 2023005199

    McDowell Homes Real Estate Services

    Source: MLS Now,MLS#: 5102955MLS LogoOriginating MLS: Akron Cleveland Association of REALTORS

    Facts & features

    Interior

    Bedrooms & bathrooms
    • Bedrooms: 3
    • Bathrooms: 2
    • Full bathrooms: 2
    • Main level bathrooms: 2
    • Main level bedrooms: 3
    Primary bedroom
    • Level: First
    • Dimensions: 15.00 x 13.00
    Bedroom
    • Level: First
    • Dimensions: 14.00 x 13.00
    Primary bathroom
    • Level: First
    • Dimensions: 11.00 x 8.00
    Dining room
    • Level: First
    • Dimensions: 12.00 x 13.00
    Eat in kitchen
    • Level: First
    • Dimensions: 13.00 x 10.00
    Entry foyer
    • Level: First
    • Dimensions: 14.00 x 9.00
    Kitchen
    • Level: First
    • Dimensions: 13.00 x 13.00
    Laundry
    • Level: First
    • Dimensions: 19.00 x 9.00
    Living room
    • Features: Fireplace
    • Level: First
    • Dimensions: 26.00 x 14.00
    Office
    • Level: First
    • Dimensions: 12.00 x 11.00
    Heating
    • Forced Air, Gas
    Cooling
    • Central Air
    Appliances
    • Included: Dryer, Dishwasher, Microwave, Range, Refrigerator, Washer
    • Laundry: In Unit
    Features
    • Eat-in Kitchen
    • Basement: None
    • Number of fireplaces: 1
    • Fireplace features: Living Room
    Interior area
    • Total structure area: 1,990
    • Total interior livable area: 1,990 sqft
    • Finished area above ground: 1,990

    Property

    Parking
    • Total spaces: 2
    • Parking features: Attached, Electricity, Garage, Paved
    • Attached garage spaces: 2
    Features
    • Levels: One
    • Stories: 1
    • Patio & porch: Deck, Porch
    • Has private pool: Yes
    • Pool features: Community
    • Has view: Yes
    • View description: Canyon, Trees/Woods
    Lot
    • Features: Stream/Creek, Spring, Wooded
    Details
    • Parcel number: 7001687

    Construction

    Type & style
    • Home type: Condo
    • Architectural style: Contemporary
    • Property subtype: Condominium
    • Attached to another structure: Yes
    Materials
    • Cedar, Wood Siding
    • Roof: Asphalt,Fiberglass
    Condition
    • Year built: 1991

    Utilities & green energy

    • Sewer: Public Sewer
    • Water: Public

    Community & HOA

    Community
    • Features: Pool
    • Subdivision: Crossings Condo
    HOA
    • Has HOA: Yes
    • Services included: Maintenance Grounds, Recreation Facilities, Reserve Fund
    • HOA fee: $447 monthly
    • HOA name: Crossings At Stone Creek
    Location
    • Region: Cuyahoga Falls

    Financial & listing details

    • Price per square foot: $161/sqft
    • Tax assessed value: $268,150
    • Annual tax amount: $5,657
    • Date on market: 3/12/2025
    • Cumulative days on market: 7 days
    • Listing terms: Cash,Conventional

    Price history

    DateEventPrice
    4/30/2025Sold$320,000-1.5%$161/sqft
    Source: MLS Now #5102955 Report a problem
    3/21/2025Pending sale$325,000$163/sqft
    Source: MLS Now #5102955 Report a problem
    3/20/2025Listing removed$325,000$163/sqft
    Source: MLS Now #5102955 Report a problem
    3/20/2025Pending sale$325,000$163/sqft
    Source: MLS Now #5102955 Report a problem
    3/12/2025Listed for sale$325,000+8.4%$163/sqft
    Source: MLS Now #5102955 Report a problem
    10/13/2023Sold$299,900$151/sqft
    Source: MLS Now #4489723 Report a problem
    9/15/2023Pending sale$299,900$151/sqft
    Source: MLS Now #4489723 Report a problem
    9/13/2023Listed for sale$299,900+3.4%$151/sqft
    Source: MLS Now #4489723 Report a problem
    7/19/2023Sold$290,000+0.9%$146/sqft
    Source: Public Record Report a problem
    6/29/2023Pending sale$287,500$144/sqft
    Source: MLS Now #4467920 Report a problem
    6/28/2023Listed for sale$287,500+0.9%$144/sqft
    Source: MLS Now #4467920 Report a problem
    9/21/2022Sold$285,000-1.7%$143/sqft
    Source: Public Record Report a problem
    9/1/2022Pending sale$289,900$146/sqft
    Source: MLS Now #4389367 Report a problem
    8/23/2022Listed for sale$289,900$146/sqft
    Source: MLS Now #4389367 Report a problem
    8/15/2022Contingent$289,900$146/sqft
    Source: MLS Now #4389367 Report a problem
    7/21/2022Price change$289,900-3.4%$146/sqft
    Source: MLS Now #4389367 Report a problem
    7/8/2022Listed for sale$300,000+88.7%$151/sqft
    Source: MLS Now #4389367 Report a problem
    7/9/2012Sold$159,000$80/sqft
    Source: Public Record Report a problem

    Public tax history

    YearProperty taxesTax assessment
    2025$5,645 -0.2%$93,850
    2024$5,656 +3.1%$93,850
    2023$5,487 +34.3%$93,850 +51.1%
    2022$4,085 -0.9%$62,108
    2021$4,122 $62,108
    2020-- $62,108 -2%
    2019$4,493 -1.7%$63,361 +0%
    2018$4,572 +18.9%$63,360
    2017$3,847 $63,360 +16.5%
    2016$3,847 $54,380
    2015$3,847 +6%$54,380
    2014$3,628 -4.9%$54,380 -5.1%
    2013$3,816 0%$57,320
    2012$3,817 +14%$57,320
    2011$3,348 -1.8%$57,320 -6.4%
    2010$3,411 $61,212
    2009-- $61,212
    2008$3,411 +1.7%$61,212 -2.3%
    2007$3,353 +3.6%$62,647
    2006$3,235 -0.3%$62,647
    2005$3,246 $62,647
    2004-- $62,647
    2003$2,818 -0.1%$62,647
    2002$2,822 -2.7%$62,647 +2%
    2001$2,900 -0.9%$61,446
    2000$2,928 $61,446
    Find assessor info on the county website

    Neighborhood: 44223

    Nearby schools

    GreatSchools rating
    Schools provided by the listing agent
    • District: Woodridge LSD - 7717

    Source: MLS Now. This data may not be complete. We recommend contacting the local school district to confirm school assignments for this home.

    Get a cash offer in 3 minutes
    Find out how much your home could sell for in as little as 3 minutes with a no-obligation cash offer.
    Estimated market value
    $337,100
    Get a cash offer in 3 minutes
    Find out how much your home could sell for in as little as 3 minutes with a no-obligation cash offer.
    Estimated market value
    $337,100