Priced for room to make this condo exceptional! Opportunity to own this unique, super spacious condo in the prestigious Crossings at Stone Creek, with a European inspired flair. Step into the soaring 2 story foyer that flows into the massive living area with skylights and enjoy overlooking the nature filled wooded area through the wall of windows across the back, and is adjacent to the dining room. The living room has a gas fireplace with marble hearth and base. First floor laundry. There are 2 master bedrooms and 2 master baths in this condo, which would be ideal for an in-law living arrangement! Both of the masters have walk-in closets. One master on the first floor, and one master on the second floor, both with very large master baths. Second floor master has a private balcony that overlooks trees and nature. The first-floor master bath is equipped with a walk-in tub, and a bidet. The upstairs master has a walk-in shower and step down to an attached tub, skylights, built ins, and a separate dressing area, a bidet and ceiling heat lamps. There is also a half bath on the first floor, and another bedroom with built ins , which is perfect for a home office. The dining area is off the living room and kitchen; the flow is perfect for entertainment. The large kitchen is outfitted with all German made cabinetry, has an ample amount of space, canned lighting, plenty of room for an island, triple sink feature, built in shelving, and loaded with cabinet space. The huge loft upstairs overlooks the living room and has built in book shelves and skylights. This condo has an open and contemporary flair, huge potential , and is very distinctive. Bring your designer, and make this a show stopper for all to admire!
Pending
Price cut: $54K (7/23)
$255,000
2214 Stone Creek Trl, Cuyahoga Falls, OH 44223
3beds
2,721sqft
Condominium
Built in 1990
-- sqft lot
$-- Zestimate®
$94/sqft
$568/mo HOA
What's special
First floor laundryOpen and contemporary flairVery large master baths
- 62 days
- 127
- 4
Likely to sell faster than
Zillow last checked:
Listing updated:
Listed by:
Donna J Tanno 330-931-7611 dtanno@tprsold.com,
Berkshire Hathaway HomeServices Stouffer Realty
Source: MLS Now,MLS#: 5211533 Originating MLS: Akron Cleveland Association of REALTORS
Originating MLS: Akron Cleveland Association of REALTORSFacts & features
Interior
Bedrooms & bathrooms
- Bedrooms: 3
- Bathrooms: 3
- Full bathrooms: 2
- 1/2 bathrooms: 1
- Main level bathrooms: 2
- Main level bedrooms: 2
Primary bedroom
- Description: Flooring: Carpet
- Features: Walk-In Closet(s)
- Level: First
- Dimensions: 15 x 14
Primary bedroom
- Description: Flooring: Carpet
- Features: Bidet, Walk-In Closet(s)
- Level: Second
- Dimensions: 17 x 14
Bedroom
- Features: Bookcases
- Level: First
- Dimensions: 15 x 12
Primary bathroom
- Description: Flooring: Tile
- Features: Bidet
- Level: First
- Dimensions: 9 x 12
Primary bathroom
- Description: Flooring: Carpet
- Features: Built-in Features, Cathedral Ceiling(s), Walk-In Closet(s)
- Level: Second
- Dimensions: 19 x 9
Dining room
- Description: Flooring: Carpet
- Level: First
- Dimensions: 11 x 12
Entry foyer
- Description: Flooring: Carpet,Tile
- Features: High Ceilings
- Level: First
- Dimensions: 8 x 8
Kitchen
- Description: Flooring: Linoleum
- Features: Built-in Features
- Level: First
- Dimensions: 21 x 14
Laundry
- Description: Flooring: Linoleum
- Level: First
- Dimensions: 5 x 5
Living room
- Description: Flooring: Carpet
- Features: Cathedral Ceiling(s), Fireplace
- Level: First
- Dimensions: 29 x 14
Loft
- Description: Flooring: Carpet
- Features: Bookcases, Built-in Features
- Level: Second
- Dimensions: 16 x 28
Heating
- Forced Air, Fireplace(s), Gas
Cooling
- Central Air, Ceiling Fan(s)
Appliances
- Included: Built-In Oven, Cooktop, Dryer, Dishwasher, Disposal, Microwave, Range, Refrigerator, Washer
- Laundry: Main Level, In Unit
Features
- Breakfast Bar, Bookcases, Bidet, Ceiling Fan(s), Cathedral Ceiling(s), Entrance Foyer, High Ceilings, Kitchen Island, Open Floorplan, Recessed Lighting, Walk-In Closet(s)
- Windows: Skylight(s), Window Treatments
- Has basement: No
- Number of fireplaces: 1
- Fireplace features: Living Room, Gas
Interior area
- Total structure area: 2,721
- Total interior livable area: 2,721 sqft
- Finished area above ground: 2,721
- Finished area below ground: 0
Video & virtual tour
Property
Parking
- Total spaces: 2
- Parking features: Additional Parking, Attached, Direct Access, Garage Faces Front, Garage, Garage Door Opener, Guest, Outside
- Attached garage spaces: 2
Features
- Levels: Two
- Stories: 2
- Patio & porch: Deck, Porch, Balcony
- Exterior features: Balcony
- Has private pool: Yes
- Pool features: Association, Fenced, Heated, In Ground, Outdoor Pool, Private, Community
- Has view: Yes
- View description: Trees/Woods
Lot
- Size: 2,722 Square Feet
- Features: Dead End, Landscaped, Many Trees, Views, Wooded
Details
- Additional structures: Well House
- Parcel number: 7001660
Construction
Type & style
- Home type: Condo
- Architectural style: Contemporary,Modern
- Property subtype: Condominium
- Attached to another structure: Yes
Materials
- Wood Siding
- Foundation: Slab
- Roof: Asphalt,Fiberglass
Condition
- Year built: 1990
Utilities & green energy
- Sewer: Public Sewer
- Water: Public
Community & HOA
Community
- Features: Pool
- Subdivision: Crossings Condo
HOA
- Has HOA: No
- Services included: Association Management, Insurance, Maintenance Grounds, Maintenance Structure, Parking, Recreation Facilities, Reserve Fund, Snow Removal, Trash
- HOA fee: $568 monthly
Location
- Region: Cuyahoga Falls
Financial & listing details
- Price per square foot: $94/sqft
- Tax assessed value: $338,460
- Annual tax amount: $6,554
- Date on market: 7/2/2026
- Cumulative days on market: 63 days
- Listing terms: Cash,Conventional
Estimated market value
Not available
Estimated sales range
Not available
Not available
Price history
| Date | Event | Price |
|---|---|---|
| 7/29/2026 | Pending sale | $255,000$94/sqft |
Source:  MLS Now #5211533 Report a problem MLS Now #5211533 Report a problem | ||
| 7/23/2026 | Price change | $255,000-17.5%$94/sqft |
Source: MLS Now #5211533 Report a problem | ||
| 7/2/2026 | Listed for sale | $309,000$114/sqft |
Source: MLS Now #5211533 Report a problem | ||
Public tax history
| Year | Property taxes | Tax assessment |
|---|---|---|
| 2025 | $6,519 -0.5% | $118,460 |
| 2024 | $6,554 +2.5% | $118,460 |
| 2023 | $6,394 +38% | $118,460 +49.7% |
| 2022 | $4,632 -0.9% | $79,111 |
| 2021 | $4,673 | $79,111 |
| 2020 | -- | $79,111 +7.4% |
| 2019 | $7,185 +53.3% | $73,627 0% |
| 2018 | $4,688 +25.2% | $73,630 |
| 2017 | $3,744 | $73,630 +16.9% |
| 2016 | $3,744 | $62,970 |
| 2015 | $3,744 +6.2% | $62,970 |
| 2014 | $3,526 -14.2% | $62,970 -12.7% |
| 2013 | $4,108 0% | $72,130 |
| 2012 | $4,108 +11% | $72,130 0% |
| 2011 | $3,702 -2.8% | $72,136 -6.4% |
| 2010 | $3,807 | $77,067 |
| 2009 | -- | $77,067 |
| 2008 | $3,807 -7% | $77,067 -9.6% |
| 2007 | $4,091 -7% | $85,208 |
| 2006 | $4,399 -0.4% | $85,208 |
| 2005 | $4,415 | $85,208 |
| 2004 | -- | $85,208 |
| 2003 | $3,942 -0.1% | $85,208 |
| 2002 | $3,946 -3.4% | $85,208 +1.2% |
| 2001 | $4,084 -0.9% | $84,162 |
| 2000 | $4,123 | $84,162 |
Find assessor info on the county website
Monthly payment
Est. payment
Payment breakdown
Explore the cost of this home by adjusting the details. Changes won't be saved.Climate risks
Neighborhood: 44223
Nearby schools
Schools provided by the listing agent
- District: Woodridge LSD - 7717
Source: MLS Now. This data may not be complete. We recommend contacting the local school district to confirm school assignments for this home.
- $294,3003 bd2 ba1.9k sqft2210 Stone Creek Trl, Cuyahoga Falls, OH 44223Off Market
- $287,3002 bd2 ba1.9k sqft2218 Stone Creek Trl, Cuyahoga Falls, OH 44223Off Market
- $329,4003 bd2 ba2.8k sqft2222 Stone Creek Trl, Cuyahoga Falls, OH 44223Off Market
- $431,3003 bd2 ba2.8k sqft2232 Stone Creek Trl, Cuyahoga Falls, OH 44223Off Market
Similar homes
- $359,9003 bd3 ba1.9k sqft140 Hemlock Dr, Cuyahoga Falls, OH 44223For Sale
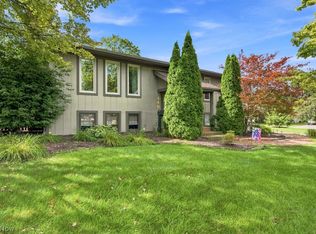 MLS ID #5240595, Angela M Rebish, Howard Hanna. MLS Now
 - $249,0003 bd2 ba1.4k sqft1028 Hampton Ridge Dr, Akron, OH 44313For Sale
 MLS ID #5225741, Shanee' Travis, The Agency Cleveland Northcoast. MLS Now
 - $254,9003 bd2 ba1.8k sqft1593 Kingsley Ave, Akron, OH 44313For Sale
 MLS ID #5240278, Sarah Hall, Thrive Ohio. MLS Now
 - $249,9003 bd2 ba1.4k sqft318 Lehigh Ave, Cuyahoga Falls, OH 44221For Sale
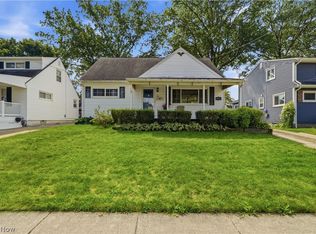 MLS ID #5240097, Suk Mukarung, Plum Tree Realty, LLC. MLS Now
