Skip main navigation
Sold for $400,000
  • $400,000

    2240 Valentia Street, Denver, CO 80238

    2beds
    949sqft
    Townhouse
    Built in 2007
    620 Square Feet Lot
    $399,800 Zestimate®
    $421/sqft
    $2,203 Estimated rent

    Home value

    $399,800

    $380,000 - $420,000

    $2,203/mo

    Zestimate® history
    Loading
    Loading...

    Owner options

    List your home for rent

    $2,203/mo

    Rent Zestimate®

    Find your next renter with Zillow Rental Manager. Plus, with online applications, you can quickly screen prospective tenants – for free.

    Learn more

    $2,203/mo

    Rent Zestimate®

    Refinance and save

    $2,371/mo

    Est. payment

    Refinancing to a lower rate could help reduce your monthly payments and save thousands over the life of the loan.

    See today's rates

    $2,371/mo

    Est. payment

    Explore your selling options

    Work with a Zillow partner agent

    Leverage their expertise and Zillow's premium Showcase listings to get your home seen by more buyers.

    Get started

    List with your own agent

    Get your home in front of millions of buyers by listing it on Zillow.

    Learn how to do it

    Sell it yourself

    Take full control of how buyers see your home on Zillow by listing For Sale by Owner (FSBO).

    List your home

    What's special

    Stainless steel appliancesIncluded countertop microwaveGranite countertopsBlack granite countertopsCustom built-in storageTimeless stucco exteriorAttached one-car garage
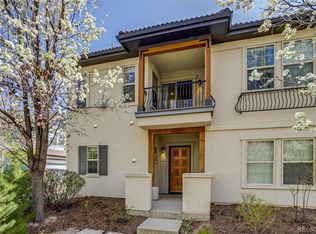
    Tucked within one of Central Park’s charming private courtyards, this end-unit townhome feels more like a hidden Spanish casita than a typical townhome. Featuring a decorative wood entry door, timeless stucco exterior, and classic concrete tile roof, the curb appeal is warm, inviting, and full of character. Enjoy walkable access to neighborhood pools, parks, boutique shopping, restaurants, and community events that make Central Park one of Denver’s most desirable neighborhoods. Inside, maple hardwood floors welcome you into a functional layout designed for comfortable living. The main level includes a private secondary bedroom with en-suite bath featuring oversized 12x24 tile and granite countertops—ideal for guests, roommates, or a home office. A stackable washer/dryer closet and attached one-car garage complete the lower level. Upstairs, the open-concept living area features hardwood floors throughout, a cozy gas fireplace with elegant white marbled tile surround, and custom built-in storage. The kitchen offers maple cabinetry, black granite countertops, stainless steel appliances, breakfast bar seating, included countertop microwave, and a charming dining nook. The primary suite provides a peaceful retreat with its own en-suite full bath and newly installed toilet. Designed for lock-and-leave convenience, this move-in-ready home includes major upgrades already completed, including a new 2024 Goodman A/C (15.2 SEER2 with transferable warranty) and new water heater. An integrated smart home package includes a Nest video doorbell, Nest thermostat, three ADT-installed Nest cameras with local recording capability, and a full ADT security system. HOA covers landscaping, snow removal, and water, and major capital improvements have already been completed for added peace of mind. Seller is also including select furniture and household items at no additional cost.

    Zillow last checked:

    Listing updated:

    Listed by:

    Stacy Neir 720-280-3004 STACY@NEIRTEAM.COM,

    Compass - Denver,

    The Neir Team 720-280-3004,

    Compass - Denver

    Bought with:

    Greg Nelson, 100003771

    Your Castle Real Estate Inc

    Source: REcolorado as distributed by MLS GRID,MLS#: 4885378MLS Logo

    Facts & features

    Interior

    Bedrooms & bathrooms
    • Bedrooms: 2
    • Bathrooms: 2
    • Full bathrooms: 2
    • Main level bathrooms: 1
    • Main level bedrooms: 1
    Bedroom
    • Level: Main
    Bedroom
    • Features: Primary Suite
    • Level: Upper
    Bathroom
    • Features: En Suite Bathroom
    • Level: Main
    Bathroom
    • Features: En Suite Bathroom, Primary Suite
    • Level: Upper
    Dining room
    • Description: Dining Nook
    • Level: Upper
    Kitchen
    • Description: Maple Cabinetry, Black Granite Countertops, Stainless Steel Appliances, A Breakfast Bar For Casual Seating, And An Included Countertop Microwave
    • Level: Upper
    Laundry
    • Description: Laundry Closet
    • Level: Main
    Living room
    • Description: Gas Fireplace With Elegant White Marbled Tile Surround And Custom Built-In Storage On Either Side
    • Level: Upper
    Heating
    • Forced Air, Natural Gas
    Cooling
    • Central Air
    Appliances
    • Included: Dishwasher, Disposal, Dryer, Gas Water Heater, Microwave, Oven, Range Hood, Refrigerator, Washer
    • Laundry: In Unit, Laundry Closet
    Features
    • Built-in Features, Ceiling Fan(s), Entrance Foyer, Granite Counters, High Speed Internet, Open Floorplan, Primary Suite, Smart Thermostat, Walk-In Closet(s)
    • Flooring: Carpet, Tile, Wood
    • Windows: Double Pane Windows
    • Has basement: No
    • Number of fireplaces: 1
    • Fireplace features: Gas, Gas Log, Living Room
    • Common walls with other units/homes: End Unit
    Interior area
    • Total structure area: 949
    • Total interior livable area: 949 sqft
    • Finished area above ground: 949

    Property

    Parking
    • Total spaces: 1
    • Parking features: Concrete, Lighted
    • Attached garage spaces: 1
    Features
    • Levels: Two
    • Stories: 2
    • Entry location: Exterior Access
    • Patio & porch: Covered, Front Porch, Patio
    • Exterior features: Balcony, Lighting, Rain Gutters
    Lot
    • Size: 620 sqft
    • Features: Landscaped, Master Planned, Sprinklers In Front
    Details
    • Parcel number: 133124045
    • Special conditions: Standard

    Construction

    Type & style
    • Home type: Townhouse
    • Property subtype: Townhouse
    • Attached to another structure: Yes
    Materials
    • Frame, Stucco
    • Roof: Spanish Tile
    Condition
    • Year built: 2007

    Utilities & green energy

    • Electric: 110V
    • Sewer: Public Sewer
    • Water: Public
    • Utilities for property: Cable Available, Electricity Connected, Internet Access (Wired), Natural Gas Connected, Phone Available

    Community & neighborhood

    Security
    • Security features: Security System, Smart Cameras, Smart Locks, Smoke Detector(s)
    Location
    • Region: Denver
    • Subdivision: Central Park

    HOA & financial

    HOA
    • Has HOA: Yes
    • HOA fee: $58 monthly
    • Amenities included: Garden Area, Park, Playground, Pool, Tennis Court(s), Trail(s)
    • Services included: Reserve Fund, Irrigation, Maintenance Grounds, Maintenance Structure, Sewer, Snow Removal, Water
    • Association name: Master Community Association
    • Association phone: 303-388-0724
    • Second HOA fee: $211 monthly
    • Second association name: Advance HOA Management
    • Second association phone: 303-482-2213

    Other

    Other facts
    • Listing terms: Cash,Conventional,FHA,Other,VA Loan
    • Ownership: Individual
    • Road surface type: Alley Paved

    Price history

    DateEventPrice
    6/17/2026Sold$400,000+2.6%$421/sqft
    Source: REcolorado as distributed by MLS GRID #4885378 Report a problem
    5/18/2026Pending sale$390,000$411/sqft
    Source: REcolorado as distributed by MLS GRID #4885378 Report a problem
    5/13/2026Listed for sale$390,000-6%$411/sqft
    Source: REcolorado as distributed by MLS GRID #4885378 Report a problem
    8/25/2021Sold$415,000+38.3%$437/sqft
    Source: Public Record Report a problem
    6/27/2016Sold$300,000+33.3%$316/sqft
    Source: Public Record Report a problem
    8/6/2008Sold$225,000$237/sqft
    Source: Public Record Report a problem

    Public tax history

    YearProperty taxesTax assessment
    2024$3,679 +13.4%$25,490 -10.4%
    2023$3,245 +1.3%$28,440 +23.9%
    2022$3,202 +9.9%$22,960 -2.8%
    2021$2,913 +1.5%$23,630 +8.6%
    2020$2,869 +4.6%$21,750 -0.7%
    2019$2,744 $21,903 +9.8%
    2018$2,744 +0.2%$19,950
    2017$2,740 +18.7%$19,950 +16.5%
    2016$2,308 +26.1%$17,130
    2015$1,830 +0.1%$17,130 +30.2%
    2014$1,827 -3%$13,160
    2013$1,884 +10.1%$13,160 -2.7%
    2012$1,712 -18.6%$13,520
    2011$2,103 +1.1%$13,520 -21.8%
    2010$2,080 +3248%$17,290
    2009$62 $17,290 +3290.2%
    2008-- $510

    Find assessor info on the county website

    Neighborhood: Central Park

    Nearby schools

    GreatSchools rating
    Schools provided by the listing agent
    • Elementary: Bill Roberts E-8
    • Middle: Bill Roberts E-8
    • High: Northfield
    • District: Denver 1

    Source: REcolorado as distributed by MLS GRID. This data may not be complete. We recommend contacting the local school district to confirm school assignments for this home.

    Get a cash offer in 3 minutes
    Find out how much your home could sell for in as little as 3 minutes with a no-obligation cash offer.
    Estimated market value
    $399,800
    Get a cash offer in 3 minutes
    Find out how much your home could sell for in as little as 3 minutes with a no-obligation cash offer.
    Estimated market value
    $399,800