Skip main navigation
Sold for $365,000
  • $365,000

    2260 Valentia Street, Denver, CO 80238

    2beds
    949sqft
    Townhouse
    Built in 2007
    -- sqft lot
    $352,300 Zestimate®
    $385/sqft
    $2,108 Estimated rent

    Home value

    $352,300

    $328,000 - $377,000

    $2,108/mo

    Zestimate® history
    Loading
    Loading...

    Owner options

    List your home for rent

    $2,108/mo

    Rent Zestimate®

    Find your next renter with Zillow Rental Manager. Plus, with online applications, you can quickly screen prospective tenants – for free.

    Learn more

    $2,108/mo

    Rent Zestimate®

    Refinance and save

    $2,309/mo

    Est. payment

    Refinancing to a lower rate could help reduce your monthly payments and save thousands over the life of the loan.

    See today's rates

    $2,309/mo

    Est. payment

    Explore your selling options

    Work with a Zillow partner agent

    Leverage their expertise and Zillow's premium Showcase listings to get your home seen by more buyers.

    Get started

    List with your own agent

    Get your home in front of millions of buyers by listing it on Zillow.

    Learn how to do it

    Sell it yourself

    Take full control of how buyers see your home on Zillow by listing For Sale by Owner (FSBO).

    List your home

    What's special

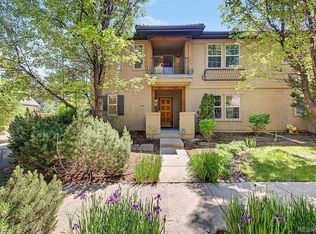
    Cozy fireplaceWalk-out balconyPeaceful courtyardStainless steel appliancesOpen-concept kitchenGenerous counter spaceHardwood floors
    Now Priced to Move Quick! Welcome to your dream home in the heart of Denver’s vibrant Central Park! This charming two-story townhouse is the one you’ve been waiting for—freshly painted throughout and move-in ready. With two spacious bedrooms and two full baths, it’s perfect for roommates, guests, or anyone who values privacy, as each floor features its own full bath. Step inside to the open-concept kitchen, complete with stainless steel appliances and a bar area with generous counter space—ideal for entertaining or whipping up your favorite meals. The kitchen flows into the family room, where hardwood floors, a cozy fireplace, and a walk-out balcony create the perfect setting for relaxing or hosting friends. Imagine sipping your morning coffee surrounded by blossoming trees in the peaceful courtyard—pure bliss! Living in Central Park means you’re surrounded by endless amenities: over 60 parks, miles of scenic trails, athletic fields, playgrounds, and even a sledding hill for winter fun. Dive into one of the community’s pools, join neighbors for concerts and movie nights under the stars, or explore the bustling Town Center with its 100+ shops and 70+ restaurants—there’s always something exciting happening here. Plus, with easy access to downtown Denver and the airport, you’re truly at the center of it all. This home is bright, sunny, and immaculately cared for—ready for you to fall in love. Don’t miss your chance to experience the best of Central Park living. Schedule your tour today and see why this townhouse is the perfect place to call home!

    Zillow last checked:

    Listing updated:

    Listed by:

    Brad Sandler 303-596-7274 brad@greendoorliving.com,

    GREEN DOOR LIVING REAL ESTATE

    Bought with:

    Ryan Carter, 40040388

    8z Real Estate

    Source: REcolorado as distributed by MLS GRID,MLS#: 2059339MLS Logo

    Facts & features

    Interior

    Bedrooms & bathrooms
    • Bedrooms: 2
    • Bathrooms: 2
    • Full bathrooms: 2
    • Main level bathrooms: 1
    • Main level bedrooms: 1
    Bedroom
    • Level: Main
    • Area: 119.84 Square Feet
    • Dimensions: 11.2 x 10.7
    Bedroom
    • Level: Upper
    • Area: 152.5 Square Feet
    • Dimensions: 12.5 x 12.2
    Bathroom
    • Level: Main
    Bathroom
    • Level: Upper
    Laundry
    • Level: Main
    Heating
    • Forced Air
    Cooling
    • Central Air
    Appliances
    • Included: Dishwasher, Disposal, Dryer, Gas Water Heater, Microwave, Oven, Range, Refrigerator, Washer
    • Laundry: In Unit
    Features
    • Eat-in Kitchen, Entrance Foyer, Five Piece Bath, High Ceilings, Kitchen Island, Open Floorplan, Pantry, Walk-In Closet(s)
    • Flooring: Carpet, Wood
    • Windows: Double Pane Windows
    • Has basement: No
    • Number of fireplaces: 1
    • Fireplace features: Family Room
    • Common walls with other units/homes: No One Above,No One Below
    Interior area
    • Total structure area: 949
    • Total interior livable area: 949 sqft
    • Finished area above ground: 949

    Property

    Parking
    • Total spaces: 1
    • Parking features: Garage - Attached
    • Attached garage spaces: 1
    Features
    • Levels: Two
    • Stories: 2
    • Entry location: Courtyard
    • Exterior features: Balcony
    Details
    • Parcel number: 133124051
    • Zoning: R-MU-20
    • Special conditions: Standard

    Construction

    Type & style
    • Home type: Townhouse
    • Property subtype: Townhouse
    • Attached to another structure: Yes
    Materials
    • Block, Stucco
    • Roof: Spanish Tile
    Condition
    • Year built: 2007

    Utilities & green energy

    • Sewer: Public Sewer
    • Water: Public

    Community & HOA

    Community
    • Subdivision: Central Park
    HOA
    • Has HOA: Yes
    • Amenities included: Park, Playground, Pool, Trail(s)
    • Services included: Maintenance Grounds, Maintenance Structure, Road Maintenance, Sewer, Snow Removal, Water
    • HOA fee: $205 monthly
    • HOA name: Artisan Plaza
    • HOA phone: 303-482-2213
    • Second HOA fee: $56 monthly
    • Second HOA name: Stapleton MCA
    • Second HOA phone: 303-482-2213
    Location
    • Region: Denver

    Financial & listing details

    • Price per square foot: $385/sqft
    • Tax assessed value: $435,400
    • Annual tax amount: $3,729
    • Date on market: 4/14/2025
    • Listing terms: Cash,Conventional
    • Exclusions: Staging Items
    • Ownership: Individual

    Price history

    DateEventPrice
    6/27/2025Sold$365,000-8.5%$385/sqft
    Source: REcolorado as distributed by MLS GRID #2059339 Report a problem
    6/18/2025Pending sale$399,000$420/sqft
    Source: REcolorado as distributed by MLS GRID #2059339 Report a problem
    6/6/2025Price change$399,000-2.7%$420/sqft
    Source: REcolorado as distributed by MLS GRID #2059339 Report a problem
    4/29/2025Price change$409,900-3.5%$432/sqft
    Source: REcolorado as distributed by MLS GRID #2059339 Report a problem
    4/14/2025Listed for sale$424,900+112.5%$448/sqft
    Source: REcolorado as distributed by MLS GRID #2059339 Report a problem
    4/9/2019Listing removed$1,825$2/sqft
    Source: TJC Real Estate and Management Services Report a problem
    4/2/2019Listed for rent$1,825+7.4%$2/sqft
    Source: Zillow Rental Network Report a problem
    7/8/2016Listing removed$1,700+0.3%$2/sqft
    Source: TJC Real Estate & Management Services Report a problem
    8/13/2015Listing removed$1,695$2/sqft
    Source: TJC Real Estate & Management Services Report a problem
    6/25/2015Listed for rent$1,695$2/sqft
    Source: TJC Real Estate & Management Services Report a problem
    5/6/2009Sold$200,000$211/sqft
    Source: Public Record Report a problem

    Public tax history

    YearProperty taxesTax assessment
    2024$3,679 +13.4%$25,490 -10.4%
    2023$3,245 +1.3%$28,440 +23.9%
    2022$3,202 +9.9%$22,960 -2.8%
    2021$2,913 +1.5%$23,630 +8.6%
    2020$2,869 +4.6%$21,750 -0.7%
    2019$2,744 $21,903 +9.8%
    2018$2,744 +0.2%$19,950
    2017$2,740 +18.7%$19,950 +16.5%
    2016$2,308 +26.1%$17,130
    2015$1,830 +0.1%$17,130 +30.2%
    2014$1,827 +2841.2%$13,160 +7.3%
    2009$62 $12,270
    Find assessor info on the county website

    Neighborhood: Central Park

    Nearby schools

    GreatSchools rating
    Schools provided by the listing agent
    • Elementary: Westerly Creek
    • Middle: McAuliffe International
    • High: Northfield
    • District: Denver 1

    Source: REcolorado as distributed by MLS GRID. This data may not be complete. We recommend contacting the local school district to confirm school assignments for this home.

    Get a cash offer in 3 minutes
    Find out how much your home could sell for in as little as 3 minutes with a no-obligation cash offer.
    Estimated market value
    $352,300
    Get a cash offer in 3 minutes
    Find out how much your home could sell for in as little as 3 minutes with a no-obligation cash offer.
    Estimated market value
    $352,300