Skip main navigation
Off market
  • $650,400

    2240 Vermillion Creek Dr, Loveland, CO 80538

    3beds
    3,517sqft
    SingleFamily
    Built in 2015
    9,147 Square Feet Lot
    $650,400 Zestimate®
    $185/sqft
    $3,073 Estimated rent

    Home value

    $650,400

    $618,000 - $683,000

    $3,073/mo

    Zestimate® history
    Loading
    Loading...

    Owner options

    List your home for rent

    $3,073/mo

    Rent Zestimate®

    Find your next renter with Zillow Rental Manager. Plus, with online applications, you can quickly screen prospective tenants – for free.

    Learn more

    $3,073/mo

    Rent Zestimate®

    Refinance and save

    $3,828/mo

    Est. payment

    Refinancing to a lower rate could help reduce your monthly payments and save thousands over the life of the loan.

    See today's rates

    $3,828/mo

    Est. payment

    Explore your selling options

    Work with a Zillow partner agent

    Leverage their expertise and Zillow's premium Showcase listings to get your home seen by more buyers.

    Get started

    List with your own agent

    Get your home in front of millions of buyers by listing it on Zillow.

    Learn how to do it

    Sell it yourself

    Take full control of how buyers see your home on Zillow by listing For Sale by Owner (FSBO).

    List your home

    What's special

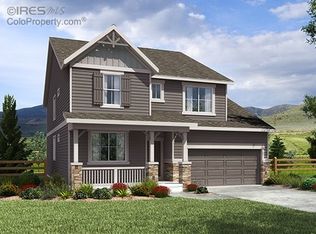
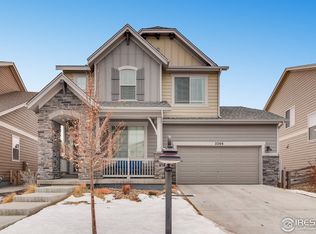
    This beautifully upgraded home features 3 bedrooms and a loft upstairs, main floor study and stunning outdoor living space to be enjoyed all year around! Welcome inside to engineered hardwood floors that extend through the main level living spaces. Dramatically vaulted great room with gas fireplace opens to the impressive kitchen with 42" upper cabinets, quality dove tail joints at drawers and an oversized pantry for additional storage. Stainless steel appliances include a gas range, microwave and upgraded dishwasher. Timeless arabesque tile compliments the slab granite countertops. Generously sized island is ideal for meal prep using the harvest from your backyard garden area. Adjacent dining area affords access to the covered stamped concrete patio. Thoughtfully designed outdoor fireplace affords privacy as you relax in your perfectly manicured backyard on a corner lot on a quite interior street. With a built in grill and table you have the flexibility to cook and enjoy meals both indoors and out. Inviting wood burning firepit is perfect for making smores while spending time with family and friends. Upstairs master bedroom will be your retreat, offering a five piece bath with jetted tub and balcony to enjoy the elevated foothills view while relaxing after a long day. Bedroom 2 and the loft utilize the full hall bath with tile floors. Bedroom 3 has a private 3/4 ensuite bath and laundry is conveniently upstairs. Other details include top down bottom up shades, a few are motorized, and electricity that is wired in the middle of the backyard ready for you to add decorative lighting. The Lakes at Centerra offers wonderful community amenities including a private lake, pool, clubhouse and walking trails and is a short distance from two reservoirs, the outlet mall and I25.

    This property is not currently displayed as for sale or rent on Zillow. This may be different from what's on other websites or public sources.

    Facts & features

    Interior

    Bedrooms & bathrooms
    • Bedrooms: 3
    • Bathrooms: 3
    • Full bathrooms: 2
    • 1/2 bathrooms: 1
    Heating
    • Forced air
    Cooling
    • Central
    Appliances
    • Included: Dishwasher, Garbage disposal, Microwave, Range / Oven, Refrigerator
    • Laundry: In Unit
    Features
    • Kitchen Island, Pantry, Walk-In Closet(s), Granite Counters, Entrance Foyer, Open Floorplan, Master Suite, Five Piece Bath
    • Flooring: Tile, Carpet, Hardwood
    • Basement: Partially finished
    • Has fireplace: Yes
    • Fireplace features: Gas, Great Room
    Interior area
    • Total interior livable area: 3,517 sqft
    • Finished area below ground: 0.00

    Property

    Parking
    • Total spaces: 3
    • Parking features: Garage - Attached
    Features
    • Patio & porch: Deck, Covered, Front Porch
    • Exterior features: Other
    • Spa features: Bath
    • Fencing: Full
    Lot
    • Size: 9,147 Square Feet
    • Features: Corner Lot, Landscaped, Sprinklers In Front, Sprinklers In Rear
    Details
    • Parcel number: 8509206017
    • Other equipment: Gas Valve

    Construction

    Type & style
    • Home type: SingleFamily
    Materials
    • Frame
    • Foundation: Concrete
    • Roof: Composition
    Condition
    • Year built: 2015

    Utilities & green energy

    • Sewer: Public Sewer
    • Water: Public

    Community & HOA

    HOA
    • Has HOA: Yes
    • Amenities included: Pool
    • Services included: Maintenance Grounds
    • HOA fee: $45 monthly
    Location
    • Region: Loveland

    Financial & listing details

    • Price per square foot: $185/sqft
    • Tax assessed value: $644,000
    • Annual tax amount: $5,935
    • Road surface type: Paved

    Price history

    DateEventPrice
    8/17/2020Listing removed$525,000$149/sqft
    Source: Re/max Professionals #8641171 Report a problem
    8/17/2020Listed for sale$525,000$149/sqft
    Source: Re/max Professionals #8641171 Report a problem
    8/14/2020Sold$525,000$149/sqft
    Source: IRES as distributed by MLS GRID #913304 Report a problem
    6/13/2020Pending sale$525,000$149/sqft
    Source: Re/max Professionals #8641171 Report a problem
    5/29/2020Listed for sale$525,000+21.6%$149/sqft
    Source: Re/max Professionals #8641171 Report a problem
    12/18/2015Sold$431,775+0.1%$123/sqft
    Source: IRES as distributed by MLS GRID #773892 Report a problem
    10/25/2015Listed for sale$431,454$123/sqft
    Source: C3 Real Estate Solutions #773892 Report a problem

    Public tax history

    YearProperty taxesTax assessment
    2025$5,935 +7.8%$40,250 -5.8%
    2024$5,507 -1.2%$42,746 -1%
    2023$5,576 -1.8%$43,160 +23.1%
    2022$5,681 +3%$35,063 -2.8%
    2021$5,516 +1.1%$36,072 +2.8%
    2020$5,457 +4.7%$35,077 -0.7%
    2019$5,214 $35,324 +7.1%
    2018$5,214 $32,983
    2017$5,214 +9.3%$32,983 +22.7%
    2016$4,772 +608.3%$26,873 +429%
    2015$674 $5,080
    Find assessor info on the county website

    Neighborhood: 80538

    Nearby schools

    GreatSchools rating
    Schools provided by the listing agent
    • Elementary: High Plains
    • Middle: High Plains
    • High: Mountain View
    • District: Thompson R2-J

    Source: The MLS. This data may not be complete. We recommend contacting the local school district to confirm school assignments for this home.

    Get a cash offer in 3 minutes
    Find out how much your home could sell for in as little as 3 minutes with a no-obligation cash offer.
    Estimated market value
    $650,400
    Get a cash offer in 3 minutes
    Find out how much your home could sell for in as little as 3 minutes with a no-obligation cash offer.
    Estimated market value
    $650,400