Skip main navigation
Off market
  • $3,123,900

    22401 W South Summit Ridge Cir, Chatsworth, CA 91311

    5beds
    9,000sqft
    SingleFamily
    Built in 2009
    0.86 Acres Lot
    $3,123,900 Zestimate®
    $347/sqft
    $7,090 Estimated rent

    Home value

    $3,123,900

    $2.81M - $3.50M

    $7,090/mo

    Zestimate® history
    Loading
    Loading...

    Owner options

    List your home for rent

    $7,090/mo

    Rent Zestimate®

    Find your next renter with Zillow Rental Manager. Plus, with online applications, you can quickly screen prospective tenants – for free.

    Learn more

    $7,090/mo

    Rent Zestimate®

    Refinance and save

    $20,725/mo

    Est. payment

    Refinancing to a lower rate could help reduce your monthly payments and save thousands over the life of the loan.

    See today's rates

    $20,725/mo

    Est. payment

    Explore your selling options

    Work with a Zillow partner agent

    Leverage their expertise and Zillow's premium Showcase listings to get your home seen by more buyers.

    Get started

    List with your own agent

    Get your home in front of millions of buyers by listing it on Zillow.

    Learn how to do it

    Sell it yourself

    Take full control of how buyers see your home on Zillow by listing For Sale by Owner (FSBO).

    List your home

    What's special

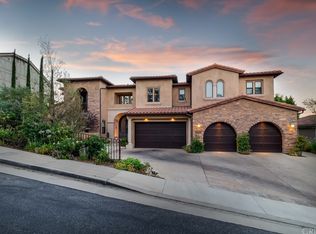
    Luxurious Custom estate perched on a sprawling mountainside w/Stunning Jet liner Valley views in desirable Summit Ridge. Impressive formal entry w/rounded iron doors is open to the 2nd story & dramatic double curved staircases. Amazing flr plan w/over 8000 sq ft in the main house + a separate self-contained 2+1 guest house w/approx. 1250 sqft. Incredible floorplan w/ no expense spared. Beautifully appointed, main house boasts open floor plan w/ stunning kitchen, high end appliances, quartz counters, center isle w/dual chandeliers & casual dining which opens to the family rm & living rm. Glass walls open, providing convertible indoor/outdoor living space. Flexible floor plan w/prvt office w/French doors open to zen like garden. All bedrms are en-suite. Sumptuous master showcases a raised platform, private balcony & glorious views, 2 fireplaces, sitting area w/ built ins, 2 his/hers closets like no other! His & hers baths w/ walk in shared shower but separate space â hers w/spa like tub set in a alcove. Upstairs landing leads to bonus/playrm w/wall of glass. Private theatre. Other amenities include salon/barber rm & sound proof music studio. 4 car gar. Yard is terraced into two distinct spaces; the upper designed to maximize the 180 degree view â ideal 4 entertaining or just relaxing, the lower features a 1/2 b-ball court, 2+1 GH w/roof top patio, lawn & pergola. No expense spared in this amazing property situated on a 37,000+ sqft lot.

    This property is off market, which means it's not currently listed for sale or rent on Zillow. This may be different from what's available on other websites or public sources.

    Facts & features

    Interior

    Bedrooms & bathrooms
    • Bedrooms: 5
    • Bathrooms: 6
    • Full bathrooms: 5
    • 1/2 bathrooms: 1
    Heating
    • Forced air
    Cooling
    • Central
    Appliances
    • Included: Dishwasher, Freezer, Garbage disposal, Microwave
    Features
    • Flooring: Tile, Laminate
    Interior area
    • Total interior livable area: 9,000 sqft

    Property

    Parking
    • Total spaces: 4
    • Parking features: Garage - Attached
    Features
    • Has view: Yes
    • View description: City, Mountain
    Lot
    • Size: 0.86 Acres
    Details
    • Parcel number: 2727022042

    Construction

    Type & style
    • Home type: SingleFamily
    Condition
    • Year built: 2009

    Community & neighborhood

    Location
    • Region: Chatsworth

    HOA & financial

    HOA
    • Has HOA: Yes
    • HOA fee: $475 monthly

    Other

    Other facts
    • Amenities \ AssociationAmenities \ Guard
    • Appliances \ 6 Burner Stove
    • Appliances \ Appliances \ 6 Burner Stove
    • Appliances \ Appliances \ Convection Oven
    • Appliances \ Appliances \ Double Oven
    • Appliances \ Appliances \ Range/Stove Hood
    • Appliances \ Appliances \ Self Cleaning Oven
    • Appliances \ Convection Oven
    • Appliances \ Double Oven
    • Appliances \ Range\Stove Hood
    • Appliances \ Self Cleaning Oven
    • AssociationAmenities \ Guard
    • AssociationFeeFrequency \ Monthly
    • Balcony
    • BelowGradeFinishedAreaUnits \ Square Feet
    • Cats Allowed
    • CommonWalls \ No Common Walls
    • Community Features \ CommunityFeatures \ Curbs
    • Community Features \ CommunityFeatures \ Horse Trails
    • Community Features \ CommunityFeatures \ Sidewalks
    • Community Features \ CommunityFeatures \ Street Lighting
    • CommunityFeatures \ Curbs
    • CommunityFeatures \ Horse Trails
    • CommunityFeatures \ Sidewalks
    • CommunityFeatures \ Street Lighting
    • Condition \ PropertyCondition \ Turnkey
    • DoorFeatures \ Double Door Entry
    • DoorFeatures \ Sliding Glass Door(s)
    • EatingArea \ Breakfast Counter \ Bar
    • ElevationUnits \ Feet
    • ExteriorFeatures \ Lighting
    • ExteriorFeatures \ Rain Gutters
    • Fencing \ Wrought Iron
    • Flooring: Laminate
    • Flooring: Tile
    • FoundationDetails \ Slab
    • Furnished \ Furnished Or Unfurnished
    • Heating system: Forced Air
    • Heating system: See Remarks
    • Heating system: Zoned
    • InteriorFeatures \ 2 Staircases
    • InteriorFeatures \ Balcony
    • InteriorFeatures \ Built-Ins
    • InteriorFeatures \ Granite Counters
    • InteriorFeatures \ Open Floor Plan
    • InteriorFeatures \ Recessed Lighting
    • InteriorFeatures \ Sump Pump
    • Large Dogs Allowed
    • LaundryFeatures \ Gas Dryer Hookup
    • LaundryFeatures \ Individual Room
    • LaundryFeatures \ On Upper Level
    • LaundryFeatures \ Stackable
    • LaundryFeatures \ Washer Hookup
    • LeaseTerm \ 12 Months
    • Levels \ Three Or More
    • LivingAreaUnits \ Square Feet
    • LivingRoom
    • Lot \ LotFeatures \ Back Yard
    • Lot \ LotFeatures \ Front Yard
    • Lot \ LotFeatures \ Landscaped
    • Lot \ LotFeatures \ Level with Street
    • Lot \ LotFeatures \ Lot Shape-Irregular
    • Lot \ LotFeatures \ Park Nearby
    • Lot \ LotFeatures \ Sprinklers In Front
    • Lot \ LotFeatures \ Sprinklers In Rear
    • Lot \ LotFeatures \ Sprinklers Timer
    • Lot \ LotSizeSource \ Assessor
    • LotFeatures \ Back Yard
    • LotFeatures \ Front Yard
    • LotFeatures \ Landscaped
    • LotFeatures \ Level with Street
    • LotFeatures \ Lot Shape-Irregular
    • LotFeatures \ Park Nearby
    • LotFeatures \ Sprinklers In Front
    • LotFeatures \ Sprinklers In Rear
    • LotFeatures \ Sprinklers Timer
    • LotSizeSource \ Assessor
    • MLS Listing ID: SR18226548
    • MLS Name: CRISNet broker feed (CRISNet broker feed)
    • MLSAreaMajor \ CHT - Chatsworth
    • Materials \ FoundationDetails \ Slab
    • Other Building Features \ CommonWalls \ No Common Walls
    • Other Building Features \ PetsAllowed \ Cats OK
    • Other Building Features \ PetsAllowed \ Dogs OK
    • Other Exterior Features \ ExteriorFeatures \ Lighting
    • Other Exterior Features \ ExteriorFeatures \ Rain Gutters
    • Other Fees \ AssociationFeeFrequency \ Monthly
    • Other Interior Features \ DoorFeatures \ Double Door Entry
    • Other Interior Features \ DoorFeatures \ Sliding Glass Door(s)
    • Other Interior Features \ InteriorFeatures \ 2 Staircases
    • Other Interior Features \ InteriorFeatures \ Balcony
    • Other Interior Features \ InteriorFeatures \ Built-Ins
    • Other Interior Features \ InteriorFeatures \ Granite Counters
    • Other Interior Features \ InteriorFeatures \ Open Floor Plan
    • Other Interior Features \ InteriorFeatures \ Recessed Lighting
    • Other Interior Features \ InteriorFeatures \ Sump Pump
    • Other Interior Features \ WindowFeatures \ Drapes/Curtains
    • Other Rooms \ EatingArea \ Breakfast Counter / Bar
    • Other Rooms \ RoomType \ Basement
    • Other Rooms \ RoomType \ Center Hall
    • Other Rooms \ RoomType \ Entry
    • Other Rooms \ RoomType \ Formal Entry
    • Other Rooms \ RoomType \ Game Room
    • Other Rooms \ RoomType \ Home Theatre
    • Other Rooms \ RoomType \ Kitchen
    • Other Rooms \ RoomType \ Laundry
    • Other Rooms \ RoomType \ Master Suite
    • Other \ Furnished \ Furnished Or Unfurnished
    • Other \ LaundryFeatures \ Gas Dryer Hookup
    • Other \ LaundryFeatures \ Individual Room
    • Other \ LaundryFeatures \ On Upper Level
    • Other \ LaundryFeatures \ Stackable
    • Other \ LaundryFeatures \ Washer Hookup
    • Other \ LivingAreaUnits \ Square Feet
    • Other \ MLSAreaMajor \ CHT - Chatsworth
    • Other \ PreviousStandardStatus \ Hold
    • Other \ SpecialListingConditions \ Standard
    • ParcelNumber \ 2727022042
    • ParkingFeatures \ Direct Garage Access
    • ParkingFeatures \ Driveway
    • ParkingFeatures \ Garage
    • ParkingFeatures \ Garage - Three Door
    • ParkingFeatures \ Side by Side
    • PetsAllowed \ Cats OK
    • PetsAllowed \ Dogs OK
    • PreviousStandardStatus \ Hold
    • PropertyCondition \ Turnkey
    • PropertyType \ Residential Lease
    • RoadSurfaceType \ Paved
    • RoomBathroomFeatures \ Bathtub
    • RoomBathroomFeatures \ Double sinks in bath(s)
    • RoomBathroomFeatures \ Dual shower heads (or Multiple)
    • RoomBathroomFeatures \ Granite Counters
    • RoomBathroomFeatures \ Linen Closet/Storage
    • RoomBathroomFeatures \ Linen Closet\Storage
    • RoomBathroomFeatures \ Remodeled
    • RoomBathroomFeatures \ Separate tub and shower
    • RoomBathroomFeatures \ Shower
    • RoomBathroomFeatures \ Shower in Tub
    • RoomBathroomFeatures \ Upgraded
    • RoomBathroomFeatures \ Walk-in shower
    • RoomKitchenFeatures \ Granite Counters
    • RoomKitchenFeatures \ Kitchen Island
    • RoomKitchenFeatures \ Remodeled Kitchen
    • RoomType \ Basement
    • RoomType \ Center Hall
    • RoomType \ Entry
    • RoomType \ Formal Entry
    • RoomType \ Game Room
    • RoomType \ Home Theatre
    • RoomType \ Kitchen
    • RoomType \ Laundry
    • RoomType \ Master Suite
    • School District: Los Angeles Unified
    • Sewer \ Public Sewer
    • Size \ BelowGradeFinishedAreaUnits \ Square Feet
    • Size \ ElevationUnits \ Feet
    • Size \ Levels \ Three Or More
    • Small Dogs Allowed
    • SpecialListingConditions \ Standard
    • StandardStatus \ Active
    • TaxTractNumber \ 39812
    • Transportation \ RoadSurfaceType \ Paved
    • Type and Style \ PropertyType \ Residential Lease
    • Utilities \ Sewer \ Public Sewer
    • Utilities \ WaterSource \ Public
    • View
    • View Type: Neighborhood
    • View Type: Panoramic
    • View Type: See Remarks
    • WaterSource \ Public
    • WindowFeatures \ Drapes\Curtains
    • Yard \ Fencing \ Wrought Iron

    Price history

    DateEventPrice
    11/6/2019Sold$2,450,000+2.1%$272/sqft
    Source: Agent Provided Report a problem
    7/31/2019Pending sale$2,399,000$267/sqft
    Source: Keller Williams Realty Encino-Sherman Oaks #SR19060060 Report a problem
    5/16/2019Listed for sale$2,399,000$267/sqft
    Source: Keller Williams Realty Encino-Sherman Oaks #SR19060060 Report a problem
    4/25/2019Pending sale$2,399,000$267/sqft
    Source: Keller Williams Realty Encino-Sherman Oaks #SR19060060 Report a problem
    3/19/2019Listing removed$15,000$2/sqft
    Source: Keller Williams Encino-Sherman #SR18226548 Report a problem
    3/19/2019Price change$2,399,000-11%$267/sqft
    Source: Keller Williams Realty Encino-Sherman Oaks #SR19060060 Report a problem
    3/7/2019Listed for rent$15,000$2/sqft
    Source: Keller Williams Encino-Sherman #SR18226548 Report a problem
    1/18/2019Listed for sale$2,695,000$299/sqft
    Source: Keller Williams Encino-Sherman #SR18177697 Report a problem
    1/7/2019Pending sale$2,695,000$299/sqft
    Source: Keller Williams Encino-Sherman #SR18177697 Report a problem
    1/7/2019Listed for sale$2,695,000+92.4%$299/sqft
    Source: Keller Williams Encino-Sherman #SR18177697 Report a problem
    11/10/2018Listing removed$15,000$2/sqft
    Source: Keller Williams Realty Encino-Sherman Oaks #SR18226548 Report a problem
    10/26/2018Listed for rent$15,000$2/sqft
    Source: Keller Williams Realty Encino-Sherman Oaks #SR18226548 Report a problem
    11/30/2012Sold$1,401,014+55.7%$156/sqft
    Source: Public Record Report a problem
    3/1/2006Sold$900,000+100%$100/sqft
    Source: Public Record Report a problem
    4/9/2003Sold$450,000+52.5%$50/sqft
    Source: Public Record Report a problem
    8/12/1999Sold$295,000+43.9%$33/sqft
    Source: Public Record Report a problem
    1/21/1998Sold$205,000+13.9%$23/sqft
    Source: Public Record Report a problem
    12/10/1993Sold$180,000$20/sqft
    Source: Public Record Report a problem

    Public tax history

    YearProperty taxesTax assessment
    2025$32,833 +0.8%$2,679,428 +2%
    2024$32,582 +2%$2,626,891 +2%
    2023$31,956 +4.8%$2,575,385 +2%
    2022$30,483 -1.2%$2,524,888 +2%
    2021$30,852 -7.3%$2,475,382 +1%
    2020$33,296 $2,450,000 +37.7%
    2019$33,296 +55.2%$1,778,715 +2%
    2018$21,460 $1,743,839 +2%
    2017$21,460 +2.2%$1,709,647 +2%
    2016$20,996 +2.6%$1,676,126 +16.8%
    2015$20,467 +12.5%$1,435,478 +2%
    2014$18,194 $1,407,360 -6%
    2012-- $1,497,500
    2011-- $1,497,500 -46.9%
    2010-- $2,821,305 +171%
    2009-- $1,041,073 +2%
    2008-- $1,020,660 +11.2%
    2007-- $918,000 +92.5%
    2006-- $476,920
    2005-- $476,920 +4%
    2004-- $458,401 +46.4%
    2003-- $313,056 +2%
    2002-- $306,918 +4%
    2000-- $295,000

    Find assessor info on the county website

    Neighborhood: Chatsworth

    Nearby schools

    GreatSchools rating
    Schools provided by the listing agent
    • Elementary: Nevada
    • Middle: Lawrence
    • High: Chatsworth
    • District: Los Angeles Unified

    Source: The MLS. This data may not be complete. We recommend contacting the local school district to confirm school assignments for this home.

    Get a cash offer in 3 minutes
    Find out how much your home could sell for in as little as 3 minutes with a no-obligation cash offer.
    Estimated market value
    $3,123,900
    Get a cash offer in 3 minutes
    Find out how much your home could sell for in as little as 3 minutes with a no-obligation cash offer.
    Estimated market value
    $3,123,900