Skip main navigation
Sold for $2,675,000
  • $2,675,000

    22355 S Summit Ridge Cir, Chatsworth, CA 91311

    5beds
    6,203sqft
    Residential, Single Family Residence
    Built in 2003
    0.86 Acres Lot
    $2,674,600 Zestimate®
    $431/sqft
    $7,563 Estimated rent

    Home value

    $2,674,600

    $2.43M - $2.94M

    $7,563/mo

    Zestimate® history
    Loading
    Loading...

    Owner options

    List your home for rent

    $7,563/mo

    Rent Zestimate®

    Find your next renter with Zillow Rental Manager. Plus, with online applications, you can quickly screen prospective tenants – for free.

    Learn more

    $7,563/mo

    Rent Zestimate®

    Refinance and save

    $17,432/mo

    Est. payment

    Refinancing to a lower rate could help reduce your monthly payments and save thousands over the life of the loan.

    See today's rates

    $17,432/mo

    Est. payment

    Explore your selling options

    Work with a Zillow partner agent

    Leverage their expertise and Zillow's premium Showcase listings to get your home seen by more buyers.

    Get started

    List with your own agent

    Get your home in front of millions of buyers by listing it on Zillow.

    Learn how to do it

    Sell it yourself

    Take full control of how buyers see your home on Zillow by listing For Sale by Owner (FSBO).

    List your home

    What's special

    Grand proportionsSun-drenched sanctuaryBreathtaking infinity poolExpansive main bedroom suiteTwo massive dedicated closetsFive-bedroom six-bathroom residence
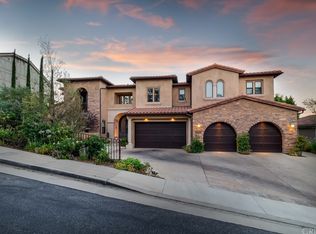
    Welcome to your dream home in the exclusive, 24-hour guard-gated enclave of Summit Ridge! This magnificent 6,203-square-foot custom estate is a sun-drenched sanctuary offering an unparalleled blend of luxury and privacy on a sprawling 0.86-acre lot. Meticulously cared for by the same family since it was built in 2003, this stunning five-bedroom, six-bathroom residence is now ready for a new owner to fill its spacious rooms with fresh memories. You will fall in love with the seamless flow to your private outdoor oasis, featuring a breathtaking infinity pool that is simply perfect for kids to splash in and for hosting unforgettable family gatherings against the dramatic backdrop of the Santa Susana Mountains. The expansive main bedroom suite is a true retreat, boasting grand proportions and two massive, dedicated closets that offer more than enough space for any wardrobe. This is a rare and prestigious opportunity to own a piece of Chatsworth's finest real estate. Come see why this spectacular home is the perfect place for your family to grow!

    Zillow last checked:

    Listing updated:

    Listed by:

    Aaron Aalcides DRE # 01948003 310-999-8332,

    Epique Realty 888-893-3537

    Bought with:

    Shanti Hoffman, DRE # 02048747

    Hoffman Theus

    Source: CLAW,MLS#: 26831031MLS Logo

    Facts & features

    Interior

    Bedrooms & bathrooms
    • Bedrooms: 5
    • Bathrooms: 6
    • Full bathrooms: 6
    Rooms
    • Room types: Breakfast, Converted Garage, Den, Studio, Dining Area, Dressing Area, Family Room, Service Entrance, Walk-In Closet
    Bedroom
    • Features: Walk-In Closet(s)
    • Level: Main
    Bathroom
    • Features: Bidet, Double Vanity(s), Granite, Tile
    Kitchen
    • Features: Counter Top, Kitchen Island, Bar, Gourmet Kitchen
    Heating
    • Central
    Cooling
    • Air Conditioning, Ceiling Fan(s), Central Air, Zoned
    Appliances
    • Included: Indoor Grill, Built-In Gas, Convection Oven, Gas Cooking Appliances, Microwave, Barbeque, Dishwasher, Dryer, Disposal, Exhaust Fan, Water Line to Refrigerator, Water Purifier, Washer, Refrigerator, Range/Oven, Water Heater Unit, Gas Water Heater
    • Laundry: Laundry Closet, Laundry Room, Inside, Gas Dryer Hookup
    Features
    • Bar, Built-Ins, Central Vacuum, Family Kitchen, Formal Dining Rm
    • Flooring: Carpet, Hardwood, Stone, Travertine
    • Doors: Double Door Entry
    • Windows: Custom Window Covering, Plantation Shutters, Skylight(s)
    • Number of fireplaces: 2
    • Fireplace features: Family Room, Living Room
    Interior area
    • Total structure area: 6,203
    • Total interior livable area: 6,203 sqft

    Property

    Parking
    • Total spaces: 6
    • Parking features: Driveway, Garage - 3 Car, On Street
    • Garage spaces: 3
    • Uncovered spaces: 3
    Features
    • Levels: Two
    • Stories: 2
    • Entry location: Ground Level - no steps
    • Patio & porch: Concrete Slab, Covered Porch, Patio
    • Exterior features: Balcony, Barbecue
    • Pool features: Heated, In Ground
    • Spa features: Heated, In Ground
    • Has view: Yes
    • View description: City, City Lights, Hills, Panoramic
    Lot
    • Size: 0.86 Acres
    • Dimensions: 105 x 330
    Details
    • Additional structures: None
    • Parcel number: 2727022041
    • Zoning: LARA
    • Special conditions: Standard

    Construction

    Type & style
    • Home type: SingleFamily
    • Property subtype: Residential, Single Family Residence
    Materials
    • Roof: Clay,Shake,Wood
    Condition
    • Year built: 2003

    Utilities & green energy

    • Water: District
    • Utilities for property: Cable Available
    Green energy
    • Energy generation: Solar

    Community & HOA

    Community
    • Security: 24 Hour Security, Automatic Gate, Carbon Monoxide Detector(s), Secured Community, Security Lights, Gated, Gated Community with Guard, Prewired, Smoke Detector(s), Alarm System
    • Subdivision: Summit Ridge
    HOA
    • Has HOA: Yes
    • Amenities included: Gated Community Guard, Security
    • Services included: Security
    • HOA fee: $530 monthly
    Location
    • Region: Chatsworth

    Financial & listing details

    • Price per square foot: $431/sqft
    • Tax assessed value: $2,054,478
    • Annual tax amount: $25,237
    • Date on market: 5/11/2026

    Price history

    DateEventPrice
    7/9/2026Sold$2,675,000-2.7%$431/sqft
    Source: CLAW #26831031 Report a problem
    6/2/2026Pending sale$2,748,000$443/sqft
    Source: CLAW #26831031 Report a problem
    5/11/2026Listed for sale$2,748,000+90.2%$443/sqft
    Source: CLAW #26831031 Report a problem
    10/30/2003Sold$1,445,000+337.9%$233/sqft
    Source: Public Record Report a problem
    7/2/2002Sold$330,000+53.5%$53/sqft
    Source: Public Record Report a problem
    8/20/1993Sold$215,000$35/sqft
    Source: Public Record Report a problem

    Public tax history

    YearProperty taxesTax assessment
    2025$25,237 +0.9%$2,054,478 +2%
    2024$25,006 +2%$2,014,195 +2%
    2023$24,527 +4.8%$1,974,702 +2%
    2022$23,398 +1.3%$1,935,983 +2%
    2021$23,092 -1%$1,898,023 +1%
    2020$23,321 $1,878,562 +2%
    2019$23,321 +9.5%$1,841,729 +5.7%
    2018$21,303 $1,743,000 +13.8%
    2017$21,303 +13.8%$1,531,000
    2016$18,718 +0.6%$1,531,000 +6.5%
    2015$18,607 +17%$1,437,000 +12.8%
    2014$15,909 $1,274,000 +22%
    2012-- $1,044,000 -7.6%
    2011-- $1,130,000
    2010-- $1,130,000 -14.9%
    2009-- $1,327,500 -15.1%
    2008-- $1,564,112 +2%
    2007-- $1,533,444 +2%
    2006-- $1,503,378
    2005-- $1,503,378 +4%
    2004-- $1,445,000 +337.9%
    2003-- $330,000 +33.4%
    2002-- $247,364 +4%
    2000-- $237,759
    Find assessor info on the county website

    Neighborhood: Chatsworth

    Nearby schools

    GreatSchools rating
    Schools provided by the listing agent
    • District: Los Angeles Unified

    Source: CLAW. This data may not be complete. We recommend contacting the local school district to confirm school assignments for this home.

    Get a cash offer in 3 minutes
    Find out how much your home could sell for in as little as 3 minutes with a no-obligation cash offer.
    Estimated market value
    $2,674,600
    Get a cash offer in 3 minutes
    Find out how much your home could sell for in as little as 3 minutes with a no-obligation cash offer.
    Estimated market value
    $2,674,600