MUST SEE *Brick Cape Cod Colonial*4 acres with a Stunning Flat Backyard, *Walnut-Stain Oak Hardwoods Floors*2 Fireplaces*Large Primary Suite*Expansive Full Basement*Crown Molding and Chair Rails Throughout*Oversized 2-Car Side Loading Garage just outside Laytonsville/Olney*Plenty of Driveway Parking* FULL DESCRIPTON: Exceptional location in Brook Hollow ideally situated over four-acres of serene, tree-studded land just outside of Laytonsville/Olney. This beautiful brick-front Cape Cod Colonial offers 4 bedrooms, 2.5 bathrooms. Entry level features a large reception foyer with double coat closets, a convenient hall bath, formal living room features a marble wood-burning fireplace, separate banquet-sized dining room off foyer. Gorgeous walnut-stained oak hardwood floors are featured throughout. Each room is enhanced with crown molding and chair rails. A main-level bedroom/office/study is conveniently located off living room. A chef’s delight kitchen with a 4-burner Thermador cook top, double wall Whirlpool oven with kitchen table space including additional shelves and recessed lights. Large family room off the kitchen with another fireplace with a brick hearth. Pass through the French doors off the family room into the flagstone patio looking into beautiful level backyard. The kitchen hallway offers a convenient mudroom for the washer and dryer with a door to the backyard. The upper level offers a primary bedroom with large walk-in closet, built-in shelves, and separate sink/vanity outside of bathroom. The primary ceramic tile bathroom offers a jacuzzi tub and built-in shower. Two very large front bedrooms feature 2 dormers and storage bench seating in the first bedroom and nice sized closets. The hall bathroom has ceramic tile floor with a bathtub/shower with a suitable linen closet. The lower level offers fully unfinished space for rooms. Step outside to a spacious backyard ideal for outdoor gatherings or just unwinding after a long day. Conveniently located 1.5 miles from the quaint town of Laytonsville, 5 miles from Olney and just minutes from major commuter routes, shopping, dining, multiple golf courses and breweries, schools, and parks. Don’t miss the chance to make this stunning property your own, schedule a showing today!
Sold for $904,000
$904,000
22408 Rolling Hill Ln, Gaithersburg, MD 20882
4beds
2,759sqft
Single Family Residence
Built in 1988
4.04 Acres Lot
$934,200 Zestimate®
$328/sqft
$3,921 Estimated rent
Home value
$934,200
$887,000 - $990,000
$3,921/mo
Zestimate® history
Owner options
List your home for rent
$3,921/mo
Rent Zestimate®
Find your next renter with Zillow Rental Manager. Plus, with online applications, you can quickly screen prospective tenants – for free.
$3,921/mo
Rent Zestimate®
Refinance and save
$5,953/mo
Est. payment
Refinancing to a lower rate could help reduce your monthly payments and save thousands over the life of the loan.
$5,953/mo
Est. payment
Explore your selling options
Work with a Zillow partner agent
Leverage their expertise and Zillow's premium Showcase listings to get your home seen by more buyers.
Get startedList with your own agent
Get your home in front of millions of buyers by listing it on Zillow.
Learn how to do itSell it yourself
Take full control of how buyers see your home on Zillow by listing For Sale by Owner (FSBO).
List your homeWhat's special
Large walk-in closetStunning flat backyardBeautiful level backyardFlagstone patioSpacious backyardExpansive full basementWalnut-stain oak hardwoods floors
Zillow last checked:
Listing updated:
Listed by:
Thomas Powers 301-613-7253,
Long & Foster Real Estate, Inc.
Bought with:
Cara Joson, 681295
Keller Williams Capital Properties
Jordan Stuart, SP600402
Keller Williams Capital Properties
Source: Bright MLS,MLS#: MDMC2150634
Facts & features
Interior
Bedrooms & bathrooms
- Bedrooms: 4
- Bathrooms: 3
- Full bathrooms: 2
- 1/2 bathrooms: 1
- Main level bathrooms: 1
- Main level bedrooms: 1
Rooms
- Room types: Living Room, Dining Room, Primary Bedroom, Bedroom 2, Bedroom 3, Bedroom 4, Kitchen, Family Room, Basement, Foyer, Bathroom 2, Primary Bathroom, Half Bath
Basement
- Area: 1964
Heating
- Forced Air, Electric
Cooling
- Central Air, Electric
Appliances
- Included: Electric Water Heater
- Laundry: Mud Room
Features
- Built-in Features, Chair Railings, Crown Molding, Formal/Separate Dining Room, Eat-in Kitchen, Kitchen - Table Space, Primary Bath(s), Recessed Lighting, Walk-In Closet(s), Dry Wall
- Flooring: Hardwood, Carpet, Ceramic Tile, Concrete, Wood
- Windows: Window Treatments
- Basement: Full,Unfinished,Space For Rooms,Concrete,Shelving
- Number of fireplaces: 2
- Fireplace features: Wood Burning
Interior area
- Total structure area: 4,723
- Total interior livable area: 2,759 sqft
- Finished area above ground: 2,759
- Finished area below ground: 0
Property
Parking
- Total spaces: 2
- Parking features: Garage Faces Side, Garage Door Opener, Inside Entrance, Asphalt, Attached
- Attached garage spaces: 2
- Has uncovered spaces: Yes
Accessibility
- Accessibility features: None
Features
- Levels: Three
- Stories: 3
- Pool features: None
Lot
- Size: 4.04 Acres
- Features: Backs to Trees, Level, Premium, Rear Yard
Details
- Additional structures: Above Grade, Below Grade
- Parcel number: 160102036378
- Zoning: AR
- Special conditions: Standard
Construction
Type & style
- Home type: SingleFamily
- Architectural style: Cape Cod,Colonial
- Property subtype: Single Family Residence
Materials
- Brick
- Foundation: Concrete Perimeter
- Roof: Asphalt
Condition
- New construction: No
- Year built: 1988
Utilities & green energy
- Sewer: Septic Exists
- Water: Well
Community & HOA
Community
- Subdivision: Brook Hollow
HOA
- Has HOA: No
Location
- Region: Gaithersburg
Financial & listing details
- Price per square foot: $328/sqft
- Tax assessed value: $667,833
- Annual tax amount: $8,469
- Date on market: 10/9/2024
- Listing agreement: Exclusive Agency
- Ownership: Fee Simple
Price history
| Date | Event | Price |
|---|---|---|
| 10/30/2024 | Sold | $904,000+0.6%$328/sqft |
Source:  Bright MLS #MDMC2150634 Report a problem Bright MLS #MDMC2150634 Report a problem | ||
| 10/16/2024 | Contingent | $899,000$326/sqft |
Source: Bright MLS #MDMC2150634 Report a problem | ||
| 10/9/2024 | Listed for sale | $899,000$326/sqft |
Source: Bright MLS #MDMC2150634 Report a problem | ||
Public tax history
| Year | Property taxes | Tax assessment |
|---|---|---|
| 2026 | $9,465 +5.3% | $739,900 +5.1% |
| 2025 | $8,992 +17% | $703,867 +5.4% |
| 2024 | $7,688 +5.6% | $667,833 +5.7% |
| 2023 | $7,280 +4.4% | $631,800 |
| 2022 | $6,972 +0.1% | $631,800 |
| 2021 | $6,966 -0.9% | $631,800 -0.9% |
| 2020 | $7,031 +0% | $637,300 |
| 2019 | $7,028 -0.2% | $637,300 |
| 2018 | $7,040 -3.6% | $637,300 -1% |
| 2017 | $7,300 -11.5% | $643,600 +2.3% |
| 2016 | $8,251 | $629,067 +2.4% |
| 2015 | $8,251 | $614,533 +2.4% |
| 2014 | $8,251 | $600,000 |
| 2013 | -- | $600,000 |
| 2012 | -- | $600,000 -25.5% |
| 2011 | -- | $805,640 |
| 2010 | -- | $805,640 |
| 2009 | -- | $805,640 -6.8% |
| 2008 | -- | $864,850 +15.2% |
| 2007 | -- | $750,516 +18% |
| 2006 | -- | $636,183 +21.9% |
| 2005 | -- | $521,850 +5.6% |
| 2004 | -- | $494,072 |
| 2003 | -- | $494,072 +12.7% |
| 2002 | -- | $438,520 |
| 2001 | -- | $438,520 |
Find assessor info on the county website
Neighborhood: 20882
Nearby homes

- $878,2004 bd3 ba3.3k sqft22412 Rolling Hill Ln, Gaithersburg, MD 20882Off Market
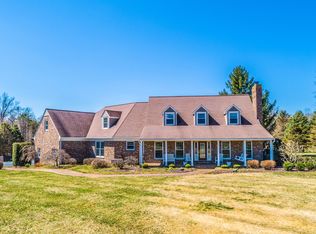
- $1,059,1006 bd6 ba5.4k sqft22404 Rolling Hill Ln, Laytonsville, MD 20882Off Market
- $1,248,300-- bd5 ba6.3k sqft22416 Rolling Hill Ln, Gaithersburg, MD 20882Off Market
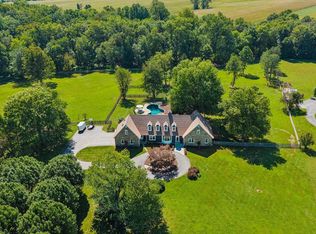
- $1,499,0004 bd5 ba7.3k sqft22400 Rolling Hill Ln, Laytonsville, MD 20882For Sale
- $746,200-- bd2 ba2.7k sqft22411 Rolling Hill Ln, Gaithersburg, MD 20882Off Market
- $854,6004 bd3 ba3.6k sqft22401 Rolling Hill Ln, Gaithersburg, MD 20882Off Market
- $705,300-- bd2 ba2.3k sqft6600 Griffith Rd, Gaithersburg, MD 20882Off Market
- $879,7005 bd3 ba3.1k sqft22421 Rolling Hill Ln, Gaithersburg, MD 20882Off Market
Nearby schools
GreatSchools rating
- 7/10Laytonsville Elementary SchoolGrades: K-5Distance: 1.2 mi
- 4/10Gaithersburg Middle SchoolGrades: 6-8Distance: 6.2 mi
- 3/10Gaithersburg High SchoolGrades: 9-12Distance: 6.9 mi
Schools provided by the listing agent
- Elementary: Laytonsville
- Middle: Gaithersburg
- High: Gaithersburg
- District: Montgomery County Public Schools
Source: Bright MLS. This data may not be complete. We recommend contacting the local school district to confirm school assignments for this home.
Get a cash offer in 3 minutes
Find out how much your home could sell for in as little as 3 minutes with a no-obligation cash offer.
Estimated market value
$934,200
Get a cash offer in 3 minutes
Find out how much your home could sell for in as little as 3 minutes with a no-obligation cash offer.
Estimated market value
$934,200
- Maryland
- Montgomery County
- Gaithersburg
- 20882
- 22408 Rolling Hill Ln
