Skip main navigation
Off market
  • $907,300

    22412 Rolling Hill Ln, Gaithersburg, MD 20882

    4beds
    3,334sqft
    SingleFamily
    Built in 1987
    3.9 Acres Lot
    $907,300 Zestimate®
    $272/sqft
    $4,211 Estimated rent

    Home value

    $907,300

    $853,000 - $962,000

    $4,211/mo

    Zestimate® history
    Loading
    Loading...

    Owner options

    List your home for rent

    $4,211/mo

    Rent Zestimate®

    Find your next renter with Zillow Rental Manager. Plus, with online applications, you can quickly screen prospective tenants – for free.

    Learn more

    $4,211/mo

    Rent Zestimate®

    Refinance and save

    $5,477/mo

    Est. payment

    Refinancing to a lower rate could help reduce your monthly payments and save thousands over the life of the loan.

    See today's rates

    $5,477/mo

    Est. payment

    Explore your selling options

    Work with a Zillow partner agent

    Leverage their expertise and Zillow's premium Showcase listings to get your home seen by more buyers.

    Get started

    List with your own agent

    Get your home in front of millions of buyers by listing it on Zillow.

    Learn how to do it

    Sell it yourself

    Take full control of how buyers see your home on Zillow by listing For Sale by Owner (FSBO).

    List your home

    What's special

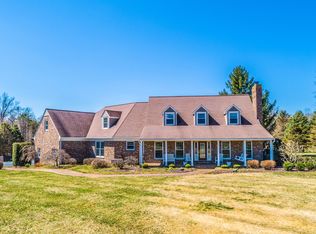
    See the virtual tour for floorplans and the guided photo tour! Welcome to 22412 Rolling Hill Lane, nestled in Brooke Hollow, in Montgomery Countys gem, the beautiful Agricultural Preserve. Imagine driving up the winding paved driveway, to be greeted by this handsome, custom, private and peaceful Colonial, perched on a gentle knoll of this 3.9 acre lot. The "cobblestone" courtyard provides a charming entry to the property with a well-lit garden wall, featuring mature trees, shrubs and flowering perennials. Doors lead from both the courtyard garden and the 3-car garage to a glassed-in breezeway. Off the breezeway is an oversized bonus room with a brick fireplace, Palladian windows, a wall of closets, fresh carpet and paint and a vaulted ceiling. This room has been used as an office and an art studio in the past, and now welcomes the imagination of this homes future ownerwith the amount of space in this room, there are lots of possibilities! Inside the main house, the rooms open up with a flow and feel of a much larger home than the 3,400+ square feet of finished space. This part of the home includes a foyer, separate living and dining rooms, an eat-in kitchen overlooking a sunken family room with cathedral ceilings, a powder room and a full-sized laundry room. Access the deck directly from the family room, and the beautiful screened-in porch directly from the dining room. Architectural details and custom finishes include crown moldings, a bay window, two sets of French doors, tall Palladian windows, the brick-masonry fireplace, oak hardwood floors and the kitchen skylights and the detailed ceramic backsplash and flooring in the kitchen. (Be sure to view the floor plans and Features Sheet in the online disclosures). The kitchen features stainless steel appliances, solid ash cabinetry, a double door pantry, granite countertops and table space. The upper level has four bedrooms including the spacious primary bedroom suite, which features a sitting area, a center vaulted-ceiling with a ceiling fan, and two sets of French doors - to the deck and the master bath. The master bath has a vaulted ceiling and two large skylights, a great double whirlpool tub, a newer double vanity and a separate shower. You'll also find a large walk-in closet with built in shelving and a laundry chute to the laundry room below! The balcony off the bedroom suite offers a quiet spot to enjoy your morning coffee or the perfect spot to enjoy a glass of wine and watch the outstanding sunsets in the evening. Three well-proportioned bedrooms, loads of closet storage and a bright hall bath with another double vanity complete the upper level. A door from the family room leads to the large L-shaped basement. The basement offers 1,500 unfinished square feet on two levels. The area under the family room was excavated to provide for a warmer family room above. This area just outside the town of Laytonsville offers the feeling of being in the country, yet abundant conveniences that are only minutes away. Laytonsville, Gaithersburg, Brookeville and Olney offer shopping theatres and private swim, golf and tennis cubs. County maintained facilities include Olympic size indoor pools, racquet ball courts, tennis, jogging trails, soccer teams, arboretums, fishing, boating, hiking, biking and recreation. Popular restaurants and up and coming breweries are nearby. If you expect to commute to DC, the Metro is about 10 miles away. Dont miss your opportunity to call this wonderful slice of paradise home!

    This property is off market, which means it's not currently listed for sale or rent on Zillow. This may be different from what's available on other websites or public sources.

    Facts & features

    Interior

    Bedrooms & bathrooms
    • Bedrooms: 4
    • Bathrooms: 3
    • Full bathrooms: 2
    • 1/2 bathrooms: 1
    Heating
    • Other
    Features
    • Basement: Partially finished
    • Has fireplace: Yes
    Interior area
    • Total interior livable area: 3,334 sqft

    Property

    Parking
    • Parking features: Garage - Attached
    Features
    • Exterior features: Other
    Lot
    • Size: 3.9 Acres
    Details
    • Parcel number: 0101972108

    Construction

    Type & style
    • Home type: SingleFamily
    • Architectural style: Conventional
    Materials
    • Frame
    • Roof: Shake / Shingle
    Condition
    • Year built: 1987

    Community & HOA

    Location
    • Region: Gaithersburg

    Financial & listing details

    • Price per square foot: $272/sqft
    • Tax assessed value: $677,300
    • Annual tax amount: $7,641

    Price history

    DateEventPrice
    7/31/2023Listing removed--
    Source: Bright MLS #MDMC2001790 Report a problem
    7/29/2021Sold$740,000-1.3%$222/sqft
    Source: Bright MLS #MDMC2001790 Report a problem
    7/5/2021Pending sale$750,000$225/sqft
    Source: RE/MAX International #MDMC2001790 Report a problem
    7/5/2021Contingent$750,000$225/sqft
    Source: Bright MLS #MDMC2001790 Report a problem
    6/25/2021Listed for sale$750,000+97.4%$225/sqft
    Source: Bright MLS #MDMC2001790 Report a problem
    5/7/1998Sold$380,000$114/sqft
    Source: Public Record Report a problem

    Public tax history

    YearProperty taxesTax assessment
    2025$7,641 +3.4%$677,300 +5.5%
    2024$7,390 +5.7%$641,900 +5.8%
    2023$6,988 +5.4%$606,500 +1%
    2022$6,629 +1.1%$600,733 +1%
    2021$6,560 +0.9%$594,967 +1%
    2020$6,500 +0%$589,200
    2019$6,497 -0.2%$589,200
    2018$6,509 -3.6%$589,200 -0.9%
    2017$6,750 +177.2%$594,700 +2.2%
    2016$2,435 $582,167 +2.2%
    2015$2,435 $569,633 +2.2%
    2014$2,435 $557,100
    2013-- $557,100
    2012-- $557,100 -23.6%
    2011-- $729,510
    2010-- $729,510
    2009-- $729,510 -6.7%
    2008-- $781,780 +15.9%
    2007-- $674,332 +19%
    2006-- $566,886 +23.4%
    2005-- $459,440 +8.5%
    2004-- $423,322
    2003-- $423,322 +20.6%
    2002-- $351,090
    2001-- $351,090
    Find assessor info on the county website

    Neighborhood: 20882

    Nearby schools

    GreatSchools rating
    Get a cash offer in 3 minutes
    Find out how much your home could sell for in as little as 3 minutes with a no-obligation cash offer.
    Estimated market value
    $907,300
    Get a cash offer in 3 minutes
    Find out how much your home could sell for in as little as 3 minutes with a no-obligation cash offer.
    Estimated market value
    $907,300