ASSUMABLE VA LOAN AT A 3.625% INTEREST RATE! Purchaser will need to work with Rocket Mortgage loan balance currently around $683,000. Buyer will need to have down payment pay .05 VA funding fee. Seller prefers veteran but willing to assume loan to anyone that is approved for a loan! This is a FANTASTIC opportunity to own in the desirable Metro Walk at Moorefield Station. HUGE (2682 square feet) Walney model built by Toll Brothers in 2021 features a contemporary floorplan and an incredible roof-top terrace. Designed for modern living, the main level boasts an open concept living, dining and kitchen space, with sleek wide-plank LVP flooring. Gourmet kitchen features extended center island with breakfast bar, quartz counters and backsplash, gas cooktop and stainless steel appliances. The flex room makes a perfect work-from-home office and the charming balcony is the ideal spot to enjoy morning coffee. THREE upper level bedrooms, including an expansive primary with tray ceiling, walk-in closet, and en-suite bath offering double vanity and stall shower with built-in seat. PLUS - bedroom level laundry - the epitome of convenience! Metro Walk residents enjoy numerous amenities (pool, fitness center, tot lot, trails) AND an unbeatable location. Heading back to the office? The community is literally minutes from Ashburn Metro Station, and convenient to numerous major routes of transportation. Open House Sunday February 23rd from 1-4pm!
Sold for $740,000
$740,000
22409 Claude Moore Dr, Ashburn, VA 20148
3beds
2,682sqft
Townhouse
Built in 2022
-- sqft lot
$751,200 Zestimate®
$276/sqft
$3,643 Estimated rent
Home value
$751,200
$714,000 - $789,000
$3,643/mo
Zestimate® history
Owner options
List your home for rent
$3,643/mo
Rent Zestimate®
Find your next renter with Zillow Rental Manager. Plus, with online applications, you can quickly screen prospective tenants – for free.
$3,643/mo
Rent Zestimate®
Refinance and save
$4,564/mo
Est. payment
Refinancing to a lower rate could help reduce your monthly payments and save thousands over the life of the loan.
$4,564/mo
Est. payment
Explore your selling options
Work with a Zillow partner agent
Leverage their expertise and Zillow's premium Showcase listings to get your home seen by more buyers.
Get startedList with your own agent
Get your home in front of millions of buyers by listing it on Zillow.
Learn how to do itSell it yourself
Take full control of how buyers see your home on Zillow by listing For Sale by Owner (FSBO).
List your homeWhat's special
Work-from-home officeContemporary floorplanCharming balconyBedroom level laundryIncredible roof-top terraceSleek wide-plank lvp flooringEn-suite bath
Zillow last checked:
Listing updated:
Listed by:
Stacy Rodgers 703-599-8790,
Berkshire Hathaway HomeServices PenFed Realty
Bought with:
Vincent Knight
Redfin Corporation
Source: Bright MLS,MLS#: VALO2088080
Facts & features
Interior
Bedrooms & bathrooms
- Bedrooms: 3
- Bathrooms: 3
- Full bathrooms: 2
- 1/2 bathrooms: 1
- Main level bathrooms: 1
Basement
- Area: 0
Heating
- Forced Air, Natural Gas
Cooling
- Central Air, Electric
Appliances
- Included: Cooktop, Dishwasher, Disposal, Dryer, Washer, Stainless Steel Appliance(s), Refrigerator, Range Hood, Oven, Microwave, Ice Maker, Gas Water Heater
- Laundry: Dryer In Unit, Upper Level, Washer In Unit
Features
- Walk-In Closet(s), Upgraded Countertops, Recessed Lighting, Primary Bath(s), Pantry, Kitchen Island, Open Floorplan, Bathroom - Stall Shower, Ceiling Fan(s), Dining Area, Family Room Off Kitchen
- Has basement: No
- Has fireplace: No
Interior area
- Total structure area: 2,682
- Total interior livable area: 2,682 sqft
- Finished area above ground: 2,682
- Finished area below ground: 0
Property
Parking
- Total spaces: 1
- Parking features: Garage Faces Rear, Attached, Driveway
- Attached garage spaces: 1
- Has uncovered spaces: Yes
Accessibility
- Accessibility features: None
Features
- Levels: Three
- Stories: 3
- Patio & porch: Deck
- Pool features: Community
Details
- Additional structures: Above Grade, Below Grade
- Parcel number: 120104816006
- Zoning: PDTRC
- Special conditions: Standard
Construction
Type & style
- Home type: Townhouse
- Architectural style: Contemporary
- Property subtype: Townhouse
Materials
- Masonry
- Foundation: Other
Condition
- New construction: No
- Year built: 2022
Details
- Builder model: Walney/Rear Bay
- Builder name: Toll Brothers
Utilities & green energy
- Sewer: Public Sewer
- Water: Public
Community & HOA
Community
- Security: Smoke Detector(s)
- Condo and coop fee: $187 monthly
- Subdivision: Metro Walk At Moorefield Station
HOA
- Has HOA: Yes
- Amenities included: Pool, Jogging Path, Tot Lots/Playground, Common Grounds
- Services included: Trash, Snow Removal, Reserve Funds, Management, Common Area Maintenance, Maintenance Structure
- HOA fee: $118 monthly
- HOA name: METRO WALK LOFTS CONDO ASSOCIATION
Location
- Region: Ashburn
Financial & listing details
- Price per square foot: $276/sqft
- Tax assessed value: $664,950
- Annual tax amount: $5,751
- Date on market: 2/21/2025
- Listing agreement: Exclusive Right To Sell
- Listing terms: Cash,Conventional
- Ownership: Condominium
Price history
| Date | Event | Price |
|---|---|---|
| 5/2/2025 | Sold | $740,000+2.1%$276/sqft |
Source:  Bright MLS #VALO2088080 Report a problem Bright MLS #VALO2088080 Report a problem | ||
| 5/1/2025 | Pending sale | $725,000$270/sqft |
Source: Bright MLS #VALO2088080 Report a problem | ||
| 2/25/2025 | Contingent | $725,000$270/sqft |
Source: Bright MLS #VALO2088080 Report a problem | ||
| 2/21/2025 | Listed for sale | $725,000$270/sqft |
Source: Bright MLS #VALO2088080 Report a problem | ||
Public tax history
Tax history is unavailable.
Neighborhood: Moorefield
Nearby homes
- $757,1003 bd2 ba2k sqft22401 Claude Moore Dr, Ashburn, VA 20148Off Market

- $--3 bd3 ba1.5k sqft22395 Claude Moore Dr, Ashburn, VA 20148Off Market

- $--3 bd3 ba1.5k sqft43560 Centergate Dr, Ashburn, VA 20148Off Market

- $737,9003 bd3 ba2.6k sqft22391 Claude Moore Dr, Ashburn, VA 20148For Sale
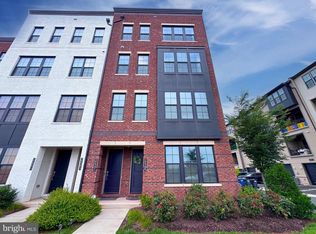
- $580,0003 bd3 ba1.5k sqft43554 Centergate Dr, Ashburn, VA 20148Sold
- $745,2503 bd3 ba2.6k sqft43544 Centergate Dr, Ashburn, VA 20148Sold
- $556,1003 bd3 ba1.5k sqft43550 Centergate Dr, Ashburn, VA 20148Off Market
- $646,1003 bd2 ba2k sqft43546 Centergate Dr, Ashburn, VA 20148Off Market
Nearby schools
GreatSchools rating
- 8/10Moorefield Station Elementary SchoolGrades: PK-5Distance: 0.6 mi
- 9/10Rock Ridge High SchoolGrades: PK-12Distance: 1.4 mi
- 8/10Stone Hill Middle SchoolGrades: 6-8Distance: 2.2 mi
Schools provided by the listing agent
- District: Loudoun County Public Schools
Source: Bright MLS. This data may not be complete. We recommend contacting the local school district to confirm school assignments for this home.
Get a cash offer in 3 minutes
Find out how much your home could sell for in as little as 3 minutes with a no-obligation cash offer.
Estimated market value
$751,200
Get a cash offer in 3 minutes
Find out how much your home could sell for in as little as 3 minutes with a no-obligation cash offer.
Estimated market value
$751,200
- Virginia
- Loudoun County
- Ashburn
- 20148
- Moorefield
- 22409 Claude Moore Dr
Nearby cities
Nearby neighborhoods
Nearby zip codes
Other Ashburn Topics
