Skip main navigation
Closed
  • $275,000

    2241 Briarwood Rd, Cleveland Heights, OH 44118

    4beds
    --sqft
    Single Family Residence
    Built in 1936
    7,187.4 Square Feet Lot
    $289,900 Zestimate®
    $--/sqft
    $2,412 Estimated rent

    Home value

    $289,900

    $264,000 - $319,000

    $2,412/mo

    Zestimate® history
    Loading
    Loading...

    Owner options

    List your home for rent

    $2,412/mo

    Rent Zestimate®

    Find your next renter with Zillow Rental Manager. Plus, with online applications, you can quickly screen prospective tenants – for free.

    Learn more

    $2,412/mo

    Rent Zestimate®

    Refinance and save

    $1,914/mo

    Est. payment

    Refinancing to a lower rate could help reduce your monthly payments and save thousands over the life of the loan.

    See today's rates

    $1,914/mo

    Est. payment

    Explore your selling options

    Work with a Zillow partner agent

    Leverage their expertise and Zillow's premium Showcase listings to get your home seen by more buyers.

    Get started

    List with your own agent

    Get your home in front of millions of buyers by listing it on Zillow.

    Learn how to do it

    Sell it yourself

    Take full control of how buyers see your home on Zillow by listing For Sale by Owner (FSBO).

    List your home

    What's special

    Gas fireplacesLoft officeSolar panelsLarge windowsDecorative fireplaceFormal dining roomEating nook
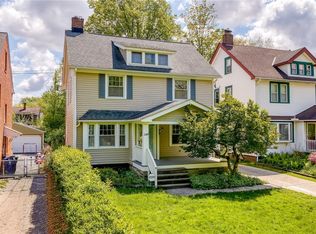
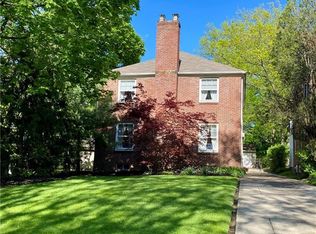
    Come see this sell-maintained brick Colonial in Cleveland Heights' very desirable Cedar-Lee District. From the moment you drive up to this property, you will notice that the current owners have added so many unique features that improve its quality and value - from the solar panels, to the new windows, and Level 2, 9KW, electric vehicle charger, this property was made for those who want to enjoy their home while being mindful stewarts of the environment and community. The 1st floor features a large living room with decorative fireplace and large windows that let natural sunlight in. There is a formal dining room, as well as an eating nook in the retro kitchen. A large sunroom and powder room round out the 1st floor. On the 2nd floor, you will find 3 bedrooms and the full bathroom. The finished 3rd floor offer an additional loft office and a 4th bedroom. All windows (except living room) were replaced in last 6 years and have a lifetime warranty. Updated electrical panel and 200-amp electrical service (2024). New exterior doors. Level 2 (9KW) charger for electric vehicle, and a sunroom addition in 2015 including new sunroom decking and roof. The home has 2 gas fireplaces, one in the living room, the other is in the basement. The full bath was remodeled in 2020. HWT is less than 5 years old. Solar panels (2023). HVAC is about 12 yrs old. Glass-block windows in basement. Roof is approx 10-12 years old. Rear gutters and leaf-guard are newer. This home is ready for a new Owner! Great Neighborhood shops, Restaurants, Theatres, Library and minutes to University Circle Hospitals and Museums. Property will be POS-compliant.

    Zillow last checked:

    Listing updated:

    Listing Provided by:

    Alexia Satterwhite 216-860-0005sophie@premierheights.com,

    Premier Heights Realty LLC,

    Sophie Boehlen 216-849-8032,

    Premier Heights Realty LLC

    Bought with:

    Chris H Olsen, 2007005771

    Olsen Ziegler Realty LLC

    Source: MLS Now,MLS#: 5106149MLS LogoOriginating MLS: Akron Cleveland Association of REALTORS

    Facts & features

    Interior

    Bedrooms & bathrooms
    • Bedrooms: 4
    • Bathrooms: 2
    • Full bathrooms: 1
    • 1/2 bathrooms: 1
    • Main level bathrooms: 1
    Primary bedroom
    • Description: Flooring: Wood
    • Features: Window Treatments
    • Level: Second
    • Dimensions: 15.00 x 12.00
    Bedroom
    • Description: Flooring: Wood
    • Features: Window Treatments
    • Level: Second
    • Dimensions: 13.00 x 10.00
    Bedroom
    • Description: Flooring: Wood
    • Features: Window Treatments
    • Level: Second
    • Dimensions: 10.00 x 8.00
    Bedroom
    • Description: Flooring: Wood
    • Features: Window Treatments
    • Level: Third
    • Dimensions: 12.00 x 11.00
    Bathroom
    • Level: First
    Bathroom
    • Level: Second
    Dining room
    • Description: Flooring: Wood
    • Features: Window Treatments
    • Level: First
    • Dimensions: 12.00 x 11.00
    Eat in kitchen
    • Level: First
    Eat in kitchen
    • Level: First
    Entry foyer
    • Level: First
    Kitchen
    • Description: Flooring: Luxury Vinyl Tile
    • Features: Window Treatments
    • Level: First
    • Dimensions: 14.00 x 8.00
    Living room
    • Description: Flooring: Wood
    • Features: Fireplace, Window Treatments
    • Level: First
    • Dimensions: 22.00 x 12.00
    Loft
    • Description: Flooring: Wood
    • Level: Third
    • Dimensions: 13.00 x 12.00
    Other
    • Level: First
    • Dimensions: 11.00 x 7.00
    Recreation
    • Level: First
    Recreation
    • Description: Flooring: Wood
    • Features: Fireplace
    • Level: Basement
    • Dimensions: 25.00 x 11.00
    Heating
    • Forced Air, Fireplace(s), Gas
    Cooling
    • Central Air
    Features
    • Basement: Full,Partially Finished
    • Number of fireplaces: 2
    • Fireplace features: Gas

    Property

    Parking
    • Total spaces: 2
    • Parking features: Detached, Garage, Paved
    • Garage spaces: 2
    Accessibility
    • Accessibility features: None
    Features
    • Levels: Three Or More
    • Stories: 3
    • Patio & porch: Enclosed, Patio, Porch
    Lot
    • Size: 7,187 sqft
    • Dimensions: 40 x 180
    Details
    • Parcel number: 68609065
    • Special conditions: Standard

    Construction

    Type & style
    • Home type: SingleFamily
    • Architectural style: Colonial
    • Property subtype: Single Family Residence
    Materials
    • Brick
    • Roof: Asphalt,Fiberglass
    Condition
    • Updated/Remodeled
    • Year built: 1936

    Utilities & green energy

    • Sewer: Public Sewer
    • Water: Public

    Community & neighborhood

    Location
    • Region: Cleveland Heights

    Other

    Other facts
    • Listing terms: Cash,Conventional,1031 Exchange,FHA,VA Loan

    Price history

    DateEventPrice
    4/8/2025Sold$275,000+17%
    Source: MLS Now #5106149 Report a problem
    3/18/2025Contingent$235,000
    Source: MLS Now #5106149 Report a problem
    3/12/2025Listed for sale$235,000+107%
    Source: MLS Now #5106149 Report a problem
    8/17/2012Sold$113,500-3%
    Source: MLS Now #3323781 Report a problem
    6/2/2012Listed for sale$117,000+17%
    Source: Home Source Real Estate LLC #3323781 Report a problem
    3/24/1999Sold$100,000
    Source: Public Record Report a problem

    Public tax history

    YearProperty taxesTax assessment
    2024$6,474 +10.7%$77,600 +41.7%
    2023$5,848 +0.5%$54,780
    2022$5,818 +2.1%$54,780
    2021$5,698 +1.3%$54,780 +12%
    2020$5,625 +3.5%$48,900
    2019$5,434 +0.8%$48,900
    2018$5,392 +5.4%$48,900 +13.5%
    2017$5,113 +5.7%$43,090
    2016$4,838 $43,090
    2015$4,838 +7.9%$43,090 +8%
    2014$4,482 +4.3%$39,900
    2013$4,297 +8.4%$39,900
    2012$3,965 -8%$39,900 -5.7%
    2011$4,309 +998.6%$42,320
    2010$392 -89.9%$42,320
    2009$3,877 -1%$42,320 -6%
    2008$3,917 +3%$45,020
    2007$3,802 +8.1%$45,020
    2006$3,516 +3.9%$45,020 +12.3%
    2005$3,385 +0.6%$40,080
    2004$3,364 +11.6%$40,080
    2003$3,015 +5.8%$40,080 +14.5%
    2002$2,849 -48.2%$35,000
    2001$5,502 +0.4%$35,000
    2000$5,481 $35,000

    Find assessor info on the county website

    Neighborhood: 44118

    Nearby schools

    GreatSchools rating
    Schools provided by the listing agent
    • District: Cleveland Hts-Univer - 1810

    Source: MLS Now. This data may not be complete. We recommend contacting the local school district to confirm school assignments for this home.

    Get a cash offer in 3 minutes
    Find out how much your home could sell for in as little as 3 minutes with a no-obligation cash offer.
    Estimated market value
    $289,900
    Get a cash offer in 3 minutes
    Find out how much your home could sell for in as little as 3 minutes with a no-obligation cash offer.
    Estimated market value
    $289,900