Charming Front Porch Colonial, painted in today’s colors with beautiful hardwood floors and crown molding throughout. Spacious Living room has brick fireplace and track lighting. Dining room has enough space for expanded table plus buffet and hutch! Kitchen with gas range and ceramic tile floors has plenty of cabinets, some glass front for display, and pantry storage. Three bedrooms upstairs share an updated full bath with shower over tub. Third floor bonus room can be another bedroom, play room or extra storage space. Basement includes a full Bath with step-in stall shower. Exceptional Back Yard is fully fenced with lovely Patio and lots of shade trees and plantings. Detached two car Garage has an added room that could easily become an office or studio! Newer Furnace, AC and hot water tank! Many replacement windows throughout! Roof ten to twelve years old! Will be Point of Sale Compliant. Don’t miss this gem of a home!
Pending
$269,900
2257 Briarwood Rd, Cleveland Heights, OH 44118
3beds
1,526sqft
Single Family Residence
Built in 1925
7,187 Square Feet Lot
$-- Zestimate®
$177/sqft
$-- HOA
What's special
Detached two car garageThird floor bonus roomCharming front porch colonialLovely patioBeautiful hardwood floorsCrown molding throughoutTrack lighting
- 11 days
- 1,255
- 79
Zillow last checked:
Listing updated:
Listed by:
Sharon D Friedman 216-338-3233 sfriedman@bhhspro.com,
Berkshire Hathaway HomeServices Professional Realty
Source: MLS Now,MLS#: 5239592 Originating MLS: Akron Cleveland Association of REALTORS
Originating MLS: Akron Cleveland Association of REALTORSFacts & features
Interior
Bedrooms & bathrooms
- Bedrooms: 3
- Bathrooms: 2
- Full bathrooms: 2
Primary bedroom
- Description: Flooring: Hardwood
- Level: Second
- Dimensions: 13 x 12
Bedroom
- Description: Flooring: Hardwood
- Level: Second
- Dimensions: 13 x 11
Bedroom
- Description: Flooring: Hardwood
- Level: Second
- Dimensions: 12 x 12
Bonus room
- Description: Flooring: Carpet
- Level: Third
- Dimensions: 20 x 18
Dining room
- Description: Flooring: Hardwood
- Level: First
- Dimensions: 13 x 13
Kitchen
- Description: Flooring: Ceramic Tile
- Level: First
- Dimensions: 13 x 12
Living room
- Description: Flooring: Hardwood
- Features: Fireplace
- Level: First
- Dimensions: 24 x 12
Heating
- Forced Air, Gas
Cooling
- Central Air
Appliances
- Included: Dryer, Dishwasher, Range, Refrigerator, Washer
Features
- Basement: Full
- Number of fireplaces: 1
Interior area
- Total structure area: 1,526
- Total interior livable area: 1,526 sqft
- Finished area above ground: 1,526
Video & virtual tour
Property
Parking
- Total spaces: 2
- Parking features: Detached, Electricity, Garage, Garage Door Opener
- Garage spaces: 2
Accessibility
- Accessibility features: None
Features
- Levels: Three Or More,Two
- Stories: 2
- Patio & porch: Patio, Porch
- Pool features: Community
- Fencing: Chain Link,Full
Lot
- Size: 7,187 Square Feet
- Dimensions: 40 x 180
Details
- Parcel number: 68609061
- Special conditions: Standard
Construction
Type & style
- Home type: SingleFamily
- Architectural style: Colonial
- Property subtype: Single Family Residence
Materials
- Wood Siding
- Roof: Asphalt,Shingle
Condition
- Year built: 1925
Details
- Warranty included: Yes
Utilities & green energy
- Sewer: Public Sewer
- Water: Public
Community & HOA
Community
- Features: Medical Service, Playground, Park, Pool, Shopping, Tennis Court(s), Public Transportation
HOA
- Has HOA: No
Location
- Region: Cleveland Heights
Financial & listing details
- Price per square foot: $177/sqft
- Tax assessed value: $238,900
- Annual tax amount: $6,909
- Date on market: 9/7/2026
- Cumulative days on market: 10 days
Estimated market value
Not available
Estimated sales range
Not available
Not available
Price history
| Date | Event | Price |
|---|---|---|
| 9/13/2026 | Pending sale | $269,900$177/sqft |
Source:  MLS Now #5239592 Report a problem MLS Now #5239592 Report a problem | ||
| 9/7/2026 | Listed for sale | $269,900+99.9%$177/sqft |
Source: MLS Now #5239592 Report a problem | ||
| 7/7/2010 | Sold | $135,000-9.9%$88/sqft |
Source: MLS Now #3043574 Report a problem | ||
| 4/14/2010 | Price change | $149,900-6.3%$98/sqft |
Source: Howard Hanna - Shaker Heights #3043574 Report a problem | ||
| 4/7/2010 | Listed for sale | $159,900-7.3%$105/sqft |
Source: Howard Hanna - Shaker Heights #3043574 Report a problem | ||
| 5/20/2005 | Sold | $172,500+27.8%$113/sqft |
Source: MLS Now #2188990 Report a problem | ||
| 7/3/2001 | Sold | $135,000$88/sqft |
Source:  MLS Now #1041454 Report a problem MLS Now #1041454 Report a problem | ||
Public tax history
| Year | Property taxes | Tax assessment |
|---|---|---|
| 2025 | $6,828 -2.1% | $83,620 |
| 2024 | $6,976 +5.1% | $83,620 +34.5% |
| 2023 | $6,637 +0.5% | $62,160 |
| 2022 | $6,603 +2.1% | $62,160 |
| 2021 | $6,466 +1.2% | $62,160 +12% |
| 2020 | $6,387 +3.5% | $55,510 |
| 2019 | $6,169 +1% | $55,510 |
| 2018 | $6,111 +6.8% | $55,510 +14.9% |
| 2017 | $5,722 +5.7% | $48,300 |
| 2016 | $5,413 | $48,300 |
| 2015 | $5,413 +5.3% | $48,300 +5.3% |
| 2014 | $5,139 +4.3% | $45,850 |
| 2013 | $4,926 +8.4% | $45,850 |
| 2012 | $4,546 +748.5% | $45,850 -17.7% |
| 2011 | $536 -89.3% | $55,690 |
| 2010 | $4,998 +1% | $55,690 |
| 2009 | $4,946 -1.1% | $55,690 -6% |
| 2008 | $4,998 +3% | $59,260 |
| 2007 | $4,851 +8.1% | $59,260 |
| 2006 | $4,485 +15.3% | $59,260 +24.9% |
| 2005 | $3,889 +4.6% | $47,460 +4.1% |
| 2004 | $3,717 +11.4% | $45,610 |
| 2003 | $3,335 +28.9% | $45,610 +39.5% |
| 2002 | $2,587 -49.7% | $32,690 |
| 2001 | $5,139 +0.4% | $32,690 |
| 2000 | $5,119 | $32,690 |
Find assessor info on the county website
Monthly payment
Est. payment
Payment breakdown
Explore the cost of this home by adjusting the details. Changes won't be saved.Climate risks
Neighborhood: 44118
Nearby schools
Schools provided by the listing agent
- District: Cleveland Hts-Univer - 1810
Source: MLS Now. This data may not be complete. We recommend contacting the local school district to confirm school assignments for this home.
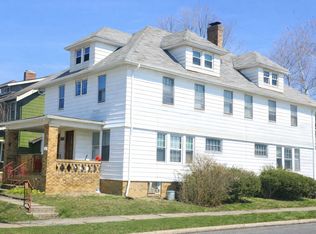
- $283,4004 bd2 ba2.9k sqft2261 Briarwood Rd, Cleveland Heights, OH 44118Off Market
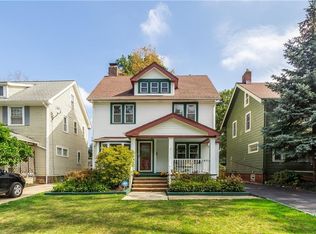
- $245,5004 bd2 ba1.5k sqft2253 Briarwood Rd, Cleveland Heights, OH 44118Off Market
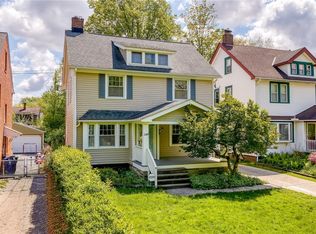
- $190,0003 bd2 ba1.5k sqft2249 Briarwood Rd, Cleveland Heights, OH 44118Sold
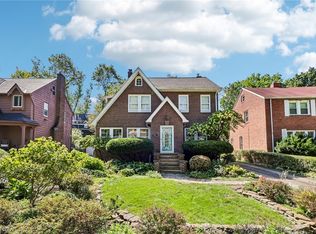
- $256,5004 bd2 ba1.4k sqft2245 Briarwood Rd, Cleveland Heights, OH 44118Off Market

Similar homes
- $275,0004 bd2 ba1.7k sqft3392 Meadowbrook Blvd, Cleveland Heights, OH 44118For Sale
 MLS ID #5244397, Thomas E Hodgkiss-Lilly, Howard Hanna. MLS Now
 - $265,0004 bd2 ba1.4k sqft3507 Meadowbrook Blvd, Cleveland Heights, OH 44118For Sale
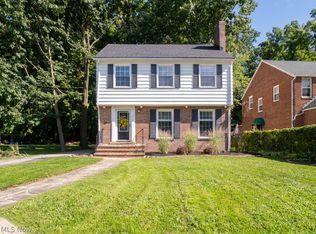 MLS ID #5245606, Eileen Clegg McKeon, Howard Hanna. MLS Now
 - $280,0004 bd2 ba1.6k sqft3258 Berkshire Rd, Cleveland Heights, OH 44118For Sale
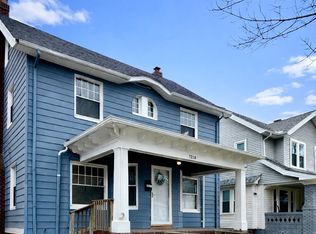 MLS ID #5244962, Crystal R Williamson, BHR & Associates. MLS Now
 - $249,9003 bd2 ba1.4k sqft3545 Nordway Rd, Cleveland Heights, OH 44118For Sale
 MLS ID #5245189, Scott Fader, Joseph Walter Realty, LLC.. MLS Now
