Welcome to this stunning, former model home, ideally situated on over an acre of beautifully landscaped, private wooded corner lot, in the highly sought-after community of Sun Valley, Carroll County. Bright and airy throughout, this home was thoughtfully designed for both everyday living and elegant entertaining, showcasing luxury finishes and exceptional attention to detail. No HOA fees to worry about! Inside, you'll find five spacious bedrooms and four and a half bathrooms. Elegant crown molding, chair rail molding, box wainscoting, lighted tray ceilings, and an intercom/audio system on all three levels add richness and character to the home's interior. The main level boasts a beautiful dining room and formal living room, with columns separating the two spaces, a large sunroom, office with French doors, and an extra-large family room with gas fireplace. The impressive open kitchen was renovated in 2021 featuring granite countertops and high-end stainless steel appliances including an area for a large kitchen table, and upgraded ceramic tile flooring. The expansive primary suite includes two custom walk-in closets, a comfortable sitting area, and a spa-like bathroom with Tuscan-style columns, chandelier, built-in heater, and a large soaking tub - perfect for unwinding at the end of the day. The fully sound-insulated, walkout basement offers privacy and comfort, featuring a game/billiards room, pre-wired theater room, craft room showcasing tailored built-in cabinetry with integrated lighting and counter workspace, additional bedroom with a custom floor to ceiling lighted and wired built-in wall unit, and full bath - ideal for guests, live-in help, or multi-generational living. The basement also includes integrated multi-location TVs, custom closets, and built-in storage, ensuring organization and convenience throughout. The walkout basement leads to a charming brick patio, with electric service already in place for a future hot tub. The main level laundry room with its custom built-in cabinetry is conveniently located, entering the fully-finished 3-car garage complete with a durable epoxy floor. A custom-built, fully lighted shed is seamlessly integrated beneath the deck, providing additional exterior storage without impacting the beauty of the lot. Outside, the home continues to impress. A spacious, multi-level deck offers an ideal space for entertaining and enjoying the stunning sunset views. The entire yard has been professionally landscaped featuring trees specifically chosen for their vibrant and varied fall colors, creating a beautiful backdrop year after year. Sportdog invisible fence system is included to enable your dog free and safe rein of the entire yard! Landscape lighting around the property, ensuring that its charm shines both day and night. This property is centrally located - with easy access to Eldersburg, Westminster, and Mt. Airy - and combines elegance, comfort, style, and function - welcome home!
Sold for $895,000
$895,000
2241 Cherokee Dr, Westminster, MD 21157
5beds
4,655sqft
Single Family Residence
Built in 2001
1.22 Acres Lot
$914,300 Zestimate®
$192/sqft
$4,424 Estimated rent
Home value
$914,300
$841,000 - $997,000
$4,424/mo
Zestimate® history
Owner options
List your home for rent
$4,424/mo
Rent Zestimate®
Find your next renter with Zillow Rental Manager. Plus, with online applications, you can quickly screen prospective tenants – for free.
$4,424/mo
Rent Zestimate®
Refinance and save
$5,421/mo
Est. payment
Refinancing to a lower rate could help reduce your monthly payments and save thousands over the life of the loan.
$5,421/mo
Est. payment
Explore your selling options
Work with a Zillow partner agent
Leverage their expertise and Zillow's premium Showcase listings to get your home seen by more buyers.
Get startedList with your own agent
Get your home in front of millions of buyers by listing it on Zillow.
Learn how to do itSell it yourself
Take full control of how buyers see your home on Zillow by listing For Sale by Owner (FSBO).
List your homeWhat's special
Gas fireplaceLuxury finishesCustom built-in cabinetryChair rail moldingMulti-level deckCharming brick patioCrown molding
Zillow last checked:
Listing updated:
Listed by:
Angela Morales 443-289-0379,
Charis Realty Group
Bought with:
Kevin Bobrow, RSR005233
The Cornerstone Agency, LLC
Source: Bright MLS,MLS#: MDCR2029174
Facts & features
Interior
Bedrooms & bathrooms
- Bedrooms: 5
- Bathrooms: 5
- Full bathrooms: 4
- 1/2 bathrooms: 1
- Main level bathrooms: 1
Rooms
- Room types: Living Room, Dining Room, Bedroom 5, Game Room, Laundry, Storage Room, Media Room
Bedroom 5
- Level: Lower
Dining room
- Features: Chair Rail, Crown Molding, Lighting - Ceiling, Lighting - Pendants, Window Treatments
- Level: Main
Game room
- Level: Lower
Laundry
- Features: Built-in Features
- Level: Main
Living room
- Features: Chair Rail, Crown Molding, Flooring - Carpet
- Level: Main
Media room
- Level: Lower
Storage room
- Level: Lower
Heating
- Heat Pump, Electric, Propane
Cooling
- Central Air, Multi Units, Electric
Appliances
- Included: Washer/Dryer Stacked, Oven/Range - Gas, Double Oven, Intercom, Extra Refrigerator/Freezer, Dryer, Dishwasher, Microwave, Water Heater
- Laundry: Main Level, Laundry Room
Features
- Soaking Tub, Bathroom - Walk-In Shower, Built-in Features, Ceiling Fan(s), Chair Railings, Combination Kitchen/Living, Family Room Off Kitchen, Formal/Separate Dining Room, Kitchen - Gourmet, Recessed Lighting, Wainscotting, Walk-In Closet(s), 9'+ Ceilings, Cathedral Ceiling(s), Dry Wall, Tray Ceiling(s), Vaulted Ceiling(s)
- Flooring: Carpet, Ceramic Tile
- Windows: Bay/Bow, Window Treatments
- Basement: Finished,Full,Partial,Exterior Entry,Concrete,Rear Entrance,Windows
- Number of fireplaces: 1
- Fireplace features: Gas/Propane
Interior area
- Total structure area: 5,577
- Total interior livable area: 4,655 sqft
- Finished area above ground: 3,305
- Finished area below ground: 1,350
Property
Parking
- Total spaces: 6
- Parking features: Storage, Built In, Garage Faces Side, Garage Door Opener, Asphalt, Attached, Driveway
- Attached garage spaces: 3
- Uncovered spaces: 3
- Details: Garage Sqft: 673
Accessibility
- Accessibility features: Doors - Swing In
Features
- Levels: Two
- Stories: 2
- Patio & porch: Deck, Patio
- Exterior features: Extensive Hardscape, Lighting, Rain Gutters
- Pool features: None
- Fencing: Invisible
- Has view: Yes
- View description: Trees/Woods
Lot
- Size: 1.22 Acres
- Features: Backs to Trees, Corner Lot, Front Yard, Landscaped, Private, Rear Yard, Secluded, SideYard(s)
Details
- Additional structures: Above Grade, Below Grade
- Parcel number: 0709032673
- Zoning: R-400
- Special conditions: Standard
- Other equipment: Negotiable, Intercom
Construction
Type & style
- Home type: SingleFamily
- Architectural style: Colonial
- Property subtype: Single Family Residence
Materials
- Brick Front
- Foundation: Slab
- Roof: Asphalt,Architectural Shingle
Condition
- Excellent
- New construction: No
- Year built: 2001
Details
- Builder model: Courtland
- Builder name: Ryan Classic
Utilities & green energy
- Sewer: On Site Septic
- Water: Private
- Utilities for property: Cable Connected, Phone, Propane, Other Internet Service
Community & HOA
Community
- Security: Carbon Monoxide Detector(s), Security System, Smoke Detector(s)
- Subdivision: Sun Valley
HOA
- Has HOA: No
Location
- Region: Westminster
Financial & listing details
- Price per square foot: $192/sqft
- Tax assessed value: $633,567
- Annual tax amount: $6,900
- Date on market: 7/31/2025
- Listing agreement: Exclusive Right To Sell
- Inclusions: Invisible Fence
- Ownership: Fee Simple
- Road surface type: Black Top
Price history
| Date | Event | Price |
|---|---|---|
| 8/29/2025 | Sold | $895,000+5.4%$192/sqft |
Source:  Bright MLS #MDCR2029174 Report a problem Bright MLS #MDCR2029174 Report a problem | ||
| 8/1/2025 | Pending sale | $849,000$182/sqft |
Source: Bright MLS #MDCR2029174 Report a problem | ||
| 7/31/2025 | Listed for sale | $849,000+102.1%$182/sqft |
Source: Bright MLS #MDCR2029174 Report a problem | ||
| 4/24/2002 | Sold | $419,990+320%$90/sqft |
Source: Public Record Report a problem | ||
| 10/2/2001 | Sold | $100,000$21/sqft |
Source: Public Record Report a problem | ||
Public tax history
| Year | Property taxes | Tax assessment |
|---|---|---|
| 2025 | $7,219 +5.5% | $633,567 +4.7% |
| 2024 | $6,840 +4.1% | $605,300 +4.1% |
| 2023 | $6,572 +4.3% | $581,567 -3.9% |
| 2022 | $6,304 +4.4% | $605,300 +13.3% |
| 2021 | $6,035 +0.5% | $534,100 +0.5% |
| 2020 | $6,004 +0.5% | $531,367 -0.5% |
| 2019 | $5,974 +0.5% | $534,100 +1.6% |
| 2018 | $5,943 | $525,900 |
| 2017 | $5,943 | $525,900 |
| 2016 | -- | $525,900 -1.5% |
| 2015 | -- | $533,800 +2.2% |
| 2014 | -- | $522,433 +2.2% |
| 2013 | -- | $511,067 +2.3% |
| 2012 | -- | $499,700 |
| 2011 | -- | $499,700 |
| 2010 | -- | $499,700 -28.1% |
| 2009 | -- | $695,000 +14.6% |
| 2008 | -- | $606,456 +17.1% |
| 2007 | -- | $517,913 +20.6% |
| 2006 | -- | $429,370 +7% |
| 2005 | -- | $401,192 +7.6% |
| 2004 | -- | $373,016 +8.2% |
| 2003 | -- | $344,840 +0.6% |
| 2002 | -- | $342,900 +917% |
| 2001 | -- | $33,716 |
Find assessor info on the county website
Neighborhood: 21157
Nearby homes
- $915,400-- bd3 ba3.4k sqft2243 Cherokee Dr, Westminster, MD 21157Off Market
- $741,4004 bd3 ba2.7k sqft4223 Iroquois Dr, Westminster, MD 21157Off Market
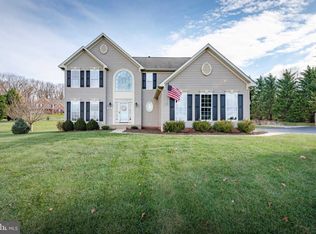
- $851,7004 bd3 ba4.8k sqft2251 Comanche Dr, Westminster, MD 21157Off Market
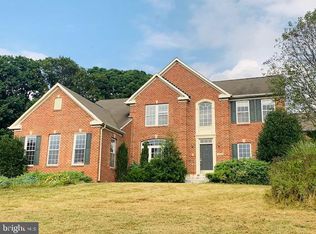
- $760,100-- bd3 ba3k sqft2250 Cherokee Dr, Westminster, MD 21157Off Market
- $817,2004 bd4 ba4.6k sqft2252 Cherokee Dr, Westminster, MD 21157Off Market
- $869,7004 bd4 ba4.4k sqft4226 Iroquois Dr, Westminster, MD 21157Off Market
- $712,1004 bd3 ba3.5k sqft2248 Cherokee Dr, Westminster, MD 21157Off Market
- $795,0004 bd4 ba4.5k sqft2262 Cherokee Dr, Westminster, MD 21157Sold
Nearby schools
GreatSchools rating
- 6/10Winfield Elementary SchoolGrades: PK-5Distance: 1.2 mi
- 8/10Mount Airy Middle SchoolGrades: 6-8Distance: 6.7 mi
- 9/10South Carroll High SchoolGrades: 9-12Distance: 2.1 mi
Schools provided by the listing agent
- Elementary: Winfield
- Middle: Mt Airy
- High: South Carroll
- District: Carroll County Public Schools
Source: Bright MLS. This data may not be complete. We recommend contacting the local school district to confirm school assignments for this home.
Get a cash offer in 3 minutes
Find out how much your home could sell for in as little as 3 minutes with a no-obligation cash offer.
Estimated market value
$914,300
Get a cash offer in 3 minutes
Find out how much your home could sell for in as little as 3 minutes with a no-obligation cash offer.
Estimated market value
$914,300
- Maryland
- Carroll County
- Westminster
- 21157
- 2241 Cherokee Dr
