Nestled in the serene enclave of Sun Valley, this exquisite Colonial-style residence offers a harmonious blend of luxury and comfort, perfect for those seeking an elevated lifestyle. With 3 finished levels of thoughtfully designed living space, this home is a sanctuary that invites you to unwind and entertain. Step inside to discover a warm and inviting interior adorned with elegant features including marble-like tile in foyer and throughout the Kitchen, a two story Foyer and in the Living Room there is a Loft overlook. Continue through elegant pillars as you enter the formal Dining Room with a bow window bump out. The gourmet Kitchen boasts stainless steel appliances, a double oven, and a spacious island that encourages gatherings. The open floor plan seamlessly connects the Kitchen to the Family Room, where a cozy gas fireplace serves as the heart of the home, creating an ideal setting for intimate evenings or lively celebrations. Natural light floods the space through skylights and Palladian windows, as well as the lovely SunRoom off the Breakfast Room, enhancing the inviting atmosphere. The main level Laundry Room, Powder Room and a first floor Bedroom used as an Office complete this level. Ascend the curved staircase and retreat to the luxurious primary suite, complete with two walk-in closets, a Sitting Room, and a spa-like ensuite featuring a soaking tub and a walk-in shower. Each additional bedroom is generously sized, ensuring comfort for all. The Loft is nice hang out area with a built-in desk in the closet used as a sewing room! The original builder plans had the option of a loft or enclosed as another Bedroom. The full basement adds an extra layer of functionality, featuring a Game Room and Recreation Area with a craftsman style wet/dry bar, ample shelving and a workshop area, ideal for hobbies or storage. Another half bath completes this level. Outside, the property is equally impressive. Set on over an acre of beautifully landscaped grounds, the home backs to tranquil trees, providing a serene backdrop for outdoor living. Extensive hardscaping enhances the exterior, while a custom maintenance free deck and stamped concrete patio with an outdoor Kitchen offer perfect spots for al fresco dining or simply enjoying the peaceful surroundings. Parking is a breeze with a side-entry attached 2 car garage and an additional 24x36 detached garage, providing ample space for vehicles and storage. This home is not just a residence; it's a lifestyle. This lovingly maintained home offers updates to include: Architectural shingle roof 7 yrs old, heat pump and furnace 2021, pressure tank 2023, hot water heater 2020, replacement windows, washer/dryer 2021, Range with double ovens and built in microwave 2021, refrigerator 2024, garage doors 2020 and a brand new water softener. Experience the perfect blend of luxury, comfort, and nature in this stunning Sun Valley property, where every detail has been meticulously crafted to create a true sense of home.
Sold for $795,000
$795,000
2262 Cherokee Dr, Westminster, MD 21157
4beds
4,517sqft
Single Family Residence
Built in 1995
1.03 Acres Lot
$809,000 Zestimate®
$176/sqft
$4,493 Estimated rent
Home value
$809,000
$744,000 - $882,000
$4,493/mo
Zestimate® history
Owner options
List your home for rent
$4,493/mo
Rent Zestimate®
Find your next renter with Zillow Rental Manager. Plus, with online applications, you can quickly screen prospective tenants – for free.
$4,493/mo
Rent Zestimate®
Refinance and save
$5,211/mo
Est. payment
Refinancing to a lower rate could help reduce your monthly payments and save thousands over the life of the loan.
$5,211/mo
Est. payment
Explore your selling options
Work with a Zillow partner agent
Leverage their expertise and Zillow's premium Showcase listings to get your home seen by more buyers.
Get startedList with your own agent
Get your home in front of millions of buyers by listing it on Zillow.
Learn how to do itSell it yourself
Take full control of how buyers see your home on Zillow by listing For Sale by Owner (FSBO).
List your homeWhat's special
Cozy gas fireplaceTwo walk-in closetsGame roomTwo story foyerLoft overlookMain level laundry roomCustom maintenance free deck
Zillow last checked:
Listing updated:
Listed by:
Jeri Herl 301-237-0719,
Cummings & Co. Realtors,
Co-Listing Agent: Abigail C Restivo 410-952-7102,
Cummings & Co. Realtors
Bought with:
Noushin Hesselbein
Redfin Corp
Source: Bright MLS,MLS#: MDCR2030332
Facts & features
Interior
Bedrooms & bathrooms
- Bedrooms: 4
- Bathrooms: 4
- Full bathrooms: 2
- 1/2 bathrooms: 2
- Main level bathrooms: 1
- Main level bedrooms: 1
Rooms
- Room types: Living Room, Dining Room, Primary Bedroom, Bedroom 2, Bedroom 3, Bedroom 4, Kitchen, Game Room, Family Room, Foyer, Sun/Florida Room, Laundry, Loft, Recreation Room, Storage Room, Workshop, Bathroom 2, Hobby Room, Primary Bathroom, Half Bath
Primary bedroom
- Features: Walk-In Closet(s), Primary Bedroom - Sitting Area, Ceiling Fan(s)
- Level: Upper
- Area: 525 Square Feet
- Dimensions: 21 x 25
Bedroom 2
- Features: Ceiling Fan(s)
- Level: Upper
- Area: 168 Square Feet
- Dimensions: 12 x 14
Bedroom 3
- Features: Ceiling Fan(s), Walk-In Closet(s)
- Level: Upper
- Area: 192 Square Feet
- Dimensions: 12 x 16
Bedroom 4
- Features: Flooring - HardWood
- Level: Main
- Area: 120 Square Feet
- Dimensions: 12 x 10
Primary bathroom
- Features: Soaking Tub, Bathroom - Walk-In Shower, Double Sink
- Level: Upper
Bathroom 2
- Level: Upper
Dining room
- Features: Flooring - HardWood
- Level: Main
- Area: 192 Square Feet
- Dimensions: 12 x 16
Family room
- Features: Fireplace - Gas, Flooring - HardWood, Ceiling Fan(s)
- Level: Main
- Area: 180 Square Feet
- Dimensions: 12 x 15
Foyer
- Features: Cathedral/Vaulted Ceiling, Flooring - Ceramic Tile
- Level: Main
- Area: 96 Square Feet
- Dimensions: 8 x 12
Game room
- Level: Lower
Half bath
- Level: Main
Half bath
- Level: Lower
Other
- Level: Lower
Kitchen
- Features: Granite Counters, Kitchen Island, Kitchen - Electric Cooking, Flooring - Ceramic Tile, Built-in Features, Recessed Lighting, Pantry, Skylight(s), Eat-in Kitchen
- Level: Main
- Area: 273 Square Feet
- Dimensions: 21 x 13
Laundry
- Level: Main
- Area: 54 Square Feet
- Dimensions: 6 x 9
Living room
- Features: Cathedral/Vaulted Ceiling, Flooring - HardWood
- Level: Main
- Area: 195 Square Feet
- Dimensions: 15 x 13
Loft
- Features: Ceiling Fan(s), Skylight(s)
- Level: Upper
- Area: 182 Square Feet
- Dimensions: 13 x 14
Recreation room
- Features: Built-in Features, Wet Bar
- Level: Lower
Storage room
- Features: Built-in Features
- Level: Lower
Other
- Features: Ceiling Fan(s)
- Level: Main
- Area: 255 Square Feet
- Dimensions: 17 x 15
Workshop
- Level: Lower
Heating
- Heat Pump, Electric, Oil
Cooling
- Ceiling Fan(s), Central Air, Electric
Appliances
- Included: Microwave, Dishwasher, Dryer, Exhaust Fan, Ice Maker, Double Oven, Self Cleaning Oven, Oven/Range - Electric, Refrigerator, Stainless Steel Appliance(s), Washer, Water Heater, Electric Water Heater
- Laundry: Laundry Room
Features
- Soaking Tub, Bathroom - Walk-In Shower, Breakfast Area, Built-in Features, Ceiling Fan(s), Entry Level Bedroom, Family Room Off Kitchen, Open Floorplan, Formal/Separate Dining Room, Kitchen - Gourmet, Kitchen Island, Pantry, Primary Bath(s), Recessed Lighting, Walk-In Closet(s), Bar, 9'+ Ceilings, Cathedral Ceiling(s)
- Flooring: Ceramic Tile, Hardwood, Carpet, Wood
- Doors: Six Panel, French Doors
- Windows: Double Pane Windows, Energy Efficient, Palladian, Screens, Skylight(s)
- Basement: Finished,Shelving,Sump Pump,Workshop,Walk-Out Access
- Number of fireplaces: 1
- Fireplace features: Gas/Propane
Interior area
- Total structure area: 4,517
- Total interior livable area: 4,517 sqft
- Finished area above ground: 3,045
- Finished area below ground: 1,472
Property
Parking
- Total spaces: 3
- Parking features: Garage Faces Side, Garage Door Opener, Attached, Detached
- Attached garage spaces: 3
Accessibility
- Accessibility features: None
Features
- Levels: Three
- Stories: 3
- Patio & porch: Deck, Patio
- Exterior features: Extensive Hardscape, Lighting
- Pool features: None
Lot
- Size: 1.03 Acres
- Features: Backs to Trees, Landscaped, Level
Details
- Additional structures: Above Grade, Below Grade
- Parcel number: 0709029354
- Zoning: R-400
- Special conditions: Standard
Construction
Type & style
- Home type: SingleFamily
- Architectural style: Colonial
- Property subtype: Single Family Residence
Materials
- Brick Front
- Foundation: Active Radon Mitigation
- Roof: Architectural Shingle
Condition
- Very Good
- New construction: No
- Year built: 1995
Utilities & green energy
- Electric: 200+ Amp Service
- Sewer: Private Septic Tank
- Water: Private
- Utilities for property: Cable Connected, Propane, Cable
Community & HOA
Community
- Subdivision: Sun Valley
HOA
- Has HOA: No
Location
- Region: Westminster
Financial & listing details
- Price per square foot: $176/sqft
- Tax assessed value: $635,167
- Annual tax amount: $6,996
- Date on market: 10/4/2025
- Listing agreement: Exclusive Right To Sell
- Listing terms: Cash,Conventional,FHA,VA Loan
- Inclusions: The Work Bench And Shelves In Basement. Work Desk In Closet In The Loft.
- Ownership: Fee Simple
Price history
| Date | Event | Price |
|---|---|---|
| 11/7/2025 | Sold | $795,000+2.6%$176/sqft |
Source:  Bright MLS #MDCR2030332 Report a problem Bright MLS #MDCR2030332 Report a problem | ||
| 10/7/2025 | Pending sale | $775,000$172/sqft |
Source: Bright MLS #MDCR2030332 Report a problem | ||
| 10/4/2025 | Listed for sale | $775,000+49%$172/sqft |
Source: Bright MLS #MDCR2030332 Report a problem | ||
| 9/9/2010 | Sold | $520,000-3.7%$115/sqft |
Source: Public Record Report a problem | ||
| 5/8/2010 | Listing removed | $539,900$120/sqft |
Source: Long & Foster Real Estate, Inc. #CR7275591 Report a problem | ||
| 3/13/2010 | Listed for sale | $539,900+799.8%$120/sqft |
Source: Long & Foster Real Estate, Inc. #CR7275591 Report a problem | ||
| 5/12/1994 | Sold | $60,000$13/sqft |
Source: Public Record Report a problem | ||
Public tax history
| Year | Property taxes | Tax assessment |
|---|---|---|
| 2026 | $14,958 +114% | $656,533 +3.4% |
| 2025 | $6,990 +0.8% | $635,167 +3.5% |
| 2024 | $6,936 +6.4% | $613,800 +6.4% |
| 2023 | $6,517 +6.9% | $576,733 -6% |
| 2022 | $6,098 +7.4% | $613,800 +22.1% |
| 2021 | $5,679 | $502,600 |
| 2020 | $5,679 | $502,600 |
| 2019 | $5,679 -2.6% | $502,600 -2.6% |
| 2018 | $5,832 +7.8% | $516,100 +7.8% |
| 2017 | $5,409 | $478,700 +8.5% |
| 2016 | -- | $441,300 +9.3% |
| 2015 | -- | $403,900 |
| 2014 | -- | $403,900 |
| 2013 | -- | $403,900 -1.3% |
| 2012 | -- | $409,400 |
| 2011 | -- | $409,400 |
| 2010 | -- | $409,400 -31.8% |
| 2009 | -- | $600,660 +14.1% |
| 2008 | -- | $526,262 +16.5% |
| 2007 | -- | $451,866 +19.7% |
| 2006 | -- | $377,470 +8.7% |
| 2005 | -- | $347,226 +9.5% |
| 2004 | -- | $316,983 +10.5% |
| 2003 | -- | $286,740 +2.8% |
| 2002 | -- | $278,940 +2.9% |
| 2001 | -- | $271,140 |
Find assessor info on the county website
Neighborhood: 21157
Nearby homes
- $780,700-- bd3 ba3.8k sqft2264 Cherokee Dr, Westminster, MD 21157Off Market
- $816,5004 bd4 ba4.6k sqft2252 Cherokee Dr, Westminster, MD 21157Off Market
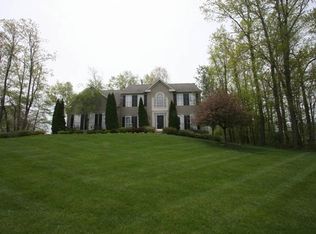
- $718,5003 bd3 ba2.3k sqft2263 Cherokee Dr, Westminster, MD 21157Off Market
- $923,000-- bd3 ba3.4k sqft2243 Cherokee Dr, Westminster, MD 21157Off Market
- $777,8004 bd4 ba3.4k sqft2266 Cherokee Dr, Westminster, MD 21157Off Market
- $761,200-- bd3 ba3k sqft2250 Cherokee Dr, Westminster, MD 21157Off Market
- $820,8004 bd4 ba3k sqft4208 Sequoia Dr, Westminster, MD 21157Off Market
- $895,0005 bd5 ba4.6k sqft2241 Cherokee Dr, Westminster, MD 21157Sold
Nearby schools
GreatSchools rating
- 6/10Winfield Elementary SchoolGrades: PK-5Distance: 1.1 mi
- 8/10Mount Airy Middle SchoolGrades: 6-8Distance: 6.7 mi
- 9/10South Carroll High SchoolGrades: 9-12Distance: 2 mi
Schools provided by the listing agent
- Elementary: Winfield
- Middle: Mt Airy
- High: South Carroll
- District: Carroll County Public Schools
Source: Bright MLS. This data may not be complete. We recommend contacting the local school district to confirm school assignments for this home.
Get a cash offer in 3 minutes
Find out how much your home could sell for in as little as 3 minutes with a no-obligation cash offer.
Estimated market value
$809,000
Get a cash offer in 3 minutes
Find out how much your home could sell for in as little as 3 minutes with a no-obligation cash offer.
Estimated market value
$809,000
- Maryland
- Carroll County
- Westminster
- 21157
- 2262 Cherokee Dr
