Elevated Luxury Mountain Retreat. This Cabin is Turn-Key & Not Like Any Other Cabin Rental!
Experience a one-of-a-kind mountain getaway in this brand-new, turn-key modern luxury cabin in the exclusive gated community of Shagbark. Designed for both comfort and style, this home features three spacious main bedrooms, a fourth bonus room, and 3.5 bathrooms, offering plenty of space for family, guests, or short-term rental success.
Unlike typical cabin rentals, this home boasts soaring ceilings, oversized bedrooms, and an open-concept design that creates an airy, inviting atmosphere. The huge downstairs game room/living area provides the perfect entertainment space, while floor-to-ceiling windows capture breathtaking wraparound mountain views. High-end finishes, a gourmet kitchen, and a cozy fireplace elevate the experience. Step outside to the expansive wraparound deck for seamless indoor-outdoor living.
With its prime location, luxurious amenities, spacious design, and turn-key convenience, this home is perfect for a high-performing short-term rental or a private elevated mountain escape—not just another cabin, but a true retreat!
Closed
$1,087,000
2241 Headrick Lead Lot 5, Sevierville, TN 37862
3beds
3,660sqft
Residential
Built in 2023
1.05 Acres Lot
$1,053,200 Zestimate®
$297/sqft
$6,111 Estimated rent
Home value
$1,053,200
$916,000 - $1.21M
$6,111/mo
Zestimate® history
Owner options
List your home for rent
$6,111/mo
Rent Zestimate®
Find your next renter with Zillow Rental Manager. Plus, with online applications, you can quickly screen prospective tenants – for free.
$6,111/mo
Rent Zestimate®
Refinance and save
$5,781/mo
Est. payment
Refinancing to a lower rate could help reduce your monthly payments and save thousands over the life of the loan.
$5,781/mo
Est. payment
Explore your selling options
Work with a Zillow partner agent
Leverage their expertise and Zillow's premium Showcase listings to get your home seen by more buyers.
Get startedList with your own agent
Get your home in front of millions of buyers by listing it on Zillow.
Learn how to do itSell it yourself
Take full control of how buyers see your home on Zillow by listing For Sale by Owner (FSBO).
List your homeWhat's special
Zillow last checked:
Listing updated:
Listed by:
Carly Couch 865-809-1381,
eXp Realty
Bought with:
Tabitha Tuft, 352610
MG Rise Real Estate Group
Source: RealTracs MLS as distributed by MLS GRID,MLS#: 3299632
Facts & features
Interior
Bedrooms & bathrooms
- Bedrooms: 3
- Bathrooms: 4
- Full bathrooms: 3
- 1/2 bathrooms: 1
Heating
- Central, Electric
Cooling
- Central Air, Electric
Appliances
- Included: Dishwasher, Dryer, Electric Range, Microwave, Washer
Features
- High Ceilings, Ceiling Fan(s), High Speed Internet, Kitchen Island
- Flooring: Concrete, Wood, Tile
- Basement: Crawl Space
- Number of fireplaces: 2
- Fireplace features: Gas
Interior area
- Total structure area: 3,660
- Total interior livable area: 3,660 sqft
Property
Features
- Levels: Three Or More
- Stories: 2
- Patio & porch: Deck, Covered
- Pool features: Association
- Has view: Yes
- View description: Mountain(s)
Lot
- Size: 1.05 Acres
Details
- Parcel number: 113D C 01000 000
- Special conditions: Standard
Construction
Type & style
- Home type: SingleFamily
- Architectural style: Cabin
- Property subtype: Residential
Materials
- Wood Siding
Condition
- New construction: Yes
- Year built: 2023
Utilities & green energy
- Sewer: Septic Tank
- Water: Well
- Utilities for property: Electricity Available
Community & HOA
Community
- Security: Security Gate
- Subdivision: Shagbark
HOA
- Has HOA: Yes
- Amenities included: Clubhouse, Pool, Gated, Playground
- Services included: Maintenance Grounds
- HOA fee: $950 annually
Location
- Region: Sevierville
Financial & listing details
- Price per square foot: $297/sqft
- Annual tax amount: $4,433
- Date on market: 10/3/2025
- Electric utility on property: Yes
Price history
| Date | Event | Price |
|---|---|---|
| 10/31/2025 | Sold | $1,087,000$297/sqft |
Source:  RealTracs MLS as distributed by MLS GRID #3299632 Report a problem RealTracs MLS as distributed by MLS GRID #3299632 Report a problem | ||
Public tax history
Tax history is unavailable.
Neighborhood: 37862
Nearby homes
- $1,087,0003 bd4 ba3.6k sqft2241 Headrick Lead, Sevierville, TN 37862Sold
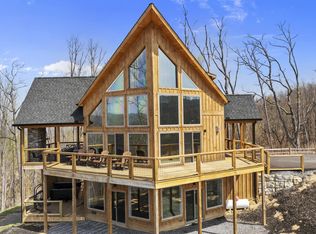
- $778,5003 bd3 ba1.9k sqft2247 Headrick Lead, Sevierville, TN 37862Sold

- $95,000-- bd-- ba-- sqftHeadrick Lead, Sevierville, TN 37862Sold
- $16,000-- bd-- ba-- sqftHeadrick Lead, Sevierville, TN 37862Off Market
- $30,0000.9 Acres2230 Headrick Lead, Sevierville, TN 37862Sold
- $9,000-- bd-- ba-- sqftHeadrick Lead, Sevierville, TN 37862Off Market
- $80,0000.9 AcresHeadrick Lead, Sevierville, TN 37862Sold
- $80,0000.9 Acres0 Headrick Lead LOT 5, Sevierville, TN 37862Sold
Nearby schools
GreatSchools rating
- 6/10Wearwood Elementary SchoolGrades: PK-6Distance: 1.9 mi
- 4/10Pigeon Forge Middle SchoolGrades: 7-9Distance: 4.8 mi
- 6/10Pigeon Forge High SchoolGrades: 10-12Distance: 4.9 mi
Schools provided by the listing agent
- Elementary: Wearwood Elementary
- High: Pigeon Forge High School
Source: RealTracs MLS as distributed by MLS GRID. This data may not be complete. We recommend contacting the local school district to confirm school assignments for this home.
Get a cash offer in 3 minutes
Find out how much your home could sell for in as little as 3 minutes with a no-obligation cash offer.
Estimated market value
$1,053,200
Get a cash offer in 3 minutes
Find out how much your home could sell for in as little as 3 minutes with a no-obligation cash offer.
Estimated market value
$1,053,200
- Tennessee
- Sevier County
- Sevierville
- 37862
- 2241 Headrick Lead Lot 5
Nearby cities
Nearby zip codes
Other Sevierville Topics
