Skip main navigation
Off market
  • $616,000

    2241 Long Bow Chase NW, Kennesaw, GA 30144

    5beds
    4,250sqft
    SingleFamily
    Built in 2017
    10,454 Square Feet Lot
    $616,000 Zestimate®
    $145/sqft
    $6,095 Estimated rent

    Home value

    $616,000

    $585,000 - $647,000

    $6,095/mo

    Zestimate® history
    Loading
    Loading...

    Owner options

    List your home for rent

    $6,095/mo

    Rent Zestimate®

    Find your next renter with Zillow Rental Manager. Plus, with online applications, you can quickly screen prospective tenants – for free.

    Learn more

    $6,095/mo

    Rent Zestimate®

    Refinance and save

    $3,836/mo

    Est. payment

    Refinancing to a lower rate could help reduce your monthly payments and save thousands over the life of the loan.

    See today's rates

    $3,836/mo

    Est. payment

    Explore your selling options

    Work with a Zillow partner agent

    Leverage their expertise and Zillow's premium Showcase listings to get your home seen by more buyers.

    Get started

    List with your own agent

    Get your home in front of millions of buyers by listing it on Zillow.

    Learn how to do it

    Sell it yourself

    Take full control of how buyers see your home on Zillow by listing For Sale by Owner (FSBO).

    List your home

    What's special

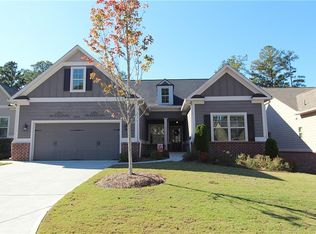
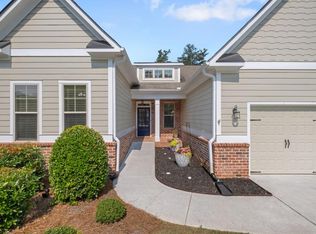
    This fabulous 5 bedroom, 4 bath home is just right for the empty-nesters who love having company visit! Located on a cul de sac, this home has everything you want: master bedroom on the main plus two additional bedrooms and bath on opposite side of home. You're going to love cooking your guests' favorite meals in the fabulous kitchen. It's so pretty with white cabinetry, beautiful granite and an incredible back splash and gas range. There's a breakfast area as well, and this is all open to the comfortably-sized family room with soaring ceiling and brick fireplace.There's also a nicely-sized dining room. Everyone loves sitting around a table with friends or family, having a great meal and then just hanging out. This dining room is perfect for that. Beautiful hardwoods throughout the living spaces on main. Exquisite tile and counters in bathrooms. Bedrooms are carpeted. Upstairs, you'll be surprised to find a huge bonus room/true fourth bedroom and full bath. No detail is spared. But wait! Are you ready to be surprised and delighted? The basement is going to do just that for you. There is so much space you probably won't have enough furniture to fill it up. The bathroom is exquisite with a large, custom shower. There's another large bedroom, another family room and a huge room that could be a theater room. All these spaces have beautiful, durable luxury vinyl plank. The unfinished storage space is even fabulous! Irrigation system in front and back yards. This home won't last long. Although it is a 55+ community, HOA 20% threshold for under 55 has not been met. You can live in this fabulous community and not be 55. You don't have to wish you were already 55.

    This property is off market, which means it's not currently listed for sale or rent on Zillow. This may be different from what's available on other websites or public sources.

    Facts & features

    Interior

    Bedrooms & bathrooms
    • Bedrooms: 5
    • Bathrooms: 4
    • Full bathrooms: 4
    • Main level bathrooms: 2
    • Main level bedrooms: 3
    Heating
    • Forced air, Gas
    Cooling
    • Central
    Appliances
    • Included: Dishwasher, Garbage disposal, Microwave, Range / Oven
    • Laundry: Laundry Room
    Features
    • Double Vanity, Walk-In Closet(s), High Ceilings, Cable TV Connections, Entrance Foyer, Hardwood Floors, Tile Floors, Carpet, Tray Ceiling(s)
    • Flooring: Tile, Hardwood
    • Basement: Finished, Full, Walk-Out Access, Bath Finished, Daylight, Walk-Up Access
    • Has fireplace: Yes
    • Fireplace features: Family Room, Gas Starter, Factory Built
    Interior area
    • Structure area source: Public Record
    • Total interior livable area: 4,250 sqft
    • Finished area below ground: 0

    Property

    Parking
    • Total spaces: 2
    • Parking features: Garage - Attached
    • Details: Attached, 2 Car, Kitchen Level Entry, Auto Garage Door
    Accessibility
    • Accessibility features: Accessible Doors, Accessible Entrance, Accessible Hallway(s)
    Features
    • Patio & porch: Deck/Patio
    • Exterior features: Cement / Concrete
    Lot
    • Size: 10,454 Square Feet
    • Features: Level, Private Backyard
    Details
    • Additional structures: Garage(s)
    • Parcel number: 20010103810

    Construction

    Type & style
    • Home type: SingleFamily
    • Architectural style: Ranch, Craftsman
    Materials
    • brick
    • Roof: Composition
    Condition
    • Year built: 2017

    Utilities & green energy

    • Sewer: Sewer In Street
    • Water: Public Water
    Green energy
    • Energy efficient items: Double Pane/Thermo

    Community & HOA

    Community
    • Features: Fifty Five Plus Active Community
    • Security: Alarm - Smoke/Fire
    • Senior community: Yes
    HOA
    • Has HOA: Yes
    • Amenities included: Neighborhood Association, Sidewalks, Street Lights, Underground Utilities, Retirement Community, Walk To Schools, Walk To Shopping
    • Services included: Maintenance Grounds
    • HOA fee: $150 monthly
    Location
    • Region: Kennesaw

    Financial & listing details

    • Price per square foot: $145/sqft
    • Tax assessed value: $573,940
    • Annual tax amount: $6,922

    Price history

    DateEventPrice
    9/1/2022Sold$565,000-5.8%$133/sqft
    Source: FMLS GA #7092351 Report a problem
    8/26/2022Pending sale$599,900$141/sqft
    Source: FMLS GA #7092351 Report a problem
    8/5/2022Contingent$599,900$141/sqft
    Source: FMLS GA #7092351 Report a problem
    8/5/2022Pending sale$599,900$141/sqft
    Source: GAMLS #10076799 Report a problem
    8/1/2022Listed for sale$599,900+37.9%$141/sqft
    Source: GAMLS #10076799 Report a problem
    8/24/2020Sold$435,000-3.3%$102/sqft
    Source: FMLS GA #6755018 Report a problem
    8/5/2020Pending sale$450,000$106/sqft
    Source: Keller Williams Rlty Consultants #6755018 Report a problem
    7/23/2020Listed for sale$450,000+28.2%$106/sqft
    Source: Keller Williams Rlty Consultants #6755018 Report a problem
    5/20/2017Sold$350,900$83/sqft
    Source: Public Record Report a problem

    Public tax history

    YearProperty taxesTax assessment
    2024$6,922 +17.7%$229,576 +17.7%
    2023$5,883 +228.2%$195,128 +12.6%
    2022$1,793 $173,280
    2021$1,793 +16.8%$173,280 +7.9%
    2020$1,534 $160,656
    2019$1,534 +5.4%$160,656 +19.4%
    2018$1,456 $134,572 +511.7%
    2017$1,456 $22,000
    Find assessor info on the county website

    Neighborhood: 30144

    Nearby schools

    GreatSchools rating
    Schools provided by the listing agent
    • Elementary: Big Shanty
    • Middle: Awtrey
    • High: Pebblebrook

    Source: The MLS. This data may not be complete. We recommend contacting the local school district to confirm school assignments for this home.

    Get a cash offer in 3 minutes
    Find out how much your home could sell for in as little as 3 minutes with a no-obligation cash offer.
    Estimated market value
    $616,000
    Get a cash offer in 3 minutes
    Find out how much your home could sell for in as little as 3 minutes with a no-obligation cash offer.
    Estimated market value
    $616,000