Skip main navigation
Closed
  • $534,500

    2245 Long Bow Chase NW, Kennesaw, GA 30144

    4beds
    3,168sqft
    Single Family Residence, Residential
    Built in 2017
    6,534 Square Feet Lot
    $533,900 Zestimate®
    $169/sqft
    $4,864 Estimated rent

    Home value

    $533,900

    $497,000 - $577,000

    $4,864/mo

    Zestimate® history
    Loading
    Loading...

    Owner options

    List your home for rent

    $4,864/mo

    Rent Zestimate®

    Find your next renter with Zillow Rental Manager. Plus, with online applications, you can quickly screen prospective tenants – for free.

    Learn more

    $4,864/mo

    Rent Zestimate®

    Refinance and save

    $3,444/mo

    Est. payment

    Refinancing to a lower rate could help reduce your monthly payments and save thousands over the life of the loan.

    See today's rates

    $3,444/mo

    Est. payment

    Explore your selling options

    Work with a Zillow partner agent

    Leverage their expertise and Zillow's premium Showcase listings to get your home seen by more buyers.

    Get started

    List with your own agent

    Get your home in front of millions of buyers by listing it on Zillow.

    Learn how to do it

    Sell it yourself

    Take full control of how buyers see your home on Zillow by listing For Sale by Owner (FSBO).

    List your home

    What's special

    Fenced backyardSpa-like feelHome officeMain-level primary suiteRanch with basementUpdated kitchenAbundant natural light
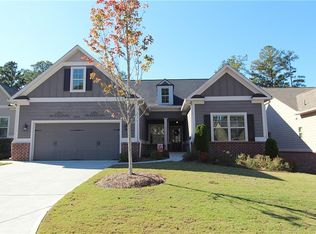
    Better-than-new Kennesaw ranch with basement in active adult community! Unlike most, this neighborhood allows up to 25% of residents with no age restriction, making it a rare find for multigenerational households or buyers seeking extra living space for guests, in-laws, or long-term visitors. Multigenerational living, in-law suite potential, near shops, hospital, KSU, Historic Square & I-75. Discover the perfect combination of space, flexibility, and low-maintenance living in this better-than-new ranch with a full daylight basement located in one of Kennesaw’s most desirable active adult communities. Step inside to find fresh paint, vaulted ceilings, and abundant natural light throughout. The open-concept fireside family room flows into an updated kitchen with painted cabinetry, quartz counters, custom pantry storage, and a bright breakfast nook that opens to a covered porch—perfect for morning coffee or evening relaxation. The main-level primary suite offers quartz counters, a spa-like feel, and new LVP flooring in the walk-in closet. Two secondary bedrooms and a full bath complete the main floor. Upstairs, a large bonus suite with private bath and walk-in closet is perfect for guests, a home office, or creative space. The partially finished daylight terrace level adds even more possibilities, featuring a home office, bourbon/man cave, and stubbed bath—ideal for a private in-law suite or teen retreat. With a chairlift already installed, accessibility is a breeze.Outside, enjoy a fenced backyard for pets and HOA-maintained lawn care so you can spend more time enjoying life. Prime Kennesaw location—just minutes from shops, restaurants, hospital, Kennesaw Historic Square, KSU, parks, and recreation, with quick access to I-75 for an easy commute to Downtown Atlanta, the Perimeter, Cumberland Mall, and Hartsfield-Jackson Airport. This home isn’t just move-in ready—it’s better than new and built for today’s lifestyles. Whether you’re downsizing, upsizing, or planning for the future, this is the Kennesaw ranch home that checks all the boxes.

    Zillow last checked:

    Listing updated:

    Listed by:

    Iliana Icen,

    Berkshire Hathaway HomeServices Georgia Properties

    Bought with:

    Valerie Parham, 358079

    Atlanta Communities

    Source: FMLS GA,MLS#: 7619569MLS Logo

    Facts & features

    Interior

    Bedrooms & bathrooms
    • Bedrooms: 4
    • Bathrooms: 3
    • Full bathrooms: 3
    • Main level bathrooms: 2
    • Main level bedrooms: 3
    Rooms
    • Room types: Bonus Room, Great Room
    Primary bedroom
    • Features: Master on Main, Oversized Master, Roommate Floor Plan
    • Level: Master on Main, Oversized Master, Roommate Floor Plan
    Bedroom
    • Features: Master on Main, Oversized Master, Roommate Floor Plan
    Primary bathroom
    • Features: Double Vanity, Separate Tub/Shower, Skylights, Whirlpool Tub
    Dining room
    • Features: Seats 12+, Separate Dining Room
    Kitchen
    • Features: Breakfast Bar, Breakfast Room, Cabinets Stain, Kitchen Island, Stone Counters, View to Family Room
    Heating
    • Forced Air, Natural Gas, Zoned
    Cooling
    • Ceiling Fan(s), Central Air
    Appliances
    • Included: Dishwasher, Disposal, Gas Cooktop, Gas Oven, Gas Range, Gas Water Heater, Microwave, Range Hood, Self Cleaning Oven
    • Laundry: Laundry Room, Main Level
    Features
    • Beamed Ceilings, Cathedral Ceiling(s), Crown Molding, Double Vanity, Entrance Foyer, High Ceilings 9 ft Main, High Speed Internet, Vaulted Ceiling(s), Walk-In Closet(s)
    • Flooring: Carpet, Hardwood
    • Windows: Insulated Windows, Shutters, Skylight(s)
    • Basement: Bath/Stubbed,Daylight,Exterior Entry,Full,Interior Entry
    • Attic: Pull Down Stairs
    • Number of fireplaces: 1
    • Fireplace features: Factory Built, Family Room, Gas Starter, Glass Doors
    • Common walls with other units/homes: No Common Walls
    Interior area
    • Total structure area: 3,168
    • Total interior livable area: 3,168 sqft
    • Finished area above ground: 2,675
    • Finished area below ground: 493

    Property

    Parking
    • Total spaces: 2
    • Parking features: Driveway, Garage, Garage Door Opener, Kitchen Level, Level Driveway
    • Garage spaces: 2
    • Has uncovered spaces: Yes
    Accessibility
    • Accessibility features: Accessible Bedroom, Accessible Full Bath, Accessible Kitchen, Grip-Accessible Features, Stair Lift
    Features
    • Levels: One and One Half
    • Stories: 1
    • Patio & porch: Covered, Deck, Patio
    • Exterior features: Other, No Dock
    • Pool features: None
    • Has spa: Yes
    • Spa features: Bath, None
    • Fencing: Back Yard,Wood
    • Has view: Yes
    • View description: Other
    • Waterfront features: None
    • Body of water: None
    Lot
    • Size: 6,534 Square Feet
    • Dimensions: 60X150X60X105
    • Features: Back Yard, Cul-De-Sac, Front Yard, Level
    Details
    • Additional structures: None
    • Parcel number: 20010103790
    • Other equipment: None
    • Horse amenities: None

    Construction

    Type & style
    • Home type: SingleFamily
    • Architectural style: Craftsman,Ranch
    • Property subtype: Single Family Residence, Residential
    Materials
    • Brick, HardiPlank Type
    • Foundation: Concrete Perimeter
    • Roof: Composition
    Condition
    • Resale
    • New construction: No
    • Year built: 2017

    Utilities & green energy

    • Electric: 110 Volts
    • Sewer: Public Sewer
    • Water: Public
    • Utilities for property: Cable Available, Electricity Available, Natural Gas Available, Phone Available, Sewer Available, Underground Utilities, Water Available
    Green energy
    • Energy efficient items: None
    • Energy generation: None

    Community & HOA

    Community
    • Features: Homeowners Assoc, Near Schools, Near Shopping, Near Trails/Greenway, Sidewalks, Street Lights
    • Security: Carbon Monoxide Detector(s), Fire Alarm, Fire Sprinkler System, Secured Garage/Parking, Security Lights, Security Service, Security System Owned
    • Subdivision: Victoria Crossing
    HOA
    • Has HOA: No
    • Services included: Maintenance Grounds, Reserve Fund
    • HOA fee: $181 monthly
    Location
    • Region: Kennesaw

    Financial & listing details

    • Price per square foot: $169/sqft
    • Tax assessed value: $498,600
    • Annual tax amount: $5,497
    • Date on market: 7/22/2025
    • Cumulative days on market: 101 days
    • Ownership: Fee Simple
    • Electric utility on property: Yes
    • Road surface type: Asphalt

    Price history

    DateEventPrice
    10/15/2025Sold$534,500-2.8%$169/sqft
    Source: FMLS GA #7619569 Report a problem
    9/20/2025Pending sale$550,000$174/sqft
    Source: FMLS GA #7619569 Report a problem
    7/22/2025Price change$550,000-1.8%$174/sqft
    Source: GAMLS #10568986 Report a problem
    6/25/2025Price change$559,900-1.8%$177/sqft
    Source: FMLS GA #7591353 Report a problem
    6/6/2025Listed for sale$569,900+14%$180/sqft
    Source: GAMLS #10535932 Report a problem
    5/15/2023Sold$500,000+5.3%$158/sqft
    Source: Public Record Report a problem
    4/19/2023Pending sale$475,000$150/sqft
    Source: FMLS GA #7200353 Report a problem
    4/13/2023Contingent$475,000$150/sqft
    Source: FMLS GA #7200353 Report a problem
    4/10/2023Listed for sale$475,000+39.7%$150/sqft
    Source: FMLS GA #7200353 Report a problem
    2/28/2018Sold$339,900$107/sqft
    Source: FMLS GA #5946489 Report a problem

    Public tax history

    YearProperty taxesTax assessment
    2024$5,497 +304.9%$199,440 +17%
    2023$1,358 -10.9%$170,512 +8.3%
    2022$1,524 0%$157,376
    2021$1,524 +4.7%$157,376 +16.9%
    2020$1,456 $134,572
    2019$1,456 -64.3%$134,572
    2018$4,084 -23.8%$134,572 +511.7%
    2017$5,363 $22,000
    Find assessor info on the county website

    Neighborhood: 30144

    Nearby schools

    GreatSchools rating
    Schools provided by the listing agent
    • Elementary: Kennesaw/Big Shanty
    • Middle: Awtrey
    • High: North Cobb

    Source: FMLS GA. This data may not be complete. We recommend contacting the local school district to confirm school assignments for this home.

    Get a cash offer in 3 minutes
    Find out how much your home could sell for in as little as 3 minutes with a no-obligation cash offer.
    Estimated market value
    $533,900
    Get a cash offer in 3 minutes
    Find out how much your home could sell for in as little as 3 minutes with a no-obligation cash offer.
    Estimated market value
    $533,900