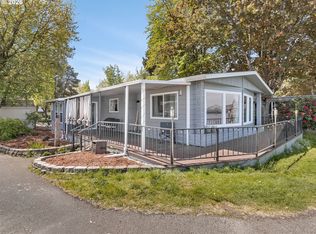
COLUMBIA RIVER FRONT LOCATION 180 DEGREE VIEW FROM 3 WALLS OF WINDOWS AND INCREDIBLE EXPENSIVE 70x8 COVERED DECK! COMPLETELY REMODELED! Seller says CASH buyers only. This home was gutted and remodeled a number of years ago with totally taped and textured walls, double-paned vinyl windows and just about everything else too! Large living room with 3 walls of windows for maximum river front view! This home has one of the best river view locations in the park! Vaulted ceiling, updated carpet. Kitchen was re-done with new cabinets, countertops, appliances, high quality flooring, adjustable shelving, above counter microwave and river view. Huge primary bedroom with completely remodeled bathroom - updated cabinets, extra deep tub, toilet, flooring and more. 2nd bedroom has 2 large closets with extensive organizers inside. Utility room is huge - 8x8 and has built in storage and the washer/dryer stay. ENORMOUS deck with handicap ramp wraps around 3 sides of the home. Side by side parking for 3 cars (RARE)! Storage unit with loft storage and built-ins. Space rent include watering and mowing of the lawn, use of 3 swimming pools, exercise room, basketball court, meeting rooms, walking paths, security and more. THIS IS LIKE LIVING IN A $800,000 stick bult river front home for only $1,455/month space rent! SELLER SAYS NO OTHER AGENTS ARE ALLOWED TO SHOW THE HOME.
Sold
$99,985
2241 N Menzies Dr, Portland, OR 97217
2beds
1,152sqft
Residential, Manufactured Home
Built in 1978
-- sqft lot
$-- Zestimate®
$87/sqft
$1,989 Estimated rent
Home value
Not available
Estimated sales range
Not available
$1,989/mo
Zestimate® history
Owner options
List your home for rent
$1,989/mo
Rent Zestimate®
Find your next renter with Zillow Rental Manager. Plus, with online applications, you can quickly screen prospective tenants – for free.
$1,989/mo
Rent Zestimate®
Refinance and save
$503/mo
Est. payment
Refinancing to a lower rate could help reduce your monthly payments and save thousands over the life of the loan.
$503/mo
Est. payment
Explore your selling options
Work with a Zillow partner agent
Leverage their expertise and Zillow's premium Showcase listings to get your home seen by more buyers.
Get startedList with your own agent
Get your home in front of millions of buyers by listing it on Zillow.
Learn how to do itSell it yourself
Take full control of how buyers see your home on Zillow by listing For Sale by Owner (FSBO).
List your homeWhat's special
Columbia river front locationHuge primary bedroomVaulted ceilingDouble-paned vinyl windowsTaped and textured wallsUpdated carpet
Zillow last checked:
Listing updated:
Listed by:
Jedidiah Kehrli JTKEHRLI@GMAIL.COM,
Crossroad Homes
Bought with:
Jedidiah Kehrli, 960300146
Crossroad Homes
Source: RMLS (OR),MLS#: 608025095
Facts & features
Interior
Bedrooms & bathrooms
- Bedrooms: 2
- Bathrooms: 2
- Full bathrooms: 2
- Main level bathrooms: 2
Rooms
- Room types: Utility Room, Bedroom 2, Dining Room, Family Room, Kitchen, Living Room, Primary Bedroom
Primary bedroom
- Features: Bathroom, Updated Remodeled, Wallto Wall Carpet
- Level: Main
- Area: 196
- Dimensions: 14 x 14
Bedroom 2
- Features: Closet Organizer, Wallto Wall Carpet
- Level: Main
- Area: 99
- Dimensions: 11 x 9
Dining room
- Features: Vaulted Ceiling, Wallto Wall Carpet
- Level: Main
- Area: 72
- Dimensions: 9 x 8
Kitchen
- Features: Dishwasher, Microwave, Pantry, Updated Remodeled, Free Standing Range, Free Standing Refrigerator, Laminate Flooring
- Level: Main
- Area: 130
- Width: 10
Living room
- Features: Updated Remodeled, Vaulted Ceiling, Wallto Wall Carpet
- Level: Main
- Area: 294
- Dimensions: 21 x 14
Heating
- Heat Pump
Cooling
- Heat Pump
Appliances
- Included: Dishwasher, Disposal, Free-Standing Range, Free-Standing Refrigerator, Microwave, Washer/Dryer, Electric Water Heater
- Laundry: Laundry Room
Features
- High Ceilings, Vaulted Ceiling(s), Built-in Features, Closet Organizer, Pantry, Updated Remodeled, Bathroom
- Flooring: Vinyl, Wall to Wall Carpet, Laminate
- Windows: Double Pane Windows, Vinyl Frames
- Basement: Crawl Space
Interior area
- Total structure area: 1,152
- Total interior livable area: 1,152 sqft
Property
Parking
- Total spaces: 1
- Parking features: Carport, Driveway
- Garage spaces: 1
- Has carport: Yes
- Has uncovered spaces: Yes
Accessibility
- Accessibility features: Accessible Approachwith Ramp, Ground Level, Main Floor Bedroom Bath, One Level, Utility Room On Main, Accessibility
Features
- Stories: 1
- Patio & porch: Covered Deck
- Exterior features: Yard
- Has view: Yes
- View description: River
- Has water view: Yes
- Water view: River
- Waterfront features: River Front
- Body of water: Columbia River
Lot
- Features: Level, Sprinkler, SqFt 0K to 2999
Details
- Additional structures: ToolShed
- Parcel number: M357599
- On leased land: Yes
- Lease amount: $1,455
- Land lease expiration date: 1789516800000
Construction
Type & style
- Home type: MobileManufactured
- Architectural style: Ranch
- Property subtype: Residential, Manufactured Home
Materials
- Metal Siding
- Roof: Composition
Condition
- Updated/Remodeled
- New construction: No
- Year built: 1978
Utilities & green energy
- Sewer: Public Sewer
- Water: Public
Community & HOA
HOA
- Has HOA: No
- Amenities included: Basketball Court, Commons, Gym, Management, Meeting Room, Party Room, Pool, Recreation Facilities, Sewer, Trash, Water, Weight Room
Location
- Region: Portland
Financial & listing details
- Price per square foot: $87/sqft
- Tax assessed value: $73,250
- Date on market: 5/11/2026
- Cumulative days on market: 21 days
- Listing terms: Cash
- Body type: Double Wide
Price history
| Date | Event | Price |
|---|---|---|
| 6/11/2026 | Sold | $99,985+0.1%$87/sqft |
Source:  RMLS (OR) #608025095 Report a problem RMLS (OR) #608025095 Report a problem | ||
| 6/2/2026 | Pending sale | $99,850$87/sqft |
Source: RMLS (OR) #608025095 Report a problem | ||
| 5/12/2026 | Listed for sale | $99,850$87/sqft |
Source: RMLS (OR) #608025095 Report a problem | ||
Public tax history
| Year | Property taxes | Tax assessment |
|---|---|---|
| 2025 | -- | -- |
| 2024 | -- | -- |
| 2023 | -- | -- |
| 2022 | -- | -- |
| 2021 | -- | -- |
| 2020 | -- | -- |
| 2019 | -- | -- |
| 2018 | -- | $28,450 -16.7% |
| 2017 | $865 +134.9% | $34,170 +55.3% |
| 2016 | $368 | $22,000 +19.4% |
| 2015 | $368 -64.5% | $18,430 -65.9% |
| 2014 | $1,036 | $54,110 |
Find assessor info on the county website
Neighborhood: Hayden Island
Nearby homes
- $202,1003 bd2 ba1.4k sqft2271 N Menzies Dr, Portland, OR 97217Off Market
- $156,0002 bd2 ba1.4k sqft2201 N Menzies Dr, Portland, OR 97217Sold
- $150,200-- bd2 ba1.7k sqft2291 N Menzies Dr, Portland, OR 97217Off Market

- $110,900-- bd1 ba868 sqft1503 N Hayden Island Dr UNIT 206, Portland, OR 97217Off Market
- $163,800-- bd2 ba1.8k sqft2256 N Menzies Dr, Portland, OR 97217Off Market
- $180,500-- bd2 ba1.5k sqft2276 N Menzies Dr, Portland, OR 97217Off Market
- $153,6004 bd2 ba1.5k sqft2286 N Menzies Dr, Portland, OR 97217Off Market
- $132,600-- bd2 ba1.4k sqft2301 N Menzies Dr, Portland, OR 97217Off Market
Nearby schools
GreatSchools rating
- 6/10Faubion Elementary SchoolGrades: PK-8Distance: 4.3 mi
- 2/10Roosevelt High SchoolGrades: 9-12Distance: 3.2 mi
- 5/10Jefferson High SchoolGrades: 9-12Distance: 4.1 mi
Schools provided by the listing agent
- Elementary: Faubion
- Middle: Faubion
- High: Jefferson
Source: RMLS (OR). This data may not be complete. We recommend contacting the local school district to confirm school assignments for this home.
- Oregon
- Multnomah County
- Portland
- 97217
- Hayden Island
- 2241 N Menzies Dr
Nearby cities
Nearby neighborhoods
Nearby zip codes
Other Portland Topics
