***Seller to provide a credit at closing equal to six (6) months of lot lease fees, currently $1,440 per month***Welcome to 2201 N Menzies Dr, a beautifully updated 2 bedroom, 2 bath home offering breathtaking views of the Columbia River, Mt. Hood, and the Vancouver waterfront. This spacious residence combines modern style with the serenity of riverfront living, the perfect retreat for year-round enjoyment. Step inside to an open, bright, great room where natural light pours through large windows framing the river. The chef’s kitchen shines with updated countertops, appliances, and a stylish breakfast bar ideal for entertaining or simply watching ships glide by. This home has been recently refreshed with luxury vinyl plank flooring, stainless appliances, and tastefully updated bathrooms. Located along the riverfront walking trail and just steps from Jantzen Beach shopping center. Community amenities include heated pool, clubhouse, fitness center, sports court, and a barber shop. Monthly ground/lot lease includes community amenities; there are no additional HOA fees.
Pending
Price cut: $10K (5/27)
$169,900
2201 N Menzies Dr, Portland, OR 97217
2beds
1,492sqft
Residential, Manufactured Home
Built in 1976
-- sqft lot
$-- Zestimate®
$114/sqft
$-- HOA
What's special
Modern styleSpacious residenceTastefully updated bathroomsUpdated countertopsLuxury vinyl plank flooringOpen bright great room
- 82 days |
- 2,574 |
- 224 |
Zillow last checked:
Listing updated:
Listed by:
Tom Ford tomford@equitygroup.com,
RE/MAX Equity Group
Source: RMLS (OR),MLS#: 127026018
Facts & features
Interior
Bedrooms & bathrooms
- Bedrooms: 2
- Bathrooms: 2
- Full bathrooms: 2
- Main level bathrooms: 2
Rooms
- Room types: Sun Room, Laundry, Bedroom 2, Dining Room, Family Room, Kitchen, Living Room, Primary Bedroom
Primary bedroom
- Features: Closet, Double Sinks, Ensuite, Jetted Tub, Vinyl Floor
- Level: Main
- Area: 156
- Dimensions: 12 x 13
Bedroom 2
- Features: Bookcases, Closet, Vinyl Floor
- Level: Main
- Area: 99
- Dimensions: 9 x 11
Dining room
- Features: Vinyl Floor
- Level: Main
- Area: 132
- Dimensions: 11 x 12
Kitchen
- Features: Builtin Refrigerator, Dishwasher, Eat Bar, Free Standing Range, Vinyl Floor
- Level: Main
- Area: 294
- Width: 21
Living room
- Features: Exterior Entry, Vinyl Floor
- Level: Main
- Area: 462
- Dimensions: 21 x 22
Heating
- Heat Pump
Cooling
- Central Air, Heat Pump
Appliances
- Included: Dishwasher, Free-Standing Refrigerator, Range Hood, Stainless Steel Appliance(s), Built-In Refrigerator, Free-Standing Range, Electric Water Heater
- Laundry: Laundry Room
Features
- Hookup Available, Bookcases, Closet, Eat Bar, Double Vanity
- Flooring: Laminate, Luxury Vinyl Plank, Vinyl
- Doors: Sliding Doors
- Windows: Double Pane Windows, Vinyl Frames
- Basement: Crawl Space
Interior area
- Total structure area: 1,492
- Total interior livable area: 1,492 sqft
Video & virtual tour
Property
Parking
- Parking features: Carport, Driveway
- Has carport: Yes
- Has uncovered spaces: Yes
Features
- Levels: One
- Stories: 1
- Patio & porch: Covered Patio, Deck
- Exterior features: Exterior Entry
- Has spa: Yes
- Spa features: Bath
- Has view: Yes
- View description: City, Mountain(s), River
- Has water view: Yes
- Water view: River
- Waterfront features: River Front
- Body of water: Columbia River
Lot
- Features: Level, SqFt 0K to 2999
Details
- Additional structures: ToolShed
- Parcel number: M356798
- On leased land: Yes
- Lease amount: $1,440
- Land lease expiration date: 1798675200000
Construction
Type & style
- Home type: MobileManufactured
- Property subtype: Residential, Manufactured Home
Materials
- Aluminum Siding, Lap Siding
- Foundation: Pillar/Post/Pier, Skirting
- Roof: Composition
Condition
- Resale
- New construction: No
- Year built: 1976
Utilities & green energy
- Sewer: Public Sewer
- Water: Public
Community & HOA
Community
- Subdivision: Hayden Island
HOA
- Has HOA: No
- Amenities included: All Landscaping, Athletic Court, Basketball Court, Commons, Gym, Meeting Room, Party Room, Pool, Recreation Facilities, Tennis Court, Weight Room
Location
- Region: Portland
Financial & listing details
- Price per square foot: $114/sqft
- Tax assessed value: $87,650
- Date on market: 5/7/2026
- Cumulative days on market: 82 days
- Listing terms: Cash,Conventional,FHA
- Road surface type: Paved
- Body type: Double Wide
Tom Ford
Tom Ford
(503) 702-5132
By pressing Contact Agent, you agree that the real estate professional identified above may call/text you about your search, which may involve use of automated means and pre-recorded/artificial voices. You don't need to consent as a condition of buying any property, goods, or services. Message/data rates may apply. You also agree to our Terms of Use. Zillow does not endorse any real estate professionals. We may share information about your recent and future site activity with your agent to help them understand what you're looking for in a home.
Estimated market value
Not available
Estimated sales range
Not available
Not available
Price history
| Date | Event | Price |
|---|---|---|
| 7/16/2026 | Pending sale | $169,900$114/sqft |
Source:  RMLS (OR) #127026018 Report a problem RMLS (OR) #127026018 Report a problem | ||
| 5/27/2026 | Price change | $169,900-5.6%$114/sqft |
Source: RMLS (OR) #127026018 Report a problem | ||
| 5/7/2026 | Listed for sale | $179,900-5.3%$121/sqft |
Source: RMLS (OR) #127026018 Report a problem | ||
| 4/27/2026 | Listing removed | $189,900$127/sqft |
Source: My State MLS #11660202 Report a problem | ||
| 3/26/2026 | Price change | $189,900-5%$127/sqft |
Source: My State MLS #11660202 Report a problem | ||
| 3/17/2026 | Price change | $199,999-2.9%$134/sqft |
Source: My State MLS #11660202 Report a problem | ||
| 2/20/2026 | Listed for sale | $205,999+34.6%$138/sqft |
Source: My State MLS #11660202 Report a problem | ||
| 5/30/2025 | Sold | $153,000-10%$103/sqft |
Source: RMLS (OR) #503252559 Report a problem | ||
| 5/19/2025 | Pending sale | $170,000$114/sqft |
Source: RMLS (OR) #503252559 Report a problem | ||
| 5/6/2025 | Price change | $170,000-8.1%$114/sqft |
Source: RMLS (OR) #503252559 Report a problem | ||
| 4/25/2025 | Price change | $184,900-2.6%$124/sqft |
Source: RMLS (OR) #503252559 Report a problem | ||
| 4/21/2025 | Price change | $189,900-4.1%$127/sqft |
Source: RMLS (OR) #503252559 Report a problem | ||
| 4/19/2025 | Price change | $198,000-1%$133/sqft |
Source: RMLS (OR) #503252559 Report a problem | ||
| 4/9/2025 | Price change | $199,900-3%$134/sqft |
Source: RMLS (OR) #503252559 Report a problem | ||
| 4/4/2025 | Price change | $206,000-0.5%$138/sqft |
Source: RMLS (OR) #503252559 Report a problem | ||
| 3/24/2025 | Price change | $207,000-0.5%$139/sqft |
Source: RMLS (OR) #503252559 Report a problem | ||
| 3/8/2025 | Price change | $208,000-0.5%$139/sqft |
Source: RMLS (OR) #503252559 Report a problem | ||
| 3/4/2025 | Price change | $209,000-6.7%$140/sqft |
Source: RMLS (OR) #503252559 Report a problem | ||
| 2/19/2025 | Price change | $224,000-2.2%$150/sqft |
Source: RMLS (OR) #503252559 Report a problem | ||
| 2/3/2025 | Price change | $229,000-8.4%$153/sqft |
Source: RMLS (OR) #503252559 Report a problem | ||
| 1/7/2025 | Listed for sale | $249,900$167/sqft |
Source: RMLS (OR) #503252559 Report a problem | ||
Public tax history
| Year | Property taxes | Tax assessment |
|---|---|---|
| 2025 | -- | -- |
| 2024 | -- | -- |
| 2023 | -- | -- |
| 2022 | $1,028 +10.5% | $41,300 +3% |
| 2021 | $930 +13.8% | $40,100 +3% |
| 2020 | $818 +3.3% | $38,940 +3% |
| 2019 | $792 | $37,810 +3% |
| 2018 | $792 -33.8% | $36,710 -38.2% |
| 2017 | $1,196 +196.5% | $59,410 +146.4% |
| 2016 | $403 | $24,110 +9.4% |
| 2015 | $403 -42.6% | $22,040 -40.9% |
| 2014 | $703 +12.3% | $37,310 +1% |
| 2013 | $626 +11.7% | $36,930 +5.2% |
| 2012 | $560 -14.7% | $35,120 -15% |
| 2011 | $657 -2.2% | $41,320 -1.6% |
| 2010 | $672 -8.1% | $41,990 -8.3% |
| 2009 | $731 +12.9% | $45,800 +11.5% |
| 2008 | $647 -1.9% | $41,070 -1.5% |
| 2007 | $660 +12.6% | $41,700 +11.7% |
| 2006 | $586 -1.8% | $37,340 -1.4% |
| 2005 | $597 -7.6% | $37,880 -1.4% |
| 2004 | $646 +5.5% | $38,420 +5.5% |
| 2003 | $612 -3.9% | $36,420 -3.3% |
| 2002 | $638 -43.4% | $37,650 -30% |
| 2000 | $1,127 | $53,790 |
| 1999 | -- | -- |
Find assessor info on the county website
Monthly payment
Climate risks
Neighborhood: Hayden Island
Nearby schools
GreatSchools rating
- 6/10Faubion Elementary SchoolGrades: PK-8Distance: 4.2 mi
- 2/10Roosevelt High SchoolGrades: 9-12Distance: 3.2 mi
- 5/10Jefferson High SchoolGrades: 9-12Distance: 4.1 mi
Schools provided by the listing agent
- Elementary: Faubion
- Middle: Faubion
- High: Jefferson,Roosevelt
Source: RMLS (OR). This data may not be complete. We recommend contacting the local school district to confirm school assignments for this home.
- $138,400-- bd2 ba1.5k sqft2216 N Menzies Dr, Portland, OR 97217Off Market
- $148,1003 bd2 ba1.5k sqft1501 N Hayden Island Dr UNIT 114E, Portland, OR 97217Off Market
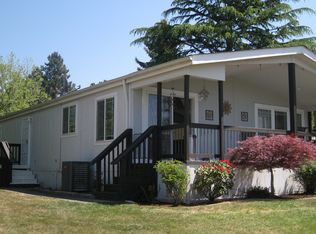
- $99,9852 bd2 ba1.1k sqft2241 N Menzies Dr, Portland, OR 97217Sold

- $166,4002 bd2 ba1.5k sqft1503 N Hayden Island Dr UNIT 136, Portland, OR 97217Off Market
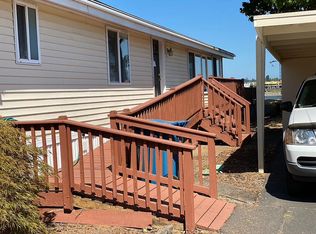
- $110,100-- bd1 ba868 sqft1503 N Hayden Island Dr UNIT 206, Portland, OR 97217Off Market
- $156,700-- bd2 ba1.8k sqft2256 N Menzies Dr, Portland, OR 97217Off Market
- $140,7004 bd2 ba1.1k sqft12730 N Scouler Ave, Portland, OR 97217Off Market
- $178,000-- bd2 ba1.5k sqft2276 N Menzies Dr, Portland, OR 97217Off Market
Similar homes
- $129,9502 bd2 ba1.1k sqft1501 N Hayden Island Dr, Portland, OR 97217Active

 MLS ID #294037180, Steve Ahmed, Knipe Realty ERA Powered. RMLS (OR)
 - $170,0002 bd2 ba1.1k sqft3909 E Fourth Plain Blvd Unit 4, Vancouver, WA 98661Active
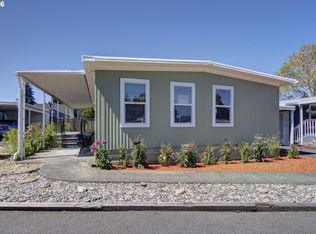 MLS ID #171372443, Yana Pavlenko, The Lachlan Group LLC. RMLS (OR)
 - $224,7772 bd2 ba1.1k sqft470 N Hayden Island Dr #105, Portland, OR 97217Active
 MLS ID #757192043, Matthew Callison, RE/MAX Advantage Group. RMLS (OR)
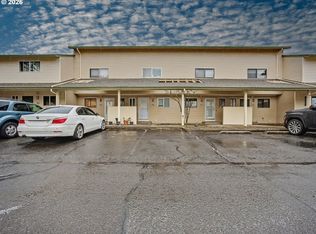
 - $239,0002 bd2 ba1.1k sqft445 N Hayden Bay Dr #71, Portland, OR 97217Active
 MLS ID #416002145, Patrick Fry, Premiere Property Group LLC. RMLS (OR)
 - $189,0003 bd2 ba1.6k sqft5701 NE St Johns Road #21, Vancouver, WA 98661ActiveMLS ID #2538765, Nick Atwood. NWMLS as distributed by MLS GRID
- $159,9002 bd2 ba1.4k sqft5404 NE 121st Ave Unit 17, Vancouver, WA 98682ActiveMLS ID #451427373, Scott Bradley, John L. Scott Real Estate. RMLS (OR)
- $160,0003 bd2 ba1.6k sqft300 SW 7th Ave Unit 803, Battle Ground, WA 98604ActiveMLS ID #653781477, Valerie Knight, Berkshire Hathaway HomeServices NW Real Estate. RMLS (OR)
- $160,0003 bd2 ba1.2k sqft15619 NE Caples Rd, Brush Prairie, WA 98606ActiveMLS ID #137222634, Heidi Hazel, Berkshire Hathaway HomeServices NW Real Estate. RMLS (OR)
- $175,0003 bd2 ba1.8k sqft13640 SE Highway 212 Unit 24, Clackamas, OR 97015ActiveMLS ID #307197919, Monique Farinha, Premiere Property Group LLC. RMLS (OR)
- $175,0003 bd2 ba1.5k sqft17561 SW Hancock Way, Beaverton, OR 97006ActiveMLS ID #401551673, JoAnne Flood, Keller Williams Realty Portland Elite. RMLS (OR)
- $159,9002 bd2 ba1.4k sqft10400 SE Cook Ct Unit 74, Milwaukie, OR 97222For SaleMLS ID #11742223, Alesia Jenkins, CMS Homes. My State MLS
- $135,0003 bd2 ba1.5k sqft507 NE 99th St Unit 57, Vancouver, WA 98665ActiveMLS ID #599411355, Michele Montoya, MORE Realty, Inc. RMLS (OR)
- $178,0003 bd2 ba1.8k sqft17401 SE 39th Street #165, Vancouver, WA 98683ActiveMLS ID #2435244, Chana I. Dolbey. NWMLS as distributed by MLS GRID
- $160,0003 bd2 ba1.6k sqft300 SW 7th Ave Unit 508, Battle Ground, WA 98604ActiveMLS ID #350075533, Tierre Benton, Realty Pro, Inc.. RMLS (OR)
- $186,0002 bd2 ba1k sqft312 NE 103rd St, Vancouver, WA 98685ActiveMLS ID #248435255, Gregory Sobotka, Think Real Estate. RMLS (OR)
- $170,0002 bd1 ba796 sqft2706 SE 138th Ave APT 29, Portland, OR 97236ActiveMLS ID #162392636, Michele Montoya, MORE Realty. RMLS (OR)
- $175,0003 bd2 ba1k sqft843 SW Broadway Dr APT 61, Portland, OR 97201ActiveMLS ID #740508986, Jessica Shaw, John L. Scott Portland Central. RMLS (OR)
- $119,9002 bd2 ba1k sqft507 NE 99th St Unit 91, Vancouver, WA 98665ActiveMLS ID #310487857, Jodi Ferguson, Berkshire Hathaway HomeServices NW Real Estate. RMLS (OR)
- $165,0002 bd2 ba922 sqft6220 SW Capitol Hwy APT 7, Portland, OR 97239ActiveMLS ID #441507208, Cassandra Skelley, PDX Dwellings LLC. RMLS (OR)
- $179,9003 bd2 ba1.4k sqft11515 NE 71st St Unit 54, Vancouver, WA 98662ActiveMLS ID #506218490, Jonathan Casares, Zenith Properties NW, LLC. RMLS (OR)
