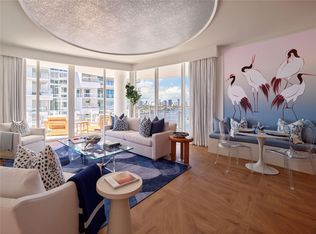
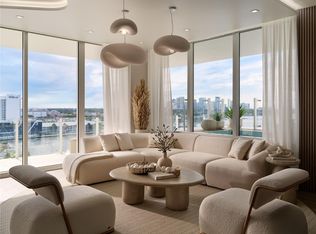
Fort Lauderdale's most coveted sky residence — THE PRICE JUST MOVED - the one and only Azul Penthouse at Pier Sixty-Six. This NE corner showpiece with wraparound terrace has iconic panoramic views of the ocean, Intracoastal, and skyline. Designed by celebrity firm P&H Interiors, it features floor-to-ceiling glass, a private plunge pool, a chef's kitchen with Wolf/Sub-Zero appliances, and a wine tower. The dining room is crowned by an Alain Ellouz handcrafted alabaster-and-crystal light sculpture, complemented by exquisite curated art pieces. Enjoy 12 dining venues, world-class spa, three resort pools, a 5,000-ft superyacht marina, and Pentagon-level security. No buildout. No delays. The only penthouse of its kind at Pier Sixty-Six — a priceless masterpiece in the sky. 2 parking spaces (self-park + valet), 2-week condo association approval, club membership included with purchase. Now repositioned to capture immediate attention in the most coveted ultra luxury property for the superyacht owner, Move-in ready. A rare opportunity to secure a penthouse with the best unobstructed rare views from the top in Fort Lauderdale. Effortless lifestyle only at Pier Sixty-Six.
Accepting backups
$7,950,000
2241 SE 17th Street #Ph2, Fort Lauderdale, FL 33316
3beds
2,878sqft
:
Get pre-qualified$61,921/mo
Condominium
Built in 2025
-- sqft lot
$-- Zestimate®
$2,762/sqft
$6,495/mo HOA
What's special
Private plunge poolFloor-to-ceiling glassWine towerExquisite curated art pieces
- 300 days |
- 96 |
- 2 |
Zillow last checked:
Listing updated:
Listed by:
Patricia Gulati 954-817-7781,
One Sotheby's Int'l Realty
Source: BeachesMLS,MLS#: F10531403 Originating MLS: BeachesMLS
Originating MLS: BeachesMLSFacts & features
Interior
Bedrooms & bathrooms
- Bedrooms: 3
- Bathrooms: 4
- Full bathrooms: 3
- 1/2 bathrooms: 1
- Main level bathrooms: 3
- Main level bedrooms: 3
Heating
- Central
Cooling
- Central Air
Appliances
- Included: Dryer, Dishwasher, Gas Range, Refrigerator, Washer
- Laundry: Inside, Washer Dryer Install Allowed
Features
- Built-in Features, Bedroom on Main Level, Bathtub, Closet Cabinetry, Dual Sinks, Entrance Foyer, High Ceilings, Jetted Tub, Kitchen Island, Split Bedrooms, Soaking Tub, Separate Shower, Walk-In Closet(s), Bar
- Flooring: Ceramic Tile
- Windows: Blinds
- Has fireplace: No
- Furnished: Yes
Interior area
- Total structure area: 3,883
- Total interior livable area: 2,878 sqft
Video & virtual tour
Property
Parking
- Total spaces: 286
- Parking features: Assigned, Attached, Covered, Garage, Valet
- Attached garage spaces: 2
Accessibility
- Accessibility features: None
Features
- Levels: One
- Stories: 11
- Patio & porch: Open, Balcony
- Exterior features: Balcony, Outdoor Living Area
- Has private pool: Yes
- Has spa: Yes
- Has view: Yes
- View description: Intercoastal, Ocean
- Has water view: Yes
- Water view: Intercoastal,Ocean
- Waterfront features: Ocean Access
Details
- Parcel number: 504213cc0270
- Zoning: RM-2
- Special conditions: Standard,Listed As-Is
Construction
Type & style
- Home type: Condo
- Property subtype: Condominium
Materials
- Block
- Roof: Concrete
Condition
- New Construction
- New construction: Yes
- Year built: 2025
Details
- Builder model: B
Utilities & green energy
- Sewer: Public Sewer
- Water: Public
- Utilities for property: Cable Available
Community & HOA
Community
- Features: Gated
- Security: Security System, Fire Alarm, Gated Community, Lobby Secured, Smoke Detector(s), Security Guard
- Subdivision: Azul Condominium
HOA
- Has HOA: Yes
- Amenities included: Clubhouse, Fitness Center, Other, Parking, Security, Elevator(s)
- Services included: Common Areas, Maintenance Structure, Sewer, Trash, Water
- HOA fee: $6,495 monthly
Location
- Region: Fort Lauderdale
Financial & listing details
- Price per square foot: $2,762/sqft
- Tax assessed value: $5,805,000
- Annual tax amount: $108,525
- Date on market: 10/10/2025
- Cumulative days on market: 279 days
- Listing terms: Cash,Conventional
Estimated market value
Not available
Estimated sales range
Not available
Not available
Price history
| Date | Event | Price |
|---|---|---|
| 3/20/2026 | Price change | $7,950,000-17.6%$2,762/sqft |
Source:  BeachesMLS #F10531403 Report a problem BeachesMLS #F10531403 Report a problem | ||
| 10/17/2025 | Listed for sale | $9,650,000$3,353/sqft |
Source: BeachesMLS #F10531403 Report a problem | ||
Public tax history
| Year | Property taxes | Tax assessment |
|---|---|---|
| 2025 | $108,526 | $5,805,000 |
Find assessor info on the county website
Monthly payment
Est. payment
Payment breakdown
Explore the cost of this home by adjusting the details. Changes won't be saved.Climate risks
Neighborhood: Harbor Beach
Nearby schools
GreatSchools rating
- 9/10Harbordale Elementary SchoolGrades: PK-5Distance: 1.1 mi
- 6/10Sunrise Middle SchoolGrades: 6-8Distance: 3 mi
- 6/10Fort Lauderdale High SchoolGrades: 9-12Distance: 3.7 mi
- $5,300,0003 bd4 ba2.8k sqft2241 SE 17th St UNIT 601, Fort Lauderdale, FL 33316For Sale

- $5,350,0003 bd4 ba2.7k sqft2241 SE 17th St #704, Fort Lauderdale, FL 33316New Construction
- $5,500,0003 bd4 ba2.8k sqft2221 SE 17th St #804, Fort Lauderdale, FL 33316Sold
- $444,9503 bd3 ba-- sqft2221 SE 17th St #803, Fort Lauderdale, FL 33316Off Market
- $444,9503 bd3 ba-- sqft2221 SE 17th St #704, Fort Lauderdale, FL 33316Off Market
- $1,710,9003 bd3 ba-- sqft2221 SE 17th St UNIT LP1, Fort Lauderdale, FL 33316Off Market
- $1,710,9003 bd3 ba-- sqft2221 SE 17th St UNIT 701, Fort Lauderdale, FL 33316Off Market
- $6,250,0003 bd3 ba-- sqft2221 SE 17th St UNIT 302, Fort Lauderdale, FL 33316Sold
A local agent can set up tours, give advice and negotiate with sellers.
A local lender can help you make sure your offer is ready when you are.
Similar homes
- $5,300,0003 bd4 ba2.8k sqft2241 SE 17th Street #601, Fort Lauderdale, FL 33316For Sale
 MLS ID #F10533878, Timothy J Singer, Coldwell Banker Realty. BeachesMLS
 - $4,999,9993 bd4 ba2.2k sqftHarbor Villa 2, Fort Lauderdale, FL 33316New Construction
 MLS ID #B26038158, Patricia Gulati, One Sotheby's Int'l Realty. BeachesMLS
 - $5,350,0003 bd4 ba2.7k sqft2241 SE 17 Street #704, Fort Lauderdale, FL 33316New ConstructionMLS ID #F10538063, Summer Sawaya, One Sotheby's Int'l Realty. BeachesMLS
- $8,150,0004 bd5 ba3.7k sqftAuberge Beach, Fort Lauderdale, FL 33305For Sale

 MLS ID #A11909920, Michelle Nunez, Fortune International Realty. MIAMI
 - $7,500,0004 bd5 ba2.9k sqftThe Estates At Acqualina, Sunny Isles Beach, FL 33160For SaleMLS ID #A12063159, Karina Batievsky, Acqualina Realty. MIAMI
- $6,399,0003 bd5 ba3.3k sqftAuberge Residence And Spa, Fort Lauderdale, FL 33305New ConstructionMLS ID #A12009561, Jason Granieri, One Sotheby's International Realty. MIAMI
- $5,399,0004 bd4 ba3.2k sqft153 N Seabreeze Boulevard #2202-S, Fort Lauderdale, FL 33304New ConstructionMLS ID #B26059473, Maritza Meza Giusti, Coldwell Banker Realty. BeachesMLS
- $9,900,0004 bd5 ba3.7k sqft816 Riviera Isle Drive, Fort Lauderdale, FL 33301For SaleMLS ID #F10552711, Tim Elmes, Compass Florida, LLC. BeachesMLS
- $6,450,0003 bd5 ba3k sqftRitz Carlton Residences, North Miami Beach, FL 33160For SaleMLS ID #A12060636, Matthew Van Wie, Serhant. MIAMI
- $4,750,0003 bd4 ba3.2k sqft101, Fort Lauderdale, FL 33316For SaleMLS ID #F10388175, Gianpierre Giusti, Coldwell Banker Realty. BeachesMLS
- $3,999,0003 bd4 ba3.1k sqft151 N Seabreeze Blv #E-701, Fort Lauderdale, FL 33304For SaleMLS ID #F10549854, Cari Cascio, Douglas Elliman. BeachesMLS
- $8,000,0003 bd4 ba3k sqftSt Regis Bal Harbour, Bal Harbour, FL 33154For SaleMLS ID #A11892838, Lana Bell, Douglas Elliman. MIAMI
- $7,950,0004 bd5 ba3.5k sqftPorsche Design Tower, Sunny Isles Beach, FL 33160For SaleMLS ID #A11916897, Melissa Barragan, Dezer Platinum Realty LLC. MIAMI
- $4,995,0003 bd4 ba4.2k sqftRiva, Fort Lauderdale, FL 33304For SaleMLS ID #F10550466, Francisco Garcia, Engel & Voelkers Fort Lauderdale. BeachesMLS
- $5,445,0003 bd5 ba3.4k sqft2200, Fort Lauderdale, FL 33305For SaleMLS ID #F10535105, Maritza Meza Giusti, Coldwell Banker Realty. BeachesMLS
- $4,999,0003 bd4 ba3.1k sqft151 N Seabreeze Blv #E-2501, Fort Lauderdale, FL 33304For SaleMLS ID #F10555569, Cari Cascio, Douglas Elliman. BeachesMLS
- $4,599,0003 bd4 ba3.2k sqft153 N Seabreeze Blvd #1602, Fort Lauderdale, FL 33304For SaleMLS ID #B26039871, Mark Shannon PA, Douglas Elliman. BeachesMLS
- $5,400,0004 bd6 ba3.7k sqft1 N Fort Lauderdale Beach Blvd #1801/180, Fort Lauderdale, FL 33304For SaleMLS ID #F10532978, Cristian Michaels. Douglas Elliman
- $5,400,0004 bd6 ba3.7k sqft1 N Fort Lauderdale Beach Boulevard #1801 / 1808, Fort Lauderdale, FL 33304For SaleMLS ID #F10532978, Cristian B Michaels, Douglas Elliman. BeachesMLS
- $4,500,0004 bd5 ba3.2k sqft701 N Fort Lauderdale Beach Boulevard #902, Fort Lauderdale, FL 33304For SaleMLS ID #F10511849, Joshua E Dotoli, Compass Florida, LLC. BeachesMLS
