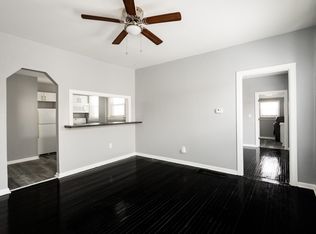
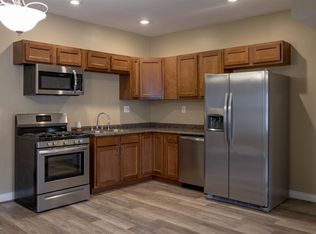
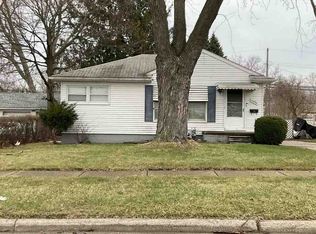
Historic Corktown Workers Cottage. In one of Detroit's hottest communities. The last property available. Very few sales in this area. Walking distance to the Ford Michigan Central Station (about 900 feet). Across the street from the Ford Corktown Information Center. Walking distance to where the new Detroit City Football Club Stadium will be constructed. Walking distance to restaurants and entertainment. 9'10" ceilings. Requires complete rehab. We can assist in finding reconstruction loans and project management. We highly recommend Michael Gordon from MGA Architects to design a million dollar property. A partner was going to renovate the property but is booked with other projects for several more years. We intended to tear down the newer rear addition, pickup the whole house and put a new full basement under it (with very high ceilings). Replace the removed portion with a new entertainer's kitchen, chef's kitchen, master suite and garage.
Buyer's Agent to verify all information. Buyer to pay $595 Doc Fee. We can assist in having the property renovated to your desires. Using our recommended architect the ARV should be somewhere be somewhere north of $800,000.
For sale
$246,000
2241 Vermont St, Detroit, MI 48216
2beds
1,112sqft
Single Family Residence
Built in 1900
4,356 Square Feet Lot
$-- Zestimate®
$221/sqft
$-- HOA
What's special
- 771 days
- 336
- 8
Zillow last checked:
Listing updated:
Listed by:
Carlos B Oxholm 248-410-3221,
Turnkey Complete Realty 248-410-3221
Source: Realcomp II,MLS#: 20240055310
Facts & features
Interior
Bedrooms & bathrooms
- Bedrooms: 2
- Bathrooms: 2
- Full bathrooms: 2
Bedroom
- Level: Entry
- Area: 168
- Dimensions: 12 x 14
Bedroom
- Level: Entry
- Area: 140
- Dimensions: 10 x 14
Other
- Level: Entry
Other
- Level: Entry
Dining room
- Level: Entry
- Area: 273
- Dimensions: 13 x 21
Family room
- Level: Entry
- Area: 266
- Dimensions: 14 x 19
Kitchen
- Level: Entry
- Area: 190
- Dimensions: 10 x 19
Heating
- Forced Air, Natural Gas
Features
- Basement: Partial,Unfinished
- Has fireplace: No
Interior area
- Total interior livable area: 1,112 sqft
- Finished area above ground: 1,112
Property
Parking
- Parking features: No Garage
Features
- Levels: One
- Stories: 1
- Entry location: GroundLevel
- Patio & porch: Covered, Porch
- Pool features: None
Lot
- Size: 4,356 Square Feet
- Dimensions: 35.00 x 130.00
Details
- Parcel number: W08I008640S
- Special conditions: Short Sale No,Standard
Construction
Type & style
- Home type: SingleFamily
- Architectural style: Cottage
- Property subtype: Single Family Residence
Materials
- Vinyl Siding
- Foundation: Basement, Block
Condition
- New construction: No
- Year built: 1900
Utilities & green energy
- Sewer: Public Sewer
- Water: Public
Community & HOA
Community
- Subdivision: SUB OF PT OF OL NO 1 LAFFERTY FARM (PLATS)
HOA
- Has HOA: No
Location
- Region: Detroit
Financial & listing details
- Price per square foot: $221/sqft
- Tax assessed value: $5,406
- Annual tax amount: $807
- Date on market: 8/2/2024
- Cumulative days on market: 771 days
- Listing agreement: Exclusive Right To Sell
- Listing terms: Cash,FHA 203K,Warranty Deed
Estimated market value
Not available
Estimated sales range
Not available
$2,418/mo
Price history
| Date | Event | Price |
|---|---|---|
| 8/2/2024 | Listed for sale | $246,000$221/sqft |
Source:  Realcomp II #20240055310 Report a problem Realcomp II #20240055310 Report a problem | ||
Public tax history
| Year | Property taxes | Tax assessment |
|---|---|---|
| 2025 | -- | $107,400 +25.2% |
| 2024 | -- | $85,800 +152.4% |
| 2023 | -- | $34,000 +128.2% |
| 2022 | -- | $14,900 -1.3% |
| 2021 | -- | $15,100 |
| 2020 | $1,139 +52.4% | $15,100 +23.8% |
| 2019 | $748 | $12,200 +79.4% |
| 2018 | $748 | $6,800 |
| 2017 | -- | $6,800 -77.9% |
| 2016 | $667 | $30,800 +217.5% |
| 2015 | $667 +50.8% | $9,700 -9.9% |
| 2013 | $442 -33.7% | $10,766 -30.2% |
| 2010 | $667 | $15,426 -12% |
| 2009 | -- | $17,529 -10.5% |
| 2008 | -- | $19,585 |
| 2007 | -- | $19,585 +5.5% |
| 2005 | $44 | $18,564 +3% |
| 2004 | -- | $18,023 +444.2% |
| 2001 | $276 +10.1% | $3,312 +3.2% |
| 2000 | $250 | $3,209 |
Find assessor info on the county website
Monthly payment
Est. payment
Payment breakdown
Explore the cost of this home by adjusting the details. Changes won't be saved.Climate risks
Neighborhood: Millenium Village
Similar homes
- $280,0003 bd1 ba888 sqft2745 Vermont St, Detroit, MI 48216For Sale

 MLS ID #20261009343, Beverly Jordan, Global Scope Real Estate Solutions. Realcomp II
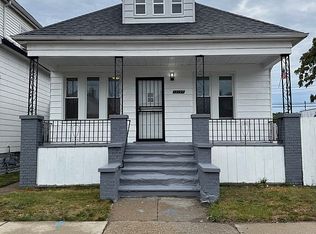
 - $260,0003 bd1 ba1.3k sqft12127 Mitchell St, Hamtramck, MI 48212For Sale By Owner
- $--3 bd1 ba1.2k sqft19493 Carrie St, Detroit, MI 48234Auction
 Auction.com 1
 - $--3 bd1 ba966 sqft12896 Berwyn Ave, Redford, MI 48239Auction
 ServiceLink Auction
 - $239,9003 bd2 ba1.5k sqft11659 Klinger St, Hamtramck, MI 48212For SaleMLS ID #20261058347, Badrul Choudhury, Home Pride Realty. Realcomp II
- $268,9904 bd2 ba1k sqft2960 Jacob St, Hamtramck, MI 48212For SaleMLS ID #20261063243, Polash Sanur, IKONIK REALTY. Realcomp II
- $239,9903 bd1 ba1.1k sqft12091 Sobieski St, Hamtramck, MI 48212For SaleMLS ID #20261014005, Sayful Alam, NextDoor Realty Group. Realcomp II
- $195,0002 bd1 ba1k sqft5033 Harold St, Hamtramck, MI 48212For SaleMLS ID #20261062637, Aminul Islam, Express Home Realty LLC. Realcomp II
