
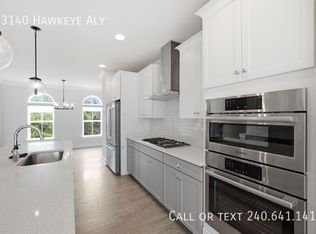
This 2013 built beautiful END UNIT town home is set against a picturesque backdrop of woods, offering both privacy and tranquility. The main level features an open floor plan with elegant wood floors, a spacious living room, and a separate dining area. The kitchen is a chef's dream, with a large island topped with granite that seats four comfortably, 42" cabinets, high-end appliances, and a handy powder room. From the kitchen, step out onto a deck that overlooks the serene woods and creek. The entry level includes a garage , a bright recreation room with wood floors, sliding doors to a patio area, a laundry room, and an additional powder room. Upstairs, you'll find three generously sized bedrooms and two full baths. The master bath offers a luxurious retreat with a shower, a separate soaking tub, dual vanities, and ceramic tiles. The home is bathed in natural light, creating a warm and inviting ambiance. Repair Deductible is $75. Located just off Route 121 and close to Frederick Road and Route 270, this community offers convenient access to restaurants, golf courses, outlet shopping, and more. Enjoy the community's tot lot and the welcoming entrance with a fire pit and benches for relaxation.
Townhouse for rent
$2,999/moFees may apply
22410 Glenbow Way, Clarksburg, MD 20871
3beds
1,928sqft
Price may not include required fees and charges. Learn more|
Townhouse
Available now
Cats, dogs OK
Air conditioner, central air, electric
In unit laundry
2 Attached garage spaces parking
Central, electric, forced air, natural gas, wood
What's special
Picturesque backdrop of woodsHandy powder roomElegant wood floorsHigh-end appliancesLaundry roomSeparate dining areaThree generously sized bedrooms
- 4 days |
- -- |
- -- |
Zillow last checked:
Listing updated:
Travel times

Let’s turn your rent into credit progress
Build credit history with every on-time payment and get credit for the payment you’re already making.
Facts & features
Interior
Bedrooms & bathrooms
- Bedrooms: 3
- Bathrooms: 4
- Full bathrooms: 2
- 1/2 bathrooms: 2
Rooms
- Room types: Bathroom 3, Bedroom 1, Bedroom 2, Dining Room, Exercise Room, Family Room, Kitchen, Laundry, Living Room
Heating
- Central, Electric, Forced Air, Natural Gas, Wood
Cooling
- Air Conditioner, Central Air, Electric
Appliances
- Included: Dishwasher, Dryer, Dryer - Electric, ENERGY STAR Qualified Dishwasher, ENERGY STAR Qualified Refrigerator, ENERGY STAR Qualified Washer, Electric Water Heater, Energy Efficient Appliances, Exhaust Fan, Garbage Disposal, Microwave Oven, Oven - Wall, Range Hood, Refrigerator, Self Cleaning Oven, Stainless Steel Appliance(s), Stove, Washer
- Laundry: In Unit, Laundry Room, Lower Level
Features
- Air Filter System, Ceiling Fan(s), Ceiling Fan(s), Dining Area, Eat-in Kitchen, Exhaust Fan, Kitchen Island, Open Floorplan, Pantry, Pantry, Primary Bath(s), Recessed Lighting, Storage, Upgraded Countertops, Walk-In Closet(s)
- Flooring: Carpet, Hardwood, Wood
Interior area
- Total interior livable area: 1,928 sqft
Property
Parking
- Total spaces: 2
- Parking features: Attached, Driveway, Garage, Open
- Has attached garage: Yes
- Has uncovered spaces: Yes
- Details: Contact manager
Features
- Exterior features: Air Filter System, Backs - Parkland, Backs to Trees, Common Grounds, Dining Area, Lighting, Primary Bath(s), Storage, Tot Lots/Playground, Upgraded Countertops, Walk-In Closet(s)
- Pool features: Contact manager
- Has view: Yes
- View description: Trees/Woods
Details
- Additional structures: Garage(s), Storage
- Parcel number: 0203697926
Construction
Type & style
- Home type: Townhouse
- Architectural style: Contemporary
- Property subtype: Townhouse
Materials
- Roof: Shake Shingle
Condition
- Year built: 2013
Utilities & green energy
- Utilities for property: Garbage
Building
Management
- Pets allowed: Yes
Community & HOA
HOA
- Amenities included: Laundry, Parking, Snow Removal, Storage
Location
- Region: Clarksburg
Financial & listing details
- Lease term: Contact For Details
Price history
| Date | Event | Price |
|---|---|---|
| 8/10/2026 | Listed for rent | $2,999+3.4%$2/sqft |
Source: Bright MLS #MDMC2250318 Report a problem | ||
| 9/18/2024 | Listing removed | $2,899$2/sqft |
Source: Bright MLS #MDMC2145822 Report a problem | ||
| 9/11/2024 | Price change | $2,899-5%$2/sqft |
Source: Bright MLS #MDMC2145822 Report a problem | ||
| 8/29/2024 | Listed for rent | $3,050$2/sqft |
Source: Bright MLS #MDMC2145822 Report a problem | ||
| 8/15/2019 | Sold | $390,000$202/sqft |
Source: Public Record Report a problem | ||
| 7/25/2019 | Listed for sale | $390,000$202/sqft |
Source: RE/MAX Platinum Realty #MDMC664984 Report a problem | ||
| 7/1/2019 | Pending sale | $390,000$202/sqft |
Source: REMAX Platinum Realty #MDMC664984 Report a problem | ||
| 6/21/2019 | Listed for sale | $390,000+4.1%$202/sqft |
Source: REMAX Platinum Realty #MDMC664984 Report a problem | ||
| 8/6/2013 | Sold | $374,470$194/sqft |
Source: Public Record Report a problem | ||
Neighborhood: 20871
Nearby schools
GreatSchools rating
- 6/10Clarksburg Elementary SchoolGrades: K-5Distance: 1.1 mi
- 6/10Rocky Hill Middle SchoolGrades: 6-8Distance: 0.4 mi
- 8/10Clarksburg High SchoolGrades: 9-12Distance: 0.4 mi