Skip main navigation
Off market
  • $715,800

    22415 Oakville Dr, Land O Lakes, FL 34639

    4beds
    3,077sqft
    Single Family Residence
    Built in 2006
    0.42 Acres Lot
    $715,800 Zestimate®
    $233/sqft
    $3,863 Estimated rent

    Home value

    $715,800

    $673,000 - $759,000

    $3,863/mo

    Zestimate® history
    Loading
    Loading...

    Owner options

    List your home for rent

    $3,863/mo

    Rent Zestimate®

    Find your next renter with Zillow Rental Manager. Plus, with online applications, you can quickly screen prospective tenants – for free.

    Learn more

    $3,863/mo

    Rent Zestimate®

    Refinance and save

    $4,997/mo

    Est. payment

    Refinancing to a lower rate could help reduce your monthly payments and save thousands over the life of the loan.

    See today's rates

    $4,997/mo

    Est. payment

    Explore your selling options

    Work with a Zillow partner agent

    Leverage their expertise and Zillow's premium Showcase listings to get your home seen by more buyers.

    Get started

    List with your own agent

    Get your home in front of millions of buyers by listing it on Zillow.

    Learn how to do it

    Sell it yourself

    Take full control of how buyers see your home on Zillow by listing For Sale by Owner (FSBO).

    List your home

    What's special

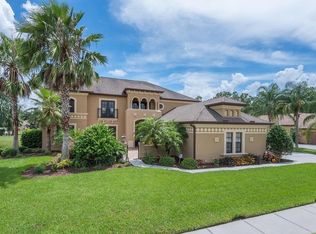
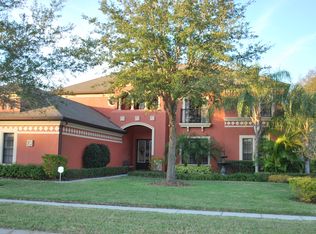
    This beautiful 4 bedroom/3 bath, Den, Bonus room, 3 car garage + pool home on almost a ½ acre lot is a must see and was part of the Mediterranean Collection from Mercedes Homes. It brings the old-world European architecture and design to Sabal Ridge! Features including rope columns, decorative tile, arched windows, tile roof and wrought iron accents are just a few of the details that embellish this exquisitely designed home. As you admire walking past the luscious landscaping to the home you'll initially pass through a wrought iron gate onto the paver front patio where there is plenty of room for furniture to sit out and enjoy the beautiful Florida weather. The next steps take you through the beautiful glass front door into the formal living and dining area that has a view out to the pool area. Adjacent to that is the den/study that is surrounded by arches and crown molding with open areas to enjoy the openness of the attached rooms. You'll notice... No carpet! Laminate and tile throughout! Walking into the large kitchen area you'll see it has endless 42" wood cabinets with crown molding, granite countertop space, decorative backsplash, a large island, desk area and a breakfast bar to eat at. It overlooks the family room that includes a gas propane fireplace, lighted entertainment center area, and has pocket doors that open to the pool area. The master bedroom is very large, with sliders out to the pool. The master bath has dual corian countertop vanities, 2 closets and a lot of natural light that shines in and showcases the beautiful garden tub and glass block enclosed shower. The home having a split floorplan, has the 3 additional spacious bedrooms on the other side of the home. A guest bath separates 2 of them, and the 3rd bath is a pool bath next to the 4th bedroom and bonus room and both have corian countertops and decorative tile in the showers. The back of the home showcases an amazing Bonus room (26"x18") that has cabinets, a sink, speakers and sliders that go out to the pool. You will love the heated pool/spa area! It has plenty of covered space as well as open space to catch some rays! You'll enjoy the outdoor Jenn-air grill, fridge and sink for convenience and entertaining! The almost 1/2 acre lot has plenty of room for toys and space between neighbors! Sliders in the master, formal living, family room and bonus room ensures a wonderful floorplan flow and it's perfect for entertaining. Recent updates include: Interior(Sept 2020), exterior(2018) & pool deck painting(Sept 2020), New Salt Generator(2018), New Pool Filter(2019), New pool pump (April 2020). Sabal Ridge is conveniently located to airports, interstates, hospitals, restaurants, shopping, Outlet mall, Wiregrass mall and excellent schools! Make your appointment today before this one is gone!

    This property is not currently displayed as for sale or rent on Zillow. This may be different from what's on other websites or public sources.

    Originating MLS: Pinellas Suncoast

    Facts & features

    Interior

    Bedrooms & bathrooms
    • Bedrooms: 4
    • Bathrooms: 3
    • Full bathrooms: 3
    Heating
    • Forced air
    Cooling
    • Central
    Appliances
    • Included: Dishwasher, Garbage disposal, Microwave, Refrigerator
    • Laundry: Inside, Laundry Room
    Features
    • Ceiling Fans(s), Master Bedroom Downstairs, Open Floorplan, Kitchen/Family Room Combo, Living Room/Dining Room Combo, Solid Surface Counters, Built in Features, Window Treatments
    • Flooring: Tile, Laminate
    • Windows: Blinds
    • Fireplace features: Family Room, Gas
    Interior area
    • Total interior livable area: 3,077 sqft

    Property

    Parking
    • Total spaces: 3
    • Parking features: Garage - Attached
    Features
    • Levels: One
    • Patio & porch: Patio, Screened, Front Porch
    • Exterior features: Stucco, Cement / Concrete
    • Pool features: Gunite, Heated, In Ground, Screen Enclosure
    • Has spa: Yes
    • Spa features: Heated, In Ground
    Lot
    • Size: 0.42 Acres
    • Features: Oversized Lot, Sidewalk, Street Paved
    • Residential vegetation: Trees/Landscaped
    Details
    • Parcel number: 1826190220000000080
    • Zoning: R3

    Construction

    Type & style
    • Home type: SingleFamily
    • Property subtype: Single Family Residence
    Materials
    • Concrete Block
    • Roof: Tile
    Condition
    • Year built: 2006

    Utilities & green energy

    • Sewer: Public Sewer
    • Water: Public
    • Utilities for property: Sewer Connected, BB/HS Internet Available, Cable Available, Public

    Community & HOA

    Community
    • Subdivision: OAK VILLA
    HOA
    • Has HOA: Yes
    • HOA fee: $84 monthly
    Location
    • Region: Land O Lakes

    Financial & listing details

    • Price per square foot: $233/sqft
    • Tax assessed value: $630,847
    • Annual tax amount: $7,303
    • Ownership: Fee Simple

    Price history

    DateEventPrice
    1/13/2021Sold$550,000-2.7%$179/sqft
    Source: Public Record Report a problem
    12/5/2020Pending sale$565,000$184/sqft
    Source: CHARLES RUTENBERG REALTY INC #T3278283 Report a problem
    12/3/2020Listed for sale$565,000-5%$184/sqft
    Source: CHARLES RUTENBERG REALTY INC #T3278283 Report a problem
    5/31/2006Sold$595,000$193/sqft
    Source: Public Record Report a problem

    Public tax history

    YearProperty taxesTax assessment
    2025$7,303 +3.4%$462,970 +3.9%
    2024$7,062 +3.7%$445,570
    2023$6,811 +11.1%$445,570 +3%
    2022$6,131 +52.6%$432,600 +53.6%
    2021$4,017 +1.6%$281,550 +1.4%
    2020$3,955 +1.6%$277,670 +2.3%
    2019$3,890 $271,430 +1.9%
    2018$3,890 +1.8%$266,378
    2017$3,820 +0.4%$266,378 +4.2%
    2016$3,805 +0.6%$255,533 +0.7%
    2015$3,782 +2.8%$253,757 -11.6%
    2014$3,680 $287,040 +15.7%
    2013-- $248,023 -6.8%
    2012-- $266,102 -10.2%
    2011-- $296,197 -1.1%
    2010-- $299,582 -15.4%
    2009-- $354,001 -20.5%
    2008-- $445,188 -12.4%
    2007-- $508,108 +26.5%
    2006-- $401,818 +518.4%
    2005-- $64,979 +448.7%
    2004-- $11,843
    Find assessor info on the county website

    Neighborhood: 34639

    Nearby schools

    GreatSchools rating
    Get a cash offer in 3 minutes
    Find out how much your home could sell for in as little as 3 minutes with a no-obligation cash offer.
    Estimated market value
    $715,800
    Get a cash offer in 3 minutes
    Find out how much your home could sell for in as little as 3 minutes with a no-obligation cash offer.
    Estimated market value
    $715,800