Oak Villa is a boutique luxury community located in the heart of Land O’ Lakes. This stunning Mercedes Homes Mediterranean-style estate sits on a private, oversized conservation lot and offers 6 bedrooms, 4 bathrooms, a bonus room, upstairs loft, and a 3-car side-entry garage. The thoughtfully designed floor plan blends spaciousness and functionality—perfect for both everyday living and entertaining. Upon entry, enjoy a thoughtfully designed formal living space reimagined with an expansive custom drop zone. From there is the expansive open great room that flows seamlessly to the large covered paver lanai and screened, heated pool with spa—ideal for enjoying Florida’s outdoor lifestyle. The expansive backyard provides additional space for recreation and relaxation. The main living areas feature travertine flooring, crown molding, and tray ceilings in the Master Suite and Formal Dining Room.The kitchen is well-appointed with granite countertops, breakfast bar, stainless steel appliances, propane gas range, and a stylish tile backsplash. The adjacent breakfast nook creates an inviting space for casual dining and gatherings. The great room includes a built-in entertainment center, while the formal dining room offers additional space for hosting. The downstairs guest suite is currently being used as an office - with access to a full bathroom for convenience. The primary suite is privately located on the main floor and features luxury vinyl flooring. The spa-like primary bathroom includes a garden tub, walk-in shower, dual vanities, and an expansive walk-in closet with custom built-ins. Upstairs, you’ll find four generously sized bedrooms with new carpet, two full bathrooms, a large bonus room, and a versatile loft—perfect for a home office, media space, or guest retreat. Additional features include a laundry room with built-in cabinetry and utility sink. Metal Roof installed 2023. New Pool Pump 2026. Complete interior painting 2024.Conveniently located near Highway 41, SR 54, I-75, and the Suncoast Parkway, this home is just minutes from dining, shopping, Tampa Premium Outlet Mall, medical facilities, hospitals, top-rated schools, parks, and everyday conveniences. A must-see to truly appreciate all this exceptional home has to offer.
Sold for $870,000
$870,000
22425 OAKVILLE DRIVE, LAND O LAKES, FL 34639
6beds
4,300sqft
Single Family Residence
Built in 2006
0.42 Acres Lot
$864,300 Zestimate®
$202/sqft
$4,580 Estimated rent
Home value
$864,300
$787,000 - $951,000
$4,580/mo
Zestimate® history
Owner options
List your home for rent
$4,580/mo
Rent Zestimate®
Find your next renter with Zillow Rental Manager. Plus, with online applications, you can quickly screen prospective tenants – for free.
$4,580/mo
Rent Zestimate®
Refinance and save
$6,046/mo
Est. payment
Refinancing to a lower rate could help reduce your monthly payments and save thousands over the life of the loan.
$6,046/mo
Est. payment
Explore your selling options
Work with a Zillow partner agent
Leverage their expertise and Zillow's premium Showcase listings to get your home seen by more buyers.
Get startedList with your own agent
Get your home in front of millions of buyers by listing it on Zillow.
Learn how to do itSell it yourself
Take full control of how buyers see your home on Zillow by listing For Sale by Owner (FSBO).
List your homeWhat's special
Versatile loftUpstairs loftBreakfast barBonus roomGranite countertopsPropane gas rangeExpansive custom drop zone
Zillow last checked:
Listing updated:
Listed by:
Tammy Waugh, PA 813-404-1533,
BHHS FLORIDA PROPERTIES GROUP 813-908-8788
Bought with:
Marina Kloppel, PA, 3280491
COASTAL PROPERTIES GROUP INTERNATIONAL
Source: Stellar MLS,MLS#: TB8492857 Originating MLS: Suncoast Tampa
Originating MLS: Suncoast Tampa
Facts & features
Interior
Bedrooms & bathrooms
- Bedrooms: 6
- Bathrooms: 4
- Full bathrooms: 4
Rooms
- Room types: Bonus Room, Breakfast Room Separate, Dining Room, Living Room, Utility Room, Loft, Storage Rooms
Primary bedroom
- Features: Ceiling Fan(s), Walk-In Closet(s)
- Level: First
- Area: 270 Square Feet
- Dimensions: 18x15
Other
- Features: Ceiling Fan(s), Built-in Closet
- Level: Second
- Area: 140 Square Feet
- Dimensions: 14x10
Bedroom 2
- Features: Ceiling Fan(s), Built-in Closet
- Level: First
- Area: 240 Square Feet
- Dimensions: 15x16
Bedroom 3
- Features: Ceiling Fan(s), Built-in Closet
- Level: Second
- Area: 180 Square Feet
- Dimensions: 15x12
Bedroom 4
- Features: Ceiling Fan(s), Walk-In Closet(s)
- Level: Second
- Area: 144 Square Feet
- Dimensions: 12x12
Bedroom 5
- Features: Ceiling Fan(s), Walk-In Closet(s)
- Level: Second
- Area: 144 Square Feet
- Dimensions: 12x12
Primary bathroom
- Features: Dual Sinks, En Suite Bathroom, Garden Bath, Granite Counters, Tub with Separate Shower Stall
- Level: First
- Area: 40 Square Feet
- Dimensions: 8x5
Bonus room
- Features: Built-In Shelving, Ceiling Fan(s), No Closet
- Level: Second
- Area: 294 Square Feet
- Dimensions: 14x21
Dining room
- Level: First
- Area: 180 Square Feet
- Dimensions: 15x12
Family room
- Features: Built-In Shelving, Ceiling Fan(s)
- Level: First
- Area: 396 Square Feet
- Dimensions: 22x18
Foyer
- Level: First
- Area: 56 Square Feet
- Dimensions: 8x7
Kitchen
- Features: Breakfast Bar, Granite Counters, Kitchen Island, Pantry
- Level: First
- Area: 221 Square Feet
- Dimensions: 17x13
Laundry
- Features: Built-In Shelving
- Level: First
- Area: 40 Square Feet
- Dimensions: 5x8
Living room
- Level: First
- Area: 201.5 Square Feet
- Dimensions: 15.5x13
Heating
- Baseboard, Central
Cooling
- Central Air
Appliances
- Included: Oven, Convection Oven, Dishwasher, Disposal, Dryer, Electric Water Heater, Kitchen Reverse Osmosis System, Microwave, Range, Range Hood, Refrigerator, Washer, Water Softener, Wine Refrigerator
- Laundry: Inside, Laundry Room, Other
Features
- Built-in Features, Ceiling Fan(s), Chair Rail, Crown Molding, Eating Space In Kitchen, High Ceilings, Kitchen/Family Room Combo, Living Room/Dining Room Combo, Open Floorplan, Primary Bedroom Main Floor, Solid Surface Counters, Solid Wood Cabinets, Split Bedroom, Stone Counters, Thermostat, Tray Ceiling(s), Walk-In Closet(s)
- Flooring: Carpet, Ceramic Tile, Luxury Vinyl, Travertine
- Doors: French Doors, Sliding Doors
- Windows: Blinds
- Has fireplace: No
Interior area
- Total structure area: 5,266
- Total interior livable area: 4,300 sqft
Property
Parking
- Total spaces: 3
- Parking features: Driveway, Garage Door Opener, Garage Faces Side
- Attached garage spaces: 3
- Has uncovered spaces: Yes
Features
- Levels: Two
- Stories: 2
- Patio & porch: Covered, Enclosed, Front Porch, Rear Porch, Screened
- Exterior features: Irrigation System, Lighting, Private Mailbox, Rain Gutters, Sidewalk
- Has private pool: Yes
- Pool features: Child Safety Fence, Deck, Gunite, Heated, In Ground, Lighting, Salt Water
- Has spa: Yes
- Spa features: Heated, In Ground
- Has view: Yes
- View description: Pool, Trees/Woods
Lot
- Size: 0.42 Acres
- Features: Conservation Area, In County, Landscaped, Sidewalk
- Residential vegetation: Mature Landscaping, Oak Trees, Trees/Landscaped
Details
- Additional structures: Other
- Parcel number: 192618022.0000.00009.0
- Zoning: R3
- Special conditions: None
Construction
Type & style
- Home type: SingleFamily
- Architectural style: Mediterranean
- Property subtype: Single Family Residence
Materials
- Block, Stucco
- Foundation: Slab
- Roof: Metal
Condition
- New construction: No
- Year built: 2006
Utilities & green energy
- Sewer: Public Sewer
- Water: Public
- Utilities for property: Cable Connected, Electricity Connected, Fiber Optics, Propane, Public, Sewer Connected, Street Lights, Underground Utilities, Water Connected
Community & HOA
Community
- Features: Deed Restrictions
- Security: Closed Circuit Camera(s), Security System Owned, Smoke Detector(s)
- Pet fee: $0 monthly
- Subdivision: OAK VILLA
HOA
- Has HOA: Yes
- HOA fee: $110 monthly
- HOA name: Debra Cappelli Procura Services
Location
- Region: Land O Lakes
Financial & listing details
- Price per square foot: $202/sqft
- Tax assessed value: $771,817
- Annual tax amount: $12,496
- Date on market: 4/8/2026
- Cumulative days on market: 3 days
- Listing terms: Cash,Conventional,FHA,VA Loan
- Ownership: Fee Simple
- Total actual rent: 0
- Electric utility on property: Yes
- Road surface type: Paved, Asphalt
Price history
| Date | Event | Price |
|---|---|---|
| 6/15/2026 | Sold | $870,000-0.6%$202/sqft |
Source:  Stellar MLS #TB8492857 Report a problem Stellar MLS #TB8492857 Report a problem | ||
| 4/11/2026 | Pending sale | $875,000$203/sqft |
Source: Stellar MLS #TB8492857 Report a problem | ||
| 4/8/2026 | Listed for sale | $875,000+4.8%$203/sqft |
Source: Stellar MLS #TB8492857 Report a problem | ||
| 4/9/2024 | Sold | $835,000-2.3%$194/sqft |
Source: Stellar MLS #T3481147 Report a problem | ||
| 3/7/2024 | Pending sale | $855,000$199/sqft |
Source: Stellar MLS #T3481147 Report a problem | ||
| 2/29/2024 | Price change | $855,000-5%$199/sqft |
Source: Stellar MLS #T3481147 Report a problem | ||
| 1/23/2024 | Price change | $899,999-2.7%$209/sqft |
Source: Stellar MLS #T3481147 Report a problem | ||
| 1/8/2024 | Price change | $924,999-1.1%$215/sqft |
Source: Stellar MLS #T3481147 Report a problem | ||
| 12/7/2023 | Price change | $934,999-1.6%$217/sqft |
Source: Stellar MLS #T3481147 Report a problem | ||
| 11/20/2023 | Price change | $949,999-1.3%$221/sqft |
Source: Stellar MLS #T3481147 Report a problem | ||
| 10/23/2023 | Listed for sale | $962,500+64.5%$224/sqft |
Source: Stellar MLS #T3481147 Report a problem | ||
| 5/11/2021 | Listing removed | -- |
Source: Stellar MLS #T3266539 Report a problem | ||
| 2/1/2021 | Sold | $585,000-5.3%$136/sqft |
Source: Stellar MLS #T3266539 Report a problem | ||
| 12/31/2020 | Pending sale | $618,000$144/sqft |
Source: Stellar MLS #T3266539 Report a problem | ||
| 12/9/2020 | Price change | $618,000-3.4%$144/sqft |
Source: GRAYSTONE REAL ESTATE #T3266539 Report a problem | ||
| 11/17/2020 | Price change | $639,900-0.8%$149/sqft |
Source: GRAYSTONE REAL ESTATE #T3266539 Report a problem | ||
| 10/26/2020 | Price change | $644,900-2.3%$150/sqft |
Source: GRAYSTONE REAL ESTATE #T3266539 Report a problem | ||
| 9/30/2020 | Listed for sale | $659,900+73.7%$153/sqft |
Source: GRAYSTONE REAL ESTATE #T3266539 Report a problem | ||
| 3/25/2012 | Listing removed | $380,000+15.5%$88/sqft |
Source: RE/MAX Action First #T2450571 Report a problem | ||
| 8/23/2011 | Sold | $329,000-13.4%$77/sqft |
Source: Public Record Report a problem | ||
| 7/25/2011 | Price change | $380,000+17%$88/sqft |
Source: RE/MAX Action First #T2450571 Report a problem | ||
| 7/14/2011 | Listed for sale | $324,900+60.8%$76/sqft |
Source: CHARLES RUTENBERG REALTY,INC. #T2478443 Report a problem | ||
| 6/7/2011 | Sold | $202,100-46.8%$47/sqft |
Source: Public Record Report a problem | ||
| 5/6/2011 | Price change | $380,000+16.9%$88/sqft |
Source: RE/MAX ACTION FIRST #T2450571 Report a problem | ||
| 4/13/2011 | Price change | $325,000-13.8%$76/sqft |
Source: RE/MAX ACTION FIRST #T2450571 Report a problem | ||
| 1/23/2011 | Price change | $377,000-16.2%$88/sqft |
Source: RE/MAX ACTION FIRST #T2450571 Report a problem | ||
| 1/15/2011 | Price change | $450,000-15.1%$105/sqft |
Source: RE/MAX ACTION FIRST #T2450571 Report a problem | ||
| 12/19/2010 | Listed for sale | $530,000-12.3%$123/sqft |
Source: RE/MAX ACTION FIRST #T2450571 Report a problem | ||
| 4/27/2006 | Sold | $604,099$140/sqft |
Source: Public Record Report a problem | ||
Public tax history
| Year | Property taxes | Tax assessment |
|---|---|---|
| 2025 | $12,497 +45.8% | $771,817 +44.3% |
| 2024 | $8,573 +3.6% | $534,750 |
| 2023 | $8,272 +11% | $534,750 +3% |
| 2022 | $7,449 +26.6% | $519,180 +30.2% |
| 2021 | $5,884 +1.5% | $398,690 +1.4% |
| 2020 | $5,798 +1.5% | $393,190 +2.3% |
| 2019 | $5,711 | $384,350 +1.9% |
| 2018 | $5,711 +1.7% | $377,185 +1.1% |
| 2017 | $5,614 +0.3% | $373,130 +3.1% |
| 2016 | $5,596 -8.4% | $361,829 +3.3% |
| 2015 | $6,108 +5.6% | $350,178 +1.7% |
| 2014 | $5,785 | $344,284 +13.9% |
| 2013 | -- | $302,347 -5.8% |
| 2012 | -- | $321,098 -9.6% |
| 2011 | -- | $355,259 -1.1% |
| 2010 | -- | $359,268 -15.9% |
| 2009 | -- | $427,281 -19.5% |
| 2008 | -- | $530,848 -3.3% |
| 2007 | -- | $549,213 +5.2% |
| 2006 | -- | $521,965 +703.4% |
| 2005 | -- | $64,972 +448.8% |
| 2004 | -- | $11,838 |
Find assessor info on the county website
Neighborhood: 34639
Nearby homes
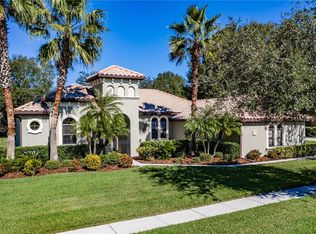
- $718,5004 bd3 ba3k sqft22415 Oakville Dr, Land O Lakes, FL 34639Off Market
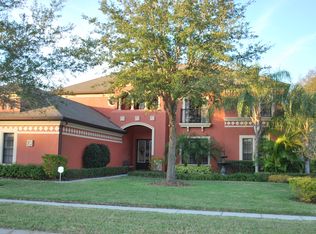
- $875,1006 bd5 ba4.3k sqft22437 Oakville Dr, Land O Lakes, FL 34639Off Market
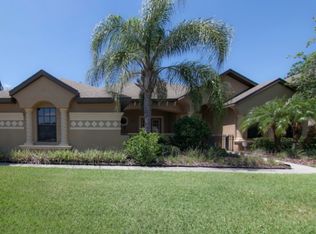
- $724,1005 bd4 ba3.5k sqft22447 Oakville Dr, Land O Lakes, FL 34639Off Market
- $818,600-- bd4 ba4.3k sqft22405 Oakville Dr, Land O Lakes, FL 34639Off Market
- $699,0004 bd3 ba2.6k sqft22424 Oakville Dr, Land O Lakes, FL 34639Sold
- $826,2006 bd5 ba4.2k sqft22414 Oakville Dr, Land O Lakes, FL 34639Off Market
- $727,4006 bd4 ba4.3k sqft22434 Oakville Dr, Land O Lakes, FL 34639Off Market
- $724,9905 bd3 ba3k sqft22444 Oakville Dr, Land O Lakes, FL 34639For Sale
Nearby schools
GreatSchools rating
- 6/10Connerton Elementary SchoolGrades: PK-5Distance: 5 mi
- 6/10Pine View Middle SchoolGrades: 6-8Distance: 1.5 mi
- 6/10Land O' Lakes High SchoolGrades: 9-12Distance: 3.6 mi
Schools provided by the listing agent
- Elementary: Connerton Elem
- Middle: Pine View Middle-PO
- High: Land O' Lakes High-PO
Source: Stellar MLS. This data may not be complete. We recommend contacting the local school district to confirm school assignments for this home.
Get a cash offer in 3 minutes
Find out how much your home could sell for in as little as 3 minutes with a no-obligation cash offer.
Estimated market value
$864,300
Get a cash offer in 3 minutes
Find out how much your home could sell for in as little as 3 minutes with a no-obligation cash offer.
Estimated market value
$864,300
- Florida
- Pasco County
- Land O Lakes
- 34639
- 22425 OAKVILLE DRIVE
Nearby cities
Nearby neighborhoods
Nearby zip codes
Other Land O Lakes Topics
