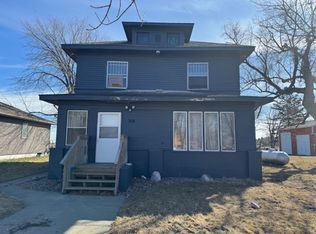
Escape the hustle & discover your own private sanctuary Tucked completely out of sight from the road, this 1917 two-story Foursquare home sits on 13 beautiful, secluded acres—offering the ultimate canvas for your dream hobby farm, livestock, or sustainable homestead. Step inside to discover 1,920 square feet of grand historic craftsmanship, featuring breathtaking original woodwork, and gorgeous hardwood floors that flow throughout the entire home. The main level is spacious featuring a sunlit living room, a formal dining room with beautiful built-ins, and eat-in kitchen. Even a dedicated study with original pocket doors, perfect for a quiet home office, studio, or private guest space. Upstairs four spacious bedrooms with enduring character. Whether you are looking to farm, raise animals, or simply enjoy unmatched peace and quiet in a historic home, this property offers a lifestyle of privacy and potential that is hard to find. Schedule your private tour today.
Pending
$145,000
2242 220th Ave, Mahnomen, MN 56557
4beds
1,920sqft
Single Family
Built in 1910
13 Acres Lot
$-- Zestimate®
$76/sqft
$-- HOA
What's special
Breathtaking original woodworkEat-in kitchen
- 32 days |
- 768 |
- 58 |
Likely to sell faster than
Zillow last checked:
Listing updated:
Listed by:
Laura Adams 218-508-7350,
218 Real Estate
Source: NorthstarMLS as distributed by MLS GRID,MLS#: 7086051
Facts & features
Interior
Bedrooms & bathrooms
- Bedrooms: 4
- Bathrooms: 1
- Full bathrooms: 1
Bedroom
- Level: Upper
Bedroom 2
- Level: Upper
Bedroom 3
- Level: Upper
Bedroom 4
- Level: Upper
Bathroom
- Level: Main
Dining room
- Level: Main
Kitchen
- Level: Main
Laundry
- Level: Lower
Living room
- Level: Main
Porch
- Level: Main
Study
- Level: Main
Heating
- Forced Air
Cooling
- Window Unit(s)
Appliances
- Included: Dishwasher, Dryer, Electric Water Heater, Range, Refrigerator, Washer, Water Softener Owned
- Laundry: In Basement, Electric Dryer Hookup
Features
- Basement: Full
- Has fireplace: No
Interior area
- Total structure area: 2,880
- Total interior livable area: 1,920 sqft
- Finished area above ground: 1,920
- Finished area below ground: 0
Property
Parking
- Total spaces: 2
- Parking features: Detached Garage
- Garage spaces: 2
Accessibility
- Accessibility features: None
Features
- Levels: Two
- Stories: 2
- Patio & porch: Covered, Porch, Wrap Around
- Fencing: Partial
Lot
- Size: 13 Acres
- Dimensions: 798 x 712
Details
- Additional structures: Workshop, Storage Shed
- Foundation area: 960
- Parcel number: 080060200
- Zoning description: Residential-Single Family
Construction
Type & style
- Home type: SingleFamily
- Property subtype: Single Family
Materials
- Frame
- Roof: Asphalt
Condition
- New construction: No
- Year built: 1910
Utilities & green energy
- Electric: 100 Amp Service, Power Company: Wild Rice Electric Cooperative
- Gas: Propane
- Sewer: Tank with Drainage Field
- Water: Sand Point, Well
Community & HOA
HOA
- Has HOA: No
Location
- Region: Mahnomen
Financial & listing details
- Price per square foot: $76/sqft
- Annual tax amount: $1,088
- Date on market: 6/5/2026
- Cumulative days on market: 23 days

Laura Adams
(218) 508-7350
By pressing Contact Agent, you agree that the real estate professional identified above may call/text you about your search, which may involve use of automated means and pre-recorded/artificial voices. You don't need to consent as a condition of buying any property, goods, or services. Message/data rates may apply. You also agree to our Terms of Use. Zillow does not endorse any real estate professionals. We may share information about your recent and future site activity with your agent to help them understand what you're looking for in a home.
Estimated market value
Not available
Estimated sales range
Not available
Not available
Price history
| Date | Event | Price |
|---|---|---|
| 6/16/2026 | Pending sale | $145,000$76/sqft |
Source:  NorthstarMLS as distributed by MLS GRID #7086051 Report a problem NorthstarMLS as distributed by MLS GRID #7086051 Report a problem | ||
| 6/5/2026 | Listed for sale | $145,000$76/sqft |
Source: NorthstarMLS as distributed by MLS GRID #7086051 Report a problem | ||
Public tax history
Tax history is unavailable.
Monthly payment
Est. payment$--/mo
Payment breakdown
Explore the cost of this home by adjusting the details. Changes won't be saved.All calculations are estimates and provided by Zillow, Inc. for informational purposes only. Actual amounts may vary.
HOA fees may include property taxes on listings classified as Co-Ops. Contact the listing agent and/or owner for fee details.
Mortgage interest rates are dependent on a number of factors, including credit score, down payment, and repayment length. Interest rate data provided by Zillow Group Marketplace, Inc. as of 1/1/1970 from various mortgage lenders with which we have lead or other similar arrangements; the Estimated Payment is an average of those rates.
See how much you could borrow to make a competitive offer.
Climate risks
Neighborhood: 56557
Nearby schools
GreatSchools rating
- 2/10Mahnomen Elementary SchoolGrades: PK-6Distance: 7.9 mi
- 2/10Mahnomen SecondaryGrades: 7-12Distance: 8 mi




- Minnesota
- Mahnomen County
- Mahnomen
- 56557
- 2242 220th Ave
Nearby cities
Nearby zip codes
Other Mahnomen Topics
