Get ready to spread your wing in this very large residence. Possibilities are endless in this 2 bedrooms and two bath split plan home. ALL NEW ENERGY EFFICIENT WINDOWS including the Florida room. Lets take a tour, you walk straight into the home with no steps into a large living room dining area, to the left is a kitchen with cabinets everywhere plus a deep shelved pantry. Kitchen includes all appliances, stylish countertops, breakfast nook and the laundry area which includes the washer and dryer. This takes you to the back of the home with sliding glass doors to the Florida room that overlooks an old golf fairway. Start back at the front door and go to the right and go into a den office with built in cabinetrys for displaying your most valuable collections. This area is the front of your home with a bedroom and extra large main bath. The master bedroom has two large walk in closets and the bathroom has plenty of storage plus. Walk in shower and water closet is separate from sink area. This home was well thought out and probably was a custom made home with so much style and class. 2 to 4 car carport plenty of space for visitors. Shed is under carport for extra storage and workshop. Park has so many activities from games, cards, pool tables, ping pong, exercise machines, library, 2 rentable social halls, pool, hot tub, cabana, bocce ball court, shuffle board court. Lot lease includes all this plus lawn mowing, garbage, recycling and yard waste pick up. Come look and join our family where memories will be made.
For sale
$89,900
2242 Abbottwoods Ln, Orange City, FL 32763
2beds
1,248sqft
Manufactured Home
Built in 1995
-- sqft lot
$-- Zestimate®
$72/sqft
$-- HOA
What's special
Breakfast nookStylish countertopsDeep shelved pantryExtra large main bathKitchen includes all appliancesKitchen with cabinets everywhere
- 81 days |
- 52 |
- 1 |
Zillow last checked:
Listing updated:
Listed by:
Sherry Shawgo 386-800-2264,
Four Star Homes, Inc.
Source: My State MLS,MLS#: 11732387
Facts & features
Interior
Bedrooms & bathrooms
- Bedrooms: 2
- Bathrooms: 2
- Full bathrooms: 2
Basement
- Area: 0
Heating
- Has Heating (Unspecified Type)
Cooling
- Central
Appliances
- Included: Dishwasher, Dryer, Refrigerator, Microwave, Oven, Washer
Features
- Laundry
- Has basement: No
- Has fireplace: No
Interior area
- Total structure area: 1,248
- Total interior livable area: 1,248 sqft
- Finished area above ground: 1,248
Property
Features
- Patio & porch: Patio
Details
- Parcel number: 801200000158
- On leased land: Yes
- Lease amount: $742
Construction
Type & style
- Home type: MobileManufactured
- Property subtype: Manufactured Home
Condition
- New construction: No
- Year built: 1995
Utilities & green energy
- Electric: Amps(0)
Community & HOA
Community
- Features: Gym, Pool, 55 and Over, Clubhouse
- Senior community: Yes
- Subdivision: Country Village
HOA
- Has HOA: No
- Amenities included: Gym, Pool, 55 and Over, Clubhouse, Pets Allowed
Location
- Region: Orange City
Financial & listing details
- Price per square foot: $72/sqft
- Annual tax amount: $93,878
- Date on market: 5/28/2026
- Date available: 04/26/2026
- Listing agreement: Exclusive
Estimated market value
Not available
Estimated sales range
Not available
$2,777/mo
Price history
| Date | Event | Price |
|---|---|---|
| 4/27/2026 | Listed for sale | $89,900$72/sqft |
Source: NY State MLS #11732387 Report a problem | ||
Public tax history
| Year | Property taxes | Tax assessment |
|---|---|---|
| 2024 | $93,878 | -- |
Find assessor info on the county website
Monthly payment
Climate risks
Neighborhood: 32763
Nearby schools
GreatSchools rating
- 4/10Orange City Elementary SchoolGrades: PK-5Distance: 1.8 mi
- 4/10River Springs Middle SchoolGrades: 6-8Distance: 2.6 mi
- 6/10University High SchoolGrades: 9-12Distance: 2.8 mi
Schools provided by the listing agent
- District: 000000
Source: My State MLS. This data may not be complete. We recommend contacting the local school district to confirm school assignments for this home.
- $--2 bd2 ba960 sqft2435 Cresthaven Dr, Orange City, FL 32763Off Market

- $---- sqft643 Chambers Way, Orange City, FL 32763Off Market
- $--2 bd2 ba1.6k sqft2224 Abbottwoods Ln, Orange City, FL 32763Off Market
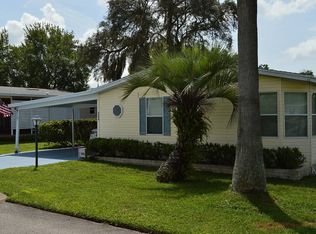
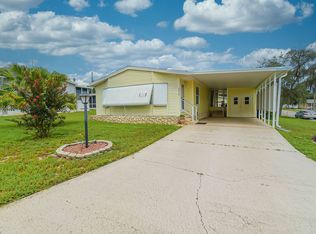
- $--2 bd2 ba1.3k sqft2219 Abbottwoods Ln, Orange City, FL 32763Off Market
- $--2 bd3 ba1.1k sqft2144 Hollowridge Dr, Orange City, FL 32763Off Market
- $--2 bd2 ba-- sqft2128 Hollowridge Dr, Orange City, FL 32763Off Market
- $--2 bd2 ba1.3k sqft2218 Abbottwoods Ln, Orange City, FL 32763Off Market
- $--3 bd2 ba1.5k sqft2236 Abbottwoods Ln, Orange City, FL 32763Off Market
Similar homes
- $92,0002 bd2 ba1.4k sqft690 Pineview Dr, Orange City, FL 32763For Sale
 MLS ID #11693548, Julia Golden, Golden Home Sales llc. My State MLS
 - $89,5002 bd2 ba1.6k sqft2241 Hollowridge Dr, Orange City, FL 32763For Sale
 MLS ID #11631170, Sherry Shawgo, Four Star Homes, Inc.. My State MLS
 - $95,0002 bd2 ba1.4k sqft634 Mandarin Orange Ct, Orange City, FL 32763For Sale
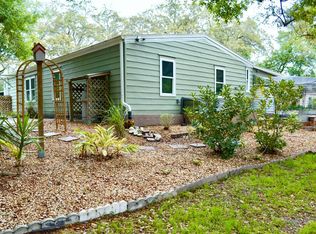 MLS ID #11687953, Amy Mason, Adams Cameron & CO. REALTORS. My State MLS
 - $82,5003 bd2 ba1.4k sqft2112 Hollowridge Dr, Orange City, FL 32763For Sale
 MLS ID #11617667, Sherry Shawgo, Four Star Homes, Inc.. My State MLS
 - $65,0002 bd2 ba1.1k sqftOrange Tree Village, Orange City, FL 32763For SaleMLS ID #600247, Amy Herndon. MHBO
- $69,9902 bd2 ba1.3k sqftOrange Tree Village, Orange City, FL 32763For SaleMLS ID #574454, Amy Herndon. MHBO
- $75,0002 bd2 ba960 sqft2372 Sandlewood Ln, Orange City, FL 32763For SaleMLS ID #11680409, Sherry Shawgo, Four Star Homes, Inc.. My State MLS
- $69,5002 bd2 ba1.2k sqft2333 Sandlewood Ln, Orange City, FL 32763For SaleMLS ID #11604883, Sherry Shawgo, Four Star Homes, Inc.. My State MLS
- $79,9002 bd2 ba1.3k sqft912 Citrus Tree Dr #192, Orange City, FL 32763For SaleMLS ID #11638771, Lorelei Stork, Four Star Homes, Inc.. My State MLS
- $75,0002 bd2 ba1.1k sqft2468 Greenhedge Dr, Orange City, FL 32763For SaleMLS ID #11871176, Bella Siracusa, SUNBELT HOME SALES INC. My State MLS
- $56,9002 bd2 ba1.4k sqft2424 Crossridge Rd, Orange City, FL 32763For SaleMLS ID #11715792, Sherry Shawgo, Four Star Homes, Inc.. My State MLS
- $49,9002 bd2 ba1k sqft609 Pineview Dr, Orange City, FL 32763For SaleMLS ID #11777331, Sherry Shawgo, Four Star Homes, Inc.. My State MLS
- $55,0002 bd2 ba1.3k sqft2401 Greenhedge Dr, Orange City, FL 32763For SaleMLS ID #11740625, Sherry Shawgo, Four Star Homes, Inc.. My State MLS
- $50,0002 bd2 ba1k sqftOrange Tree Village, Orange City, FL 32763For SaleMLS ID #546255, Amy Herndon. MHBO
- $99,5002 bd2 ba1.4k sqftKing's Lake, Debary, FL 32713For SaleMLS ID #528475, Amy Herndon. MHBO
- $52,0002 bd2 ba1k sqft2442 Greenhedge Dr, Orange City, FL 32763For SaleMLS ID #11604286, Sherry Shawgo, Four Star Homes, Inc.. My State MLS
- $54,5002 bd2 ba1.2k sqft624 Orange Tree Dr, Orange City, FL 32763For SaleMLS ID #11732109, Courtney Doss, Down Home Realty. My State MLS
- $54,0002 bd2 ba960 sqft2479 Greenhedge Dr, Orange City, FL 32763For SaleMLS ID #11683378, Sherry Shawgo, Four Star Homes, Inc.. My State MLS
- $68,9002 bd2 ba960 sqftKing's Lake, Debary, FL 32713For SaleMLS ID #595170, Amy Herndon. MHBO
- $89,9002 bd2 ba1.4k sqft516 Nutmeg Cir, Deland, FL 32724For SaleMLS ID #11574517, Pam Hollingsworth, Four Star Homes, Inc.. My State MLS
